Leave a Message

Thank you for your message. I will be in touch with you shortly.

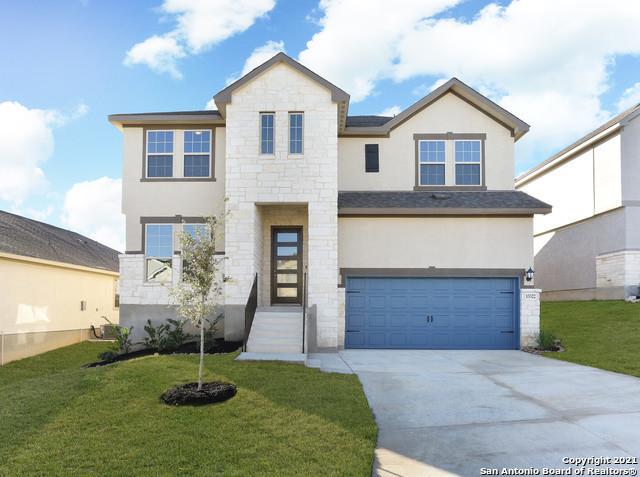
Two-story stone house with a double garage and driveway beneath a large leafy tree.
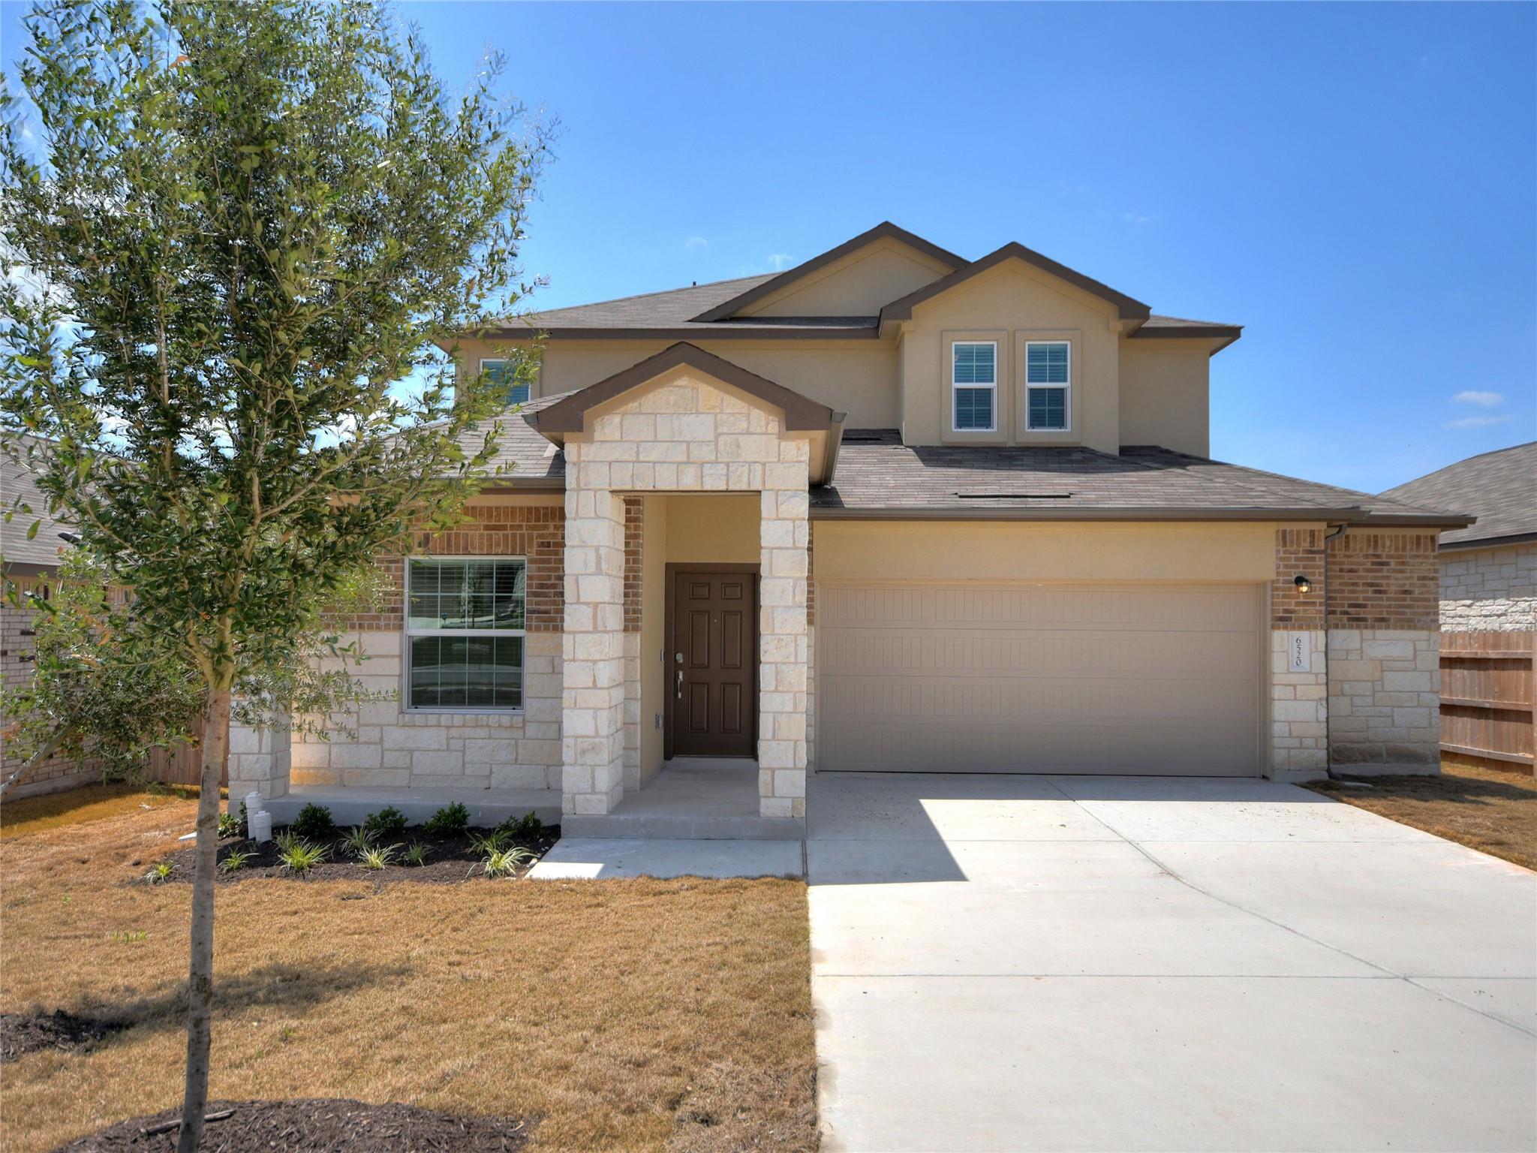
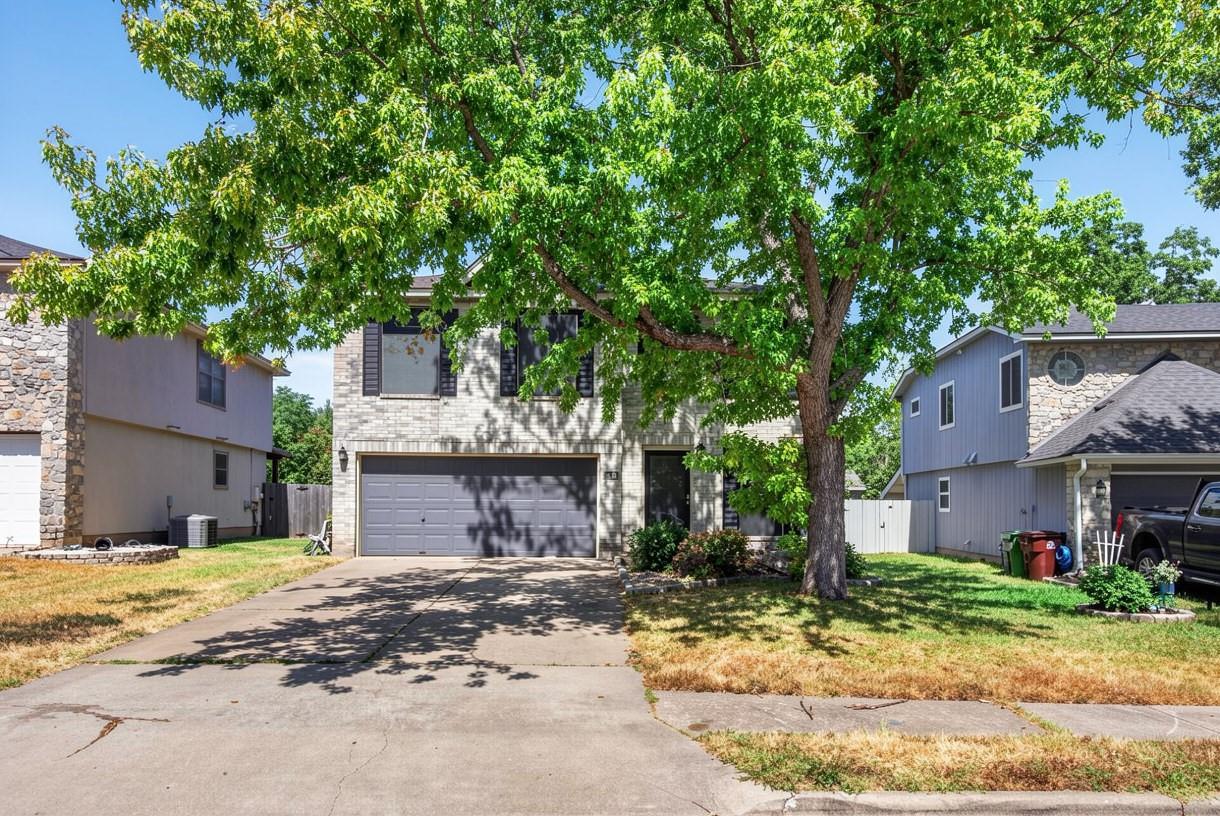
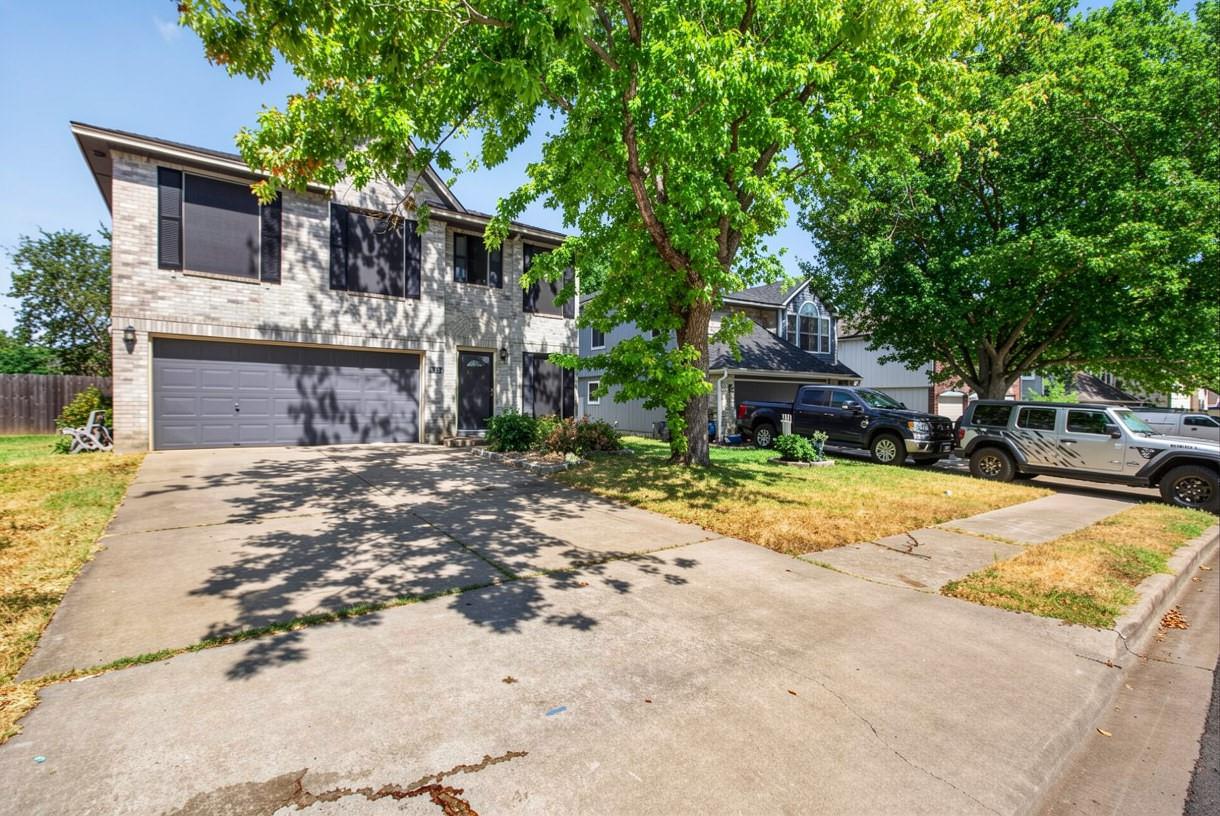
Two-story brick house with a double garage and broad driveway beneath mature shade trees.
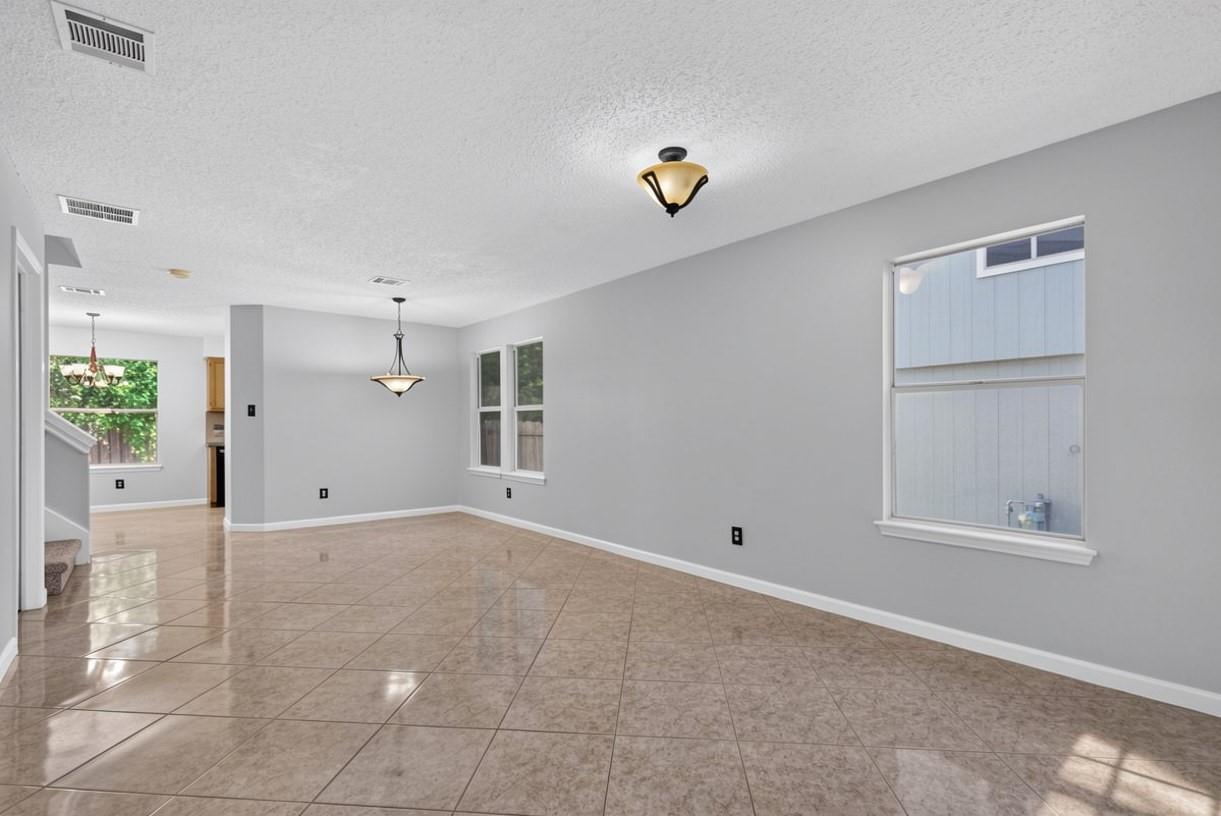
Empty living and dining area with glossy tile floors, gray walls, and large windows.
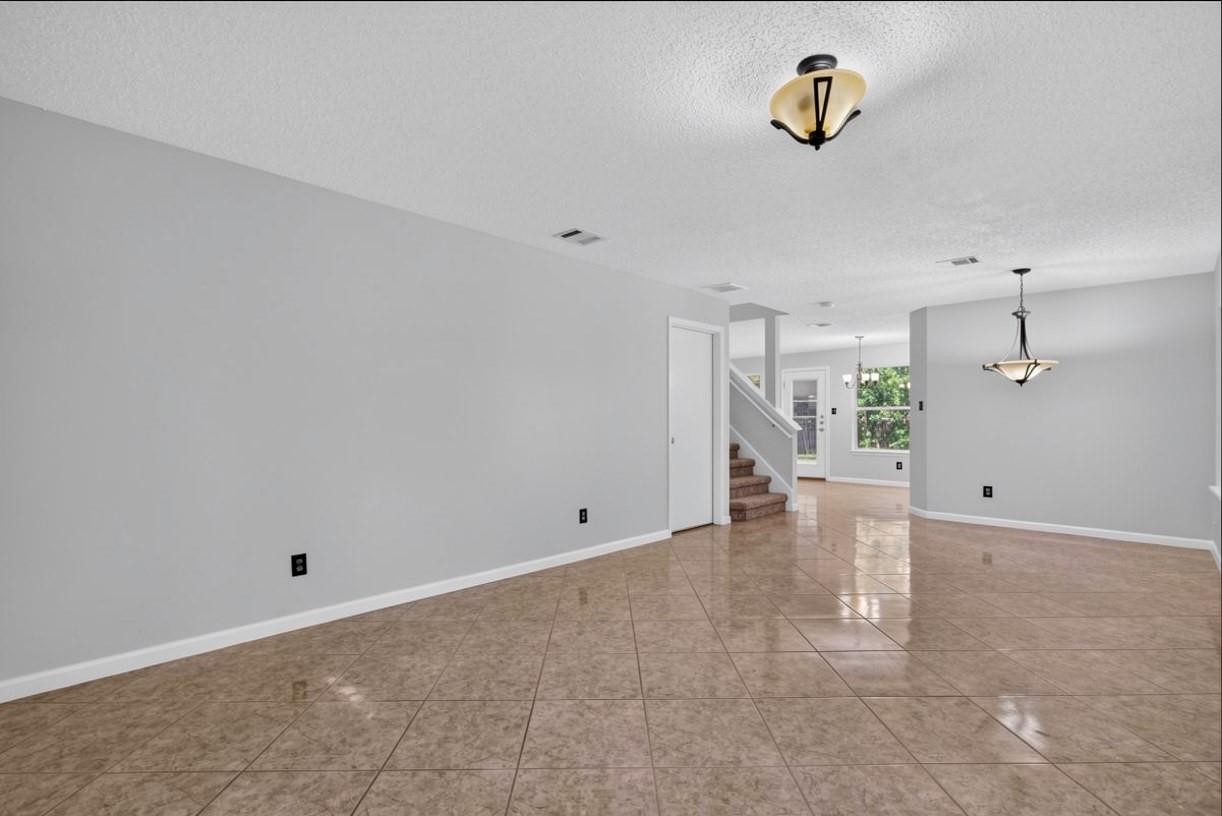
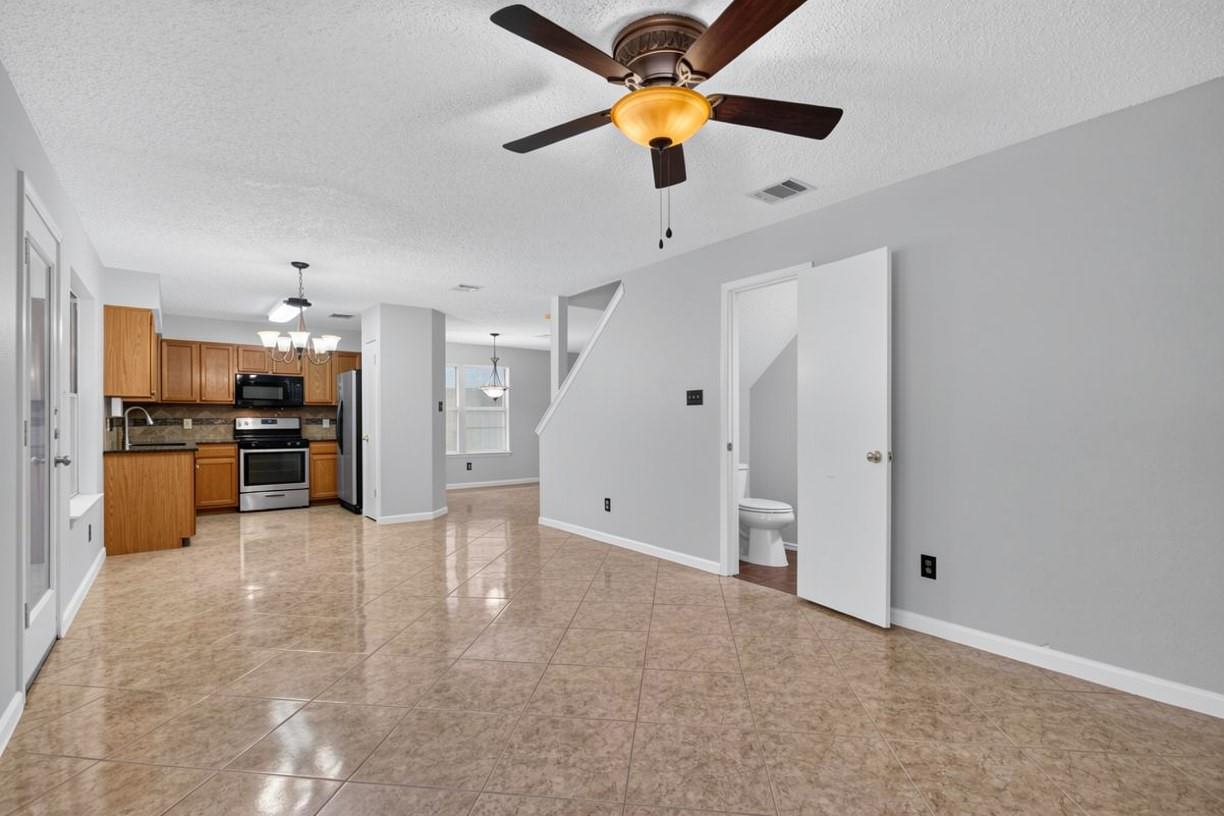
Open living and dining area with glossy tan tile floors and a staircase.
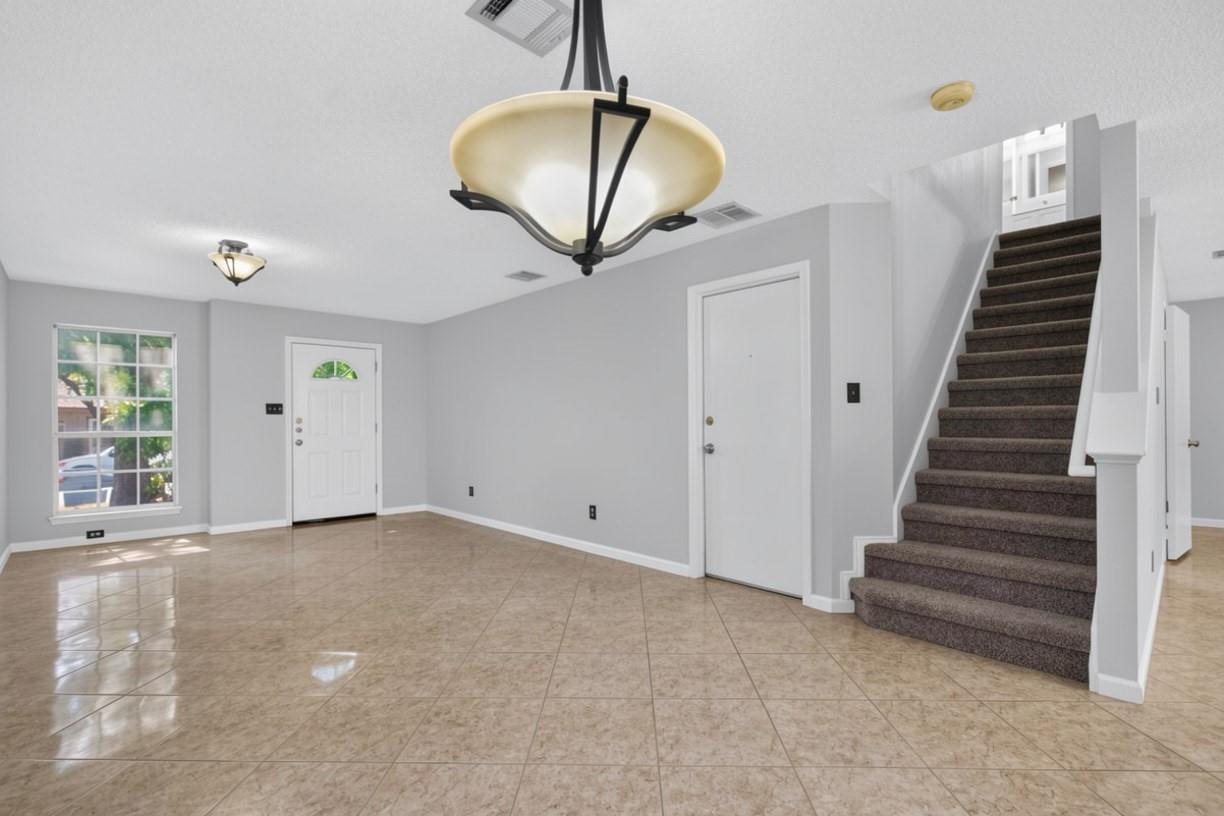
Unfurnished entry with a tiled floor, front door, and carpeted staircase with white railing.
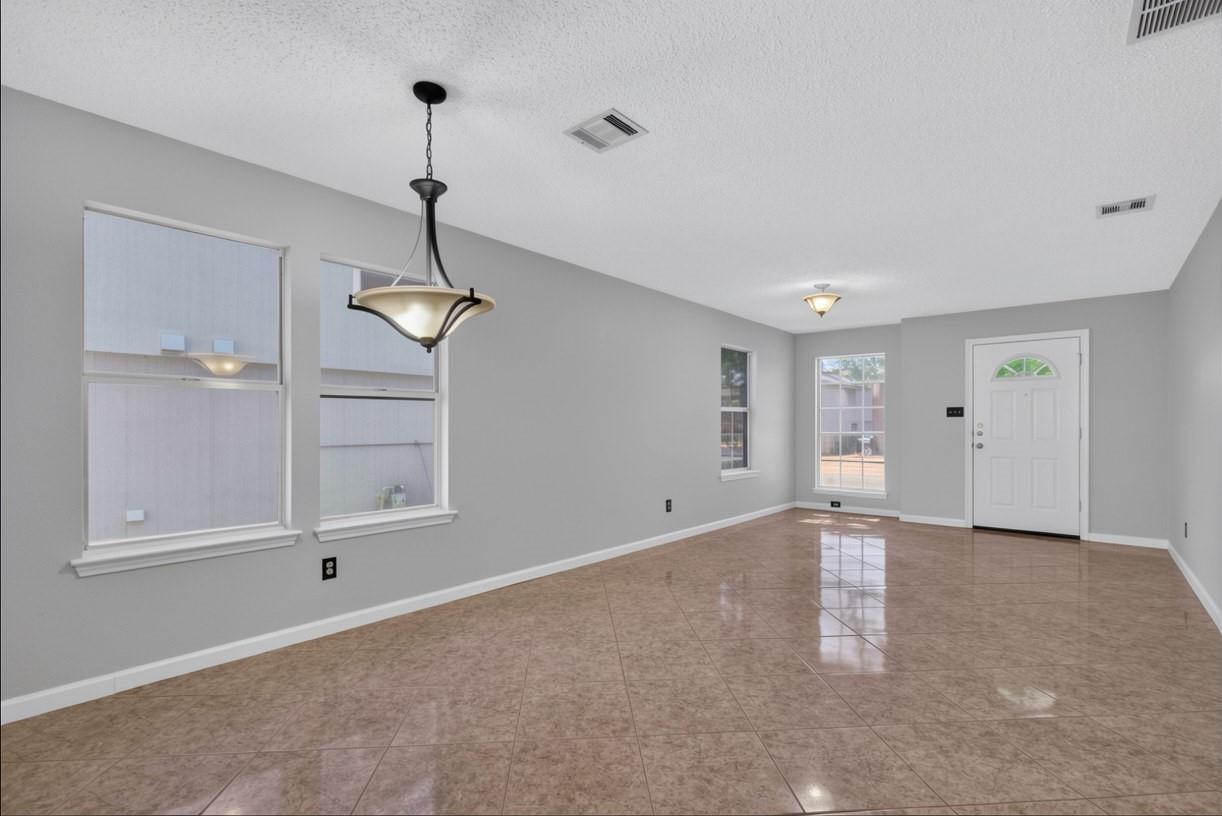
Empty living room with glossy tile floors, two windows, and a chandelier.
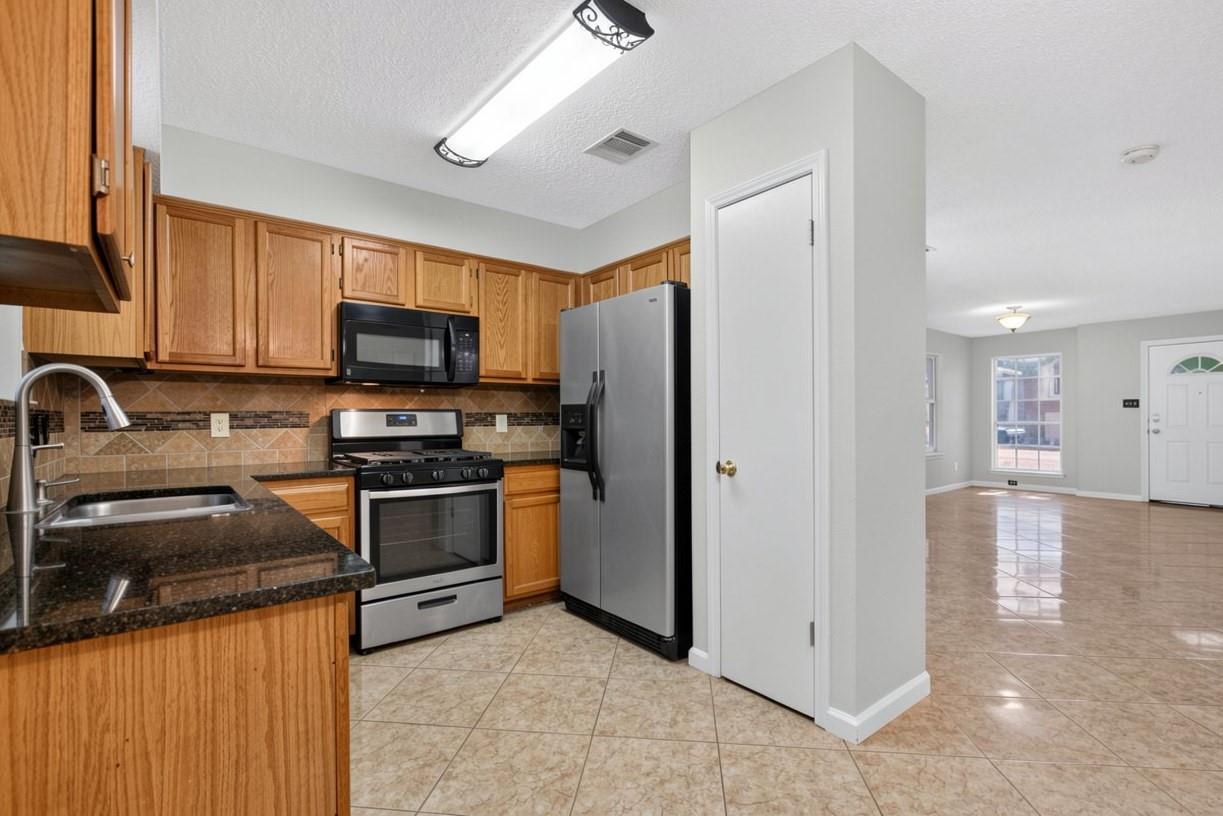
Kitchen with honey-colored cabinets, granite counters, stainless steel appliances, and an adjoining unfurnished living area.
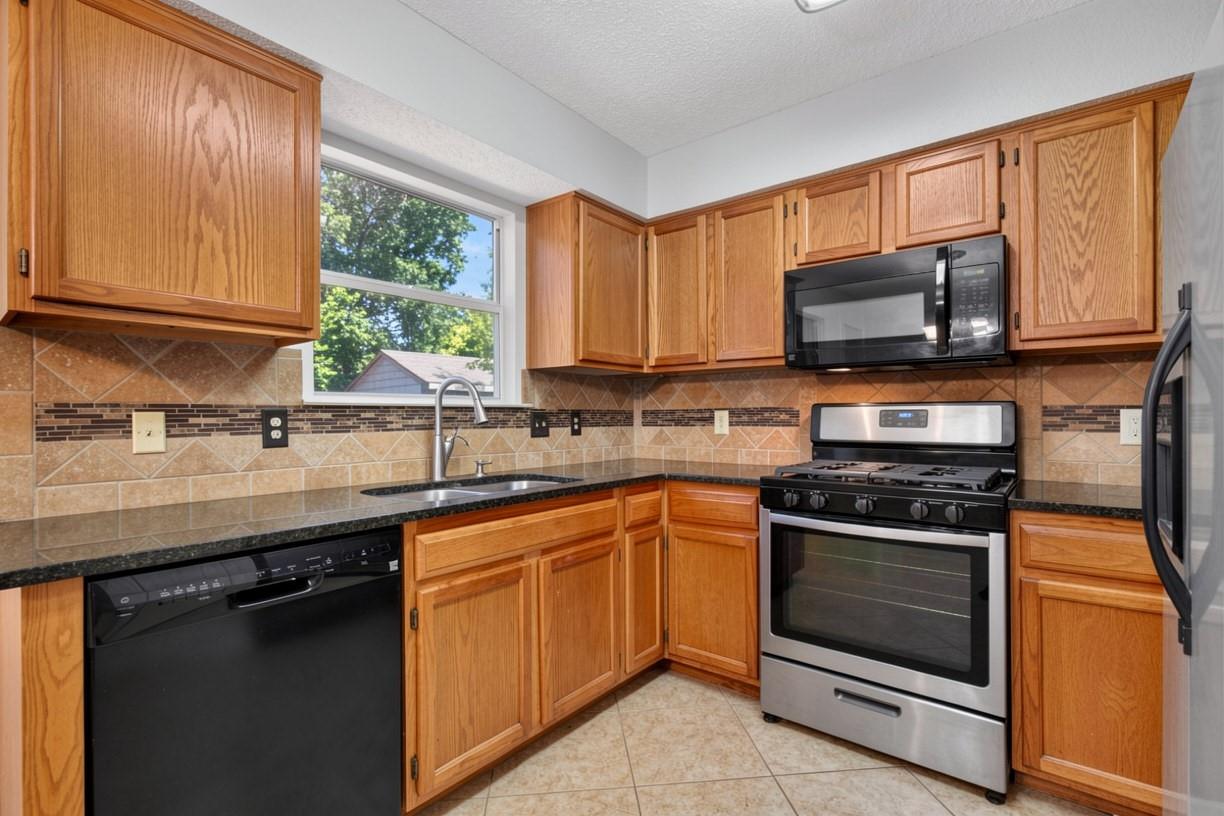
Kitchen with honey-colored wood cabinets, tiled backsplash, and stainless steel range and microwave.
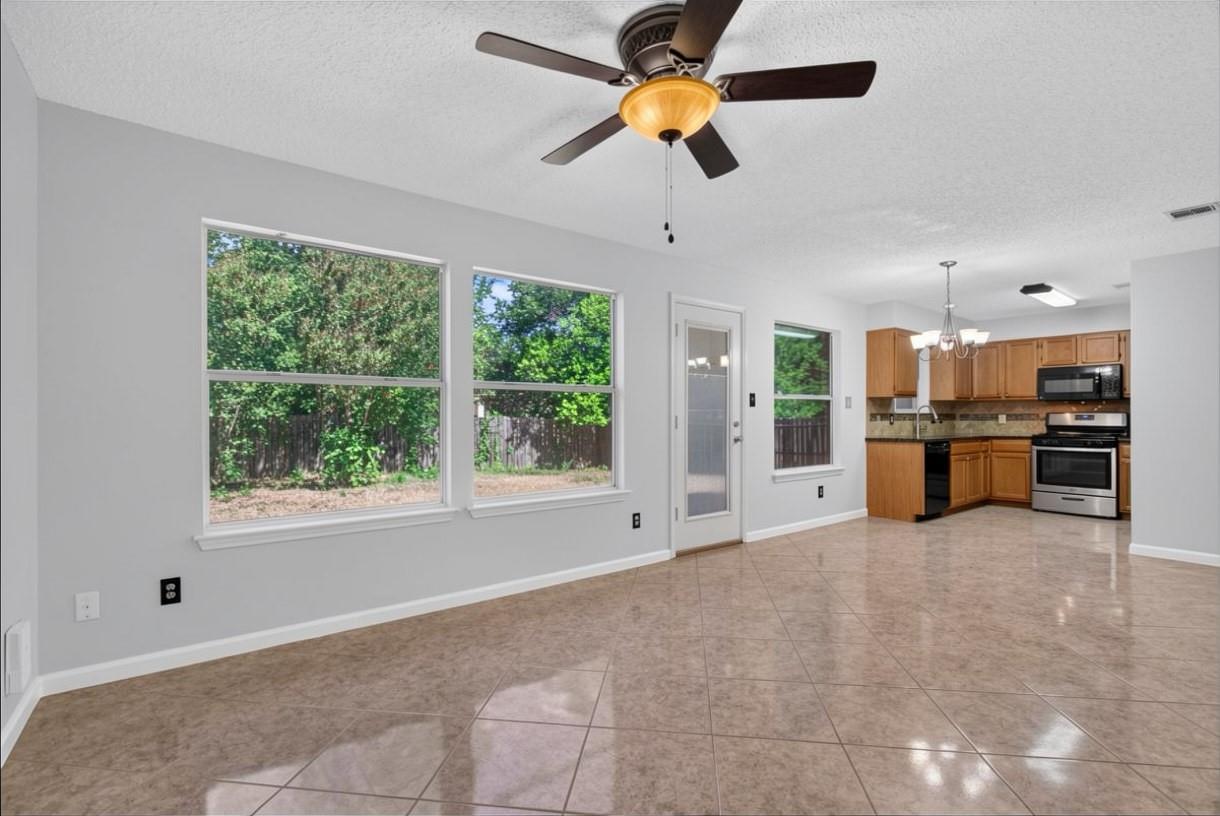
Open living and dining area with beige tile floors, ceiling fan, and adjoining wood-cabinet kitchen.
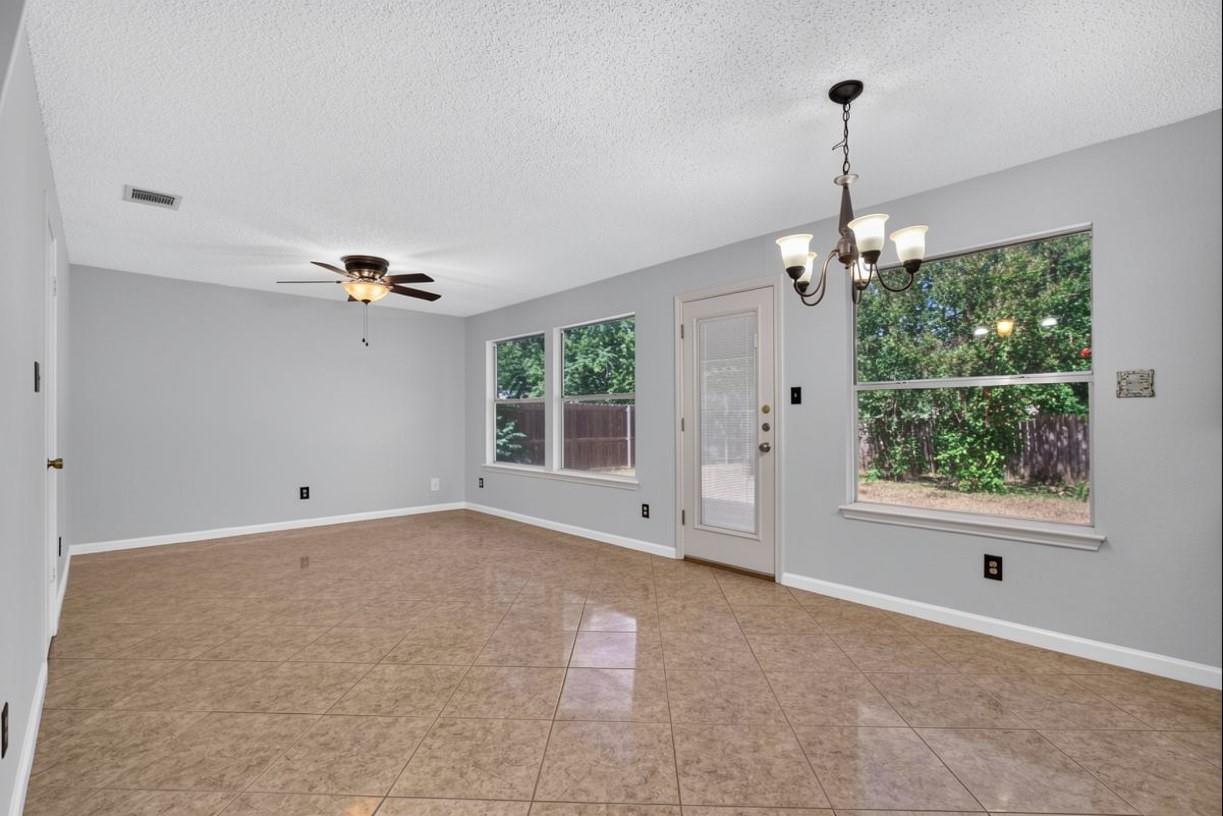
Empty tiled living area with a ceiling fan, chandelier, and windows overlooking a fenced yard.
Open living area with tiled floors, large backyard-facing windows, and a wood-cabinet kitchen.
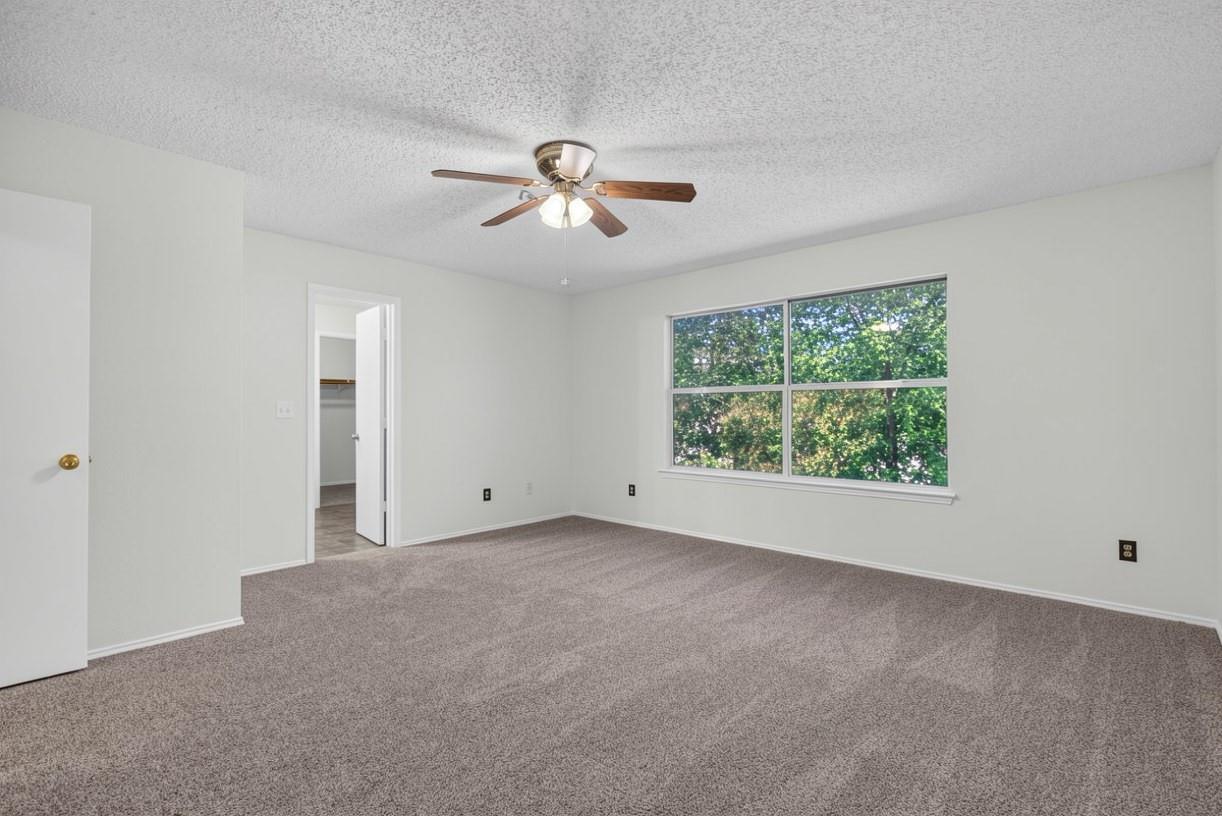
Empty carpeted bedroom with a ceiling fan and a large window overlooking leafy trees.
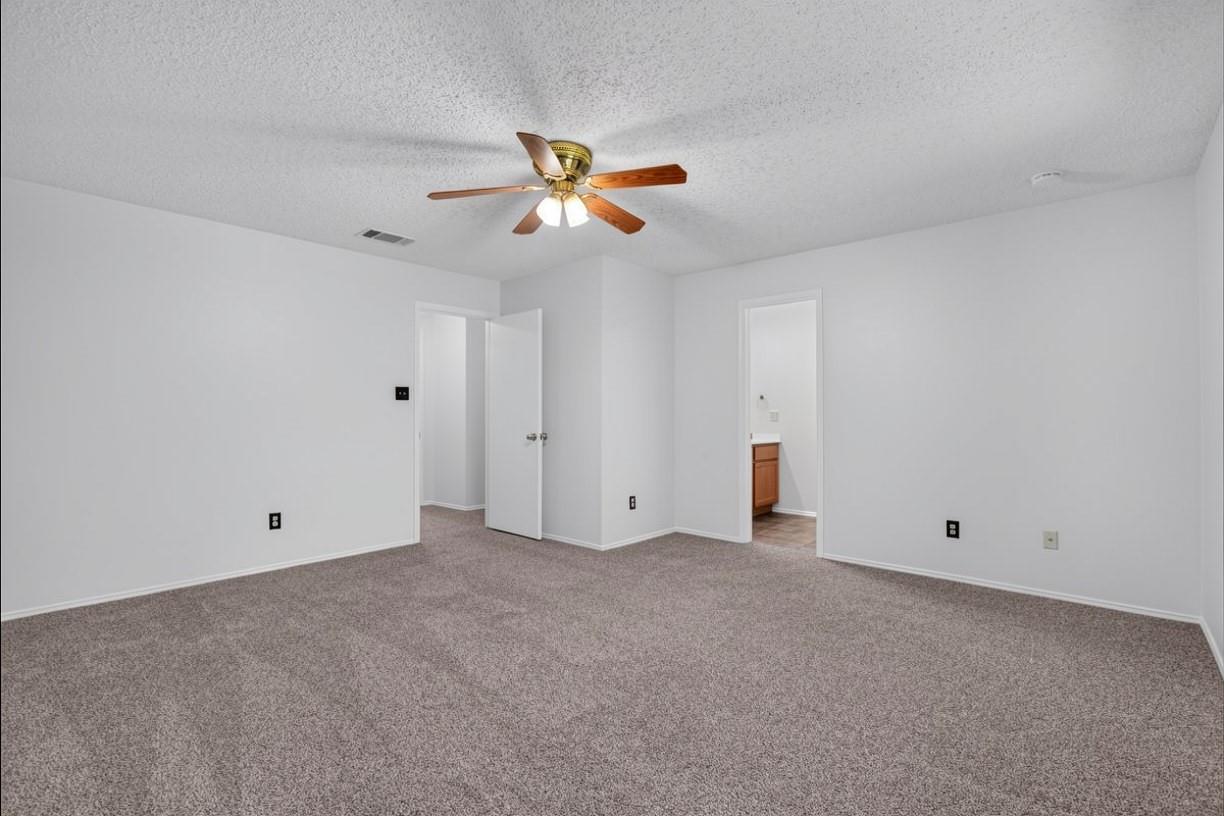
Empty bedroom with gray carpet and a wood-blade ceiling fan; an open doorway reveals part of a bathroom vanity.
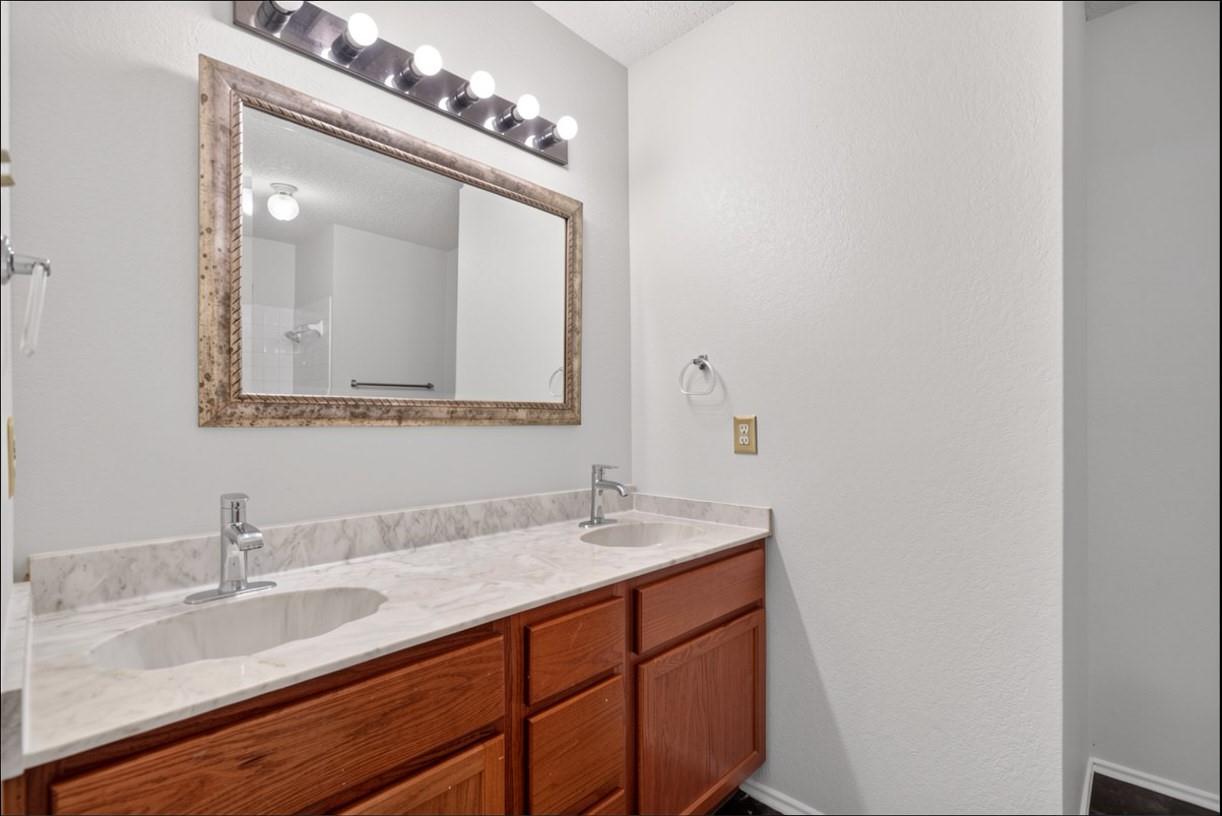
Bathroom double vanity with a marble-pattern countertop, wood cabinets, and framed mirror.
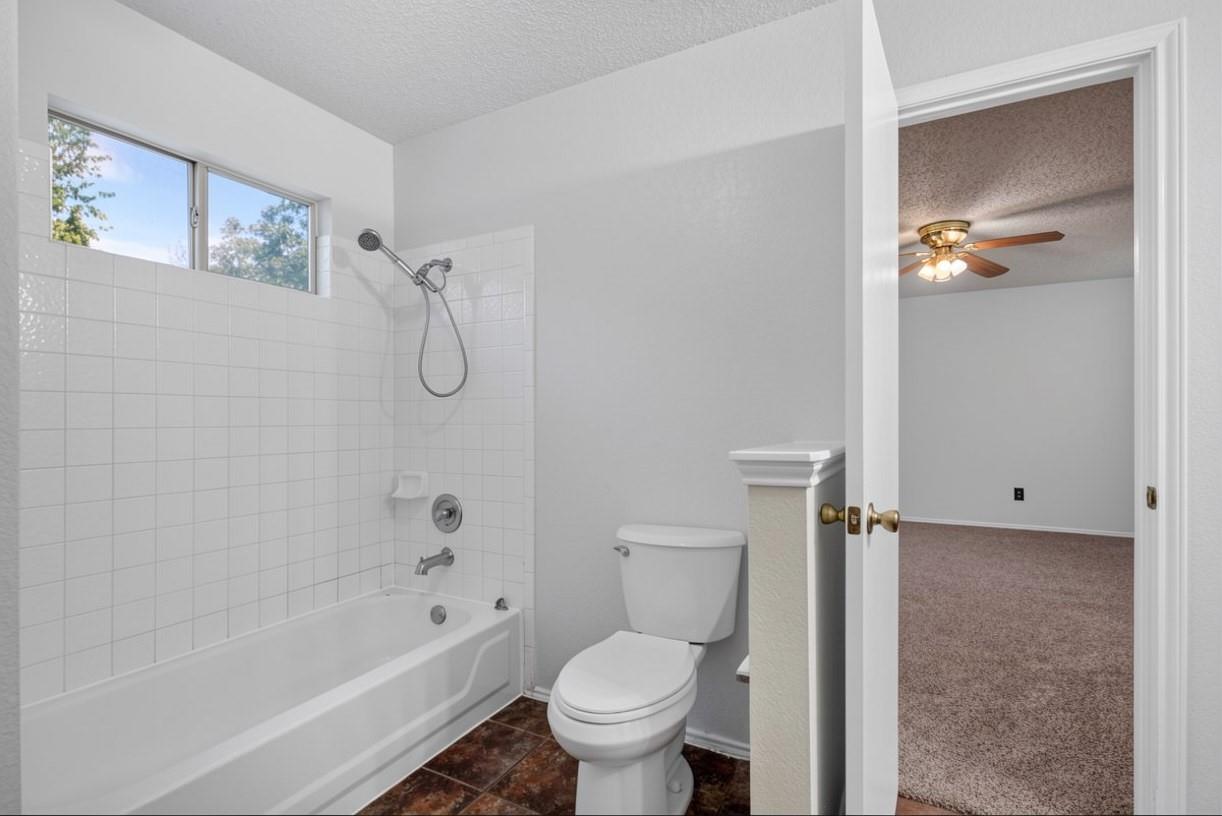
Bathroom with a white tub and shower beneath a high window, opening to an empty carpeted room.
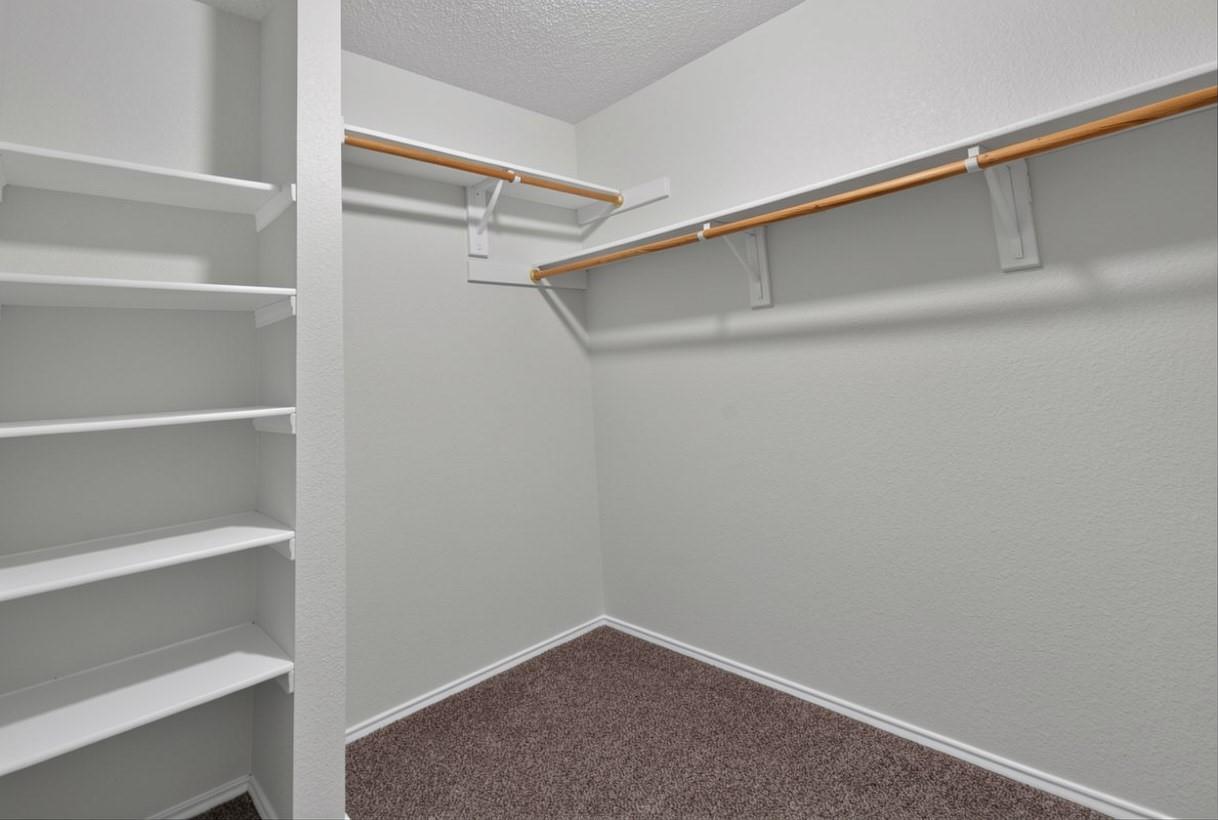
Walk-in closet with built-in shelves, wooden hanging rods, and brown carpet.
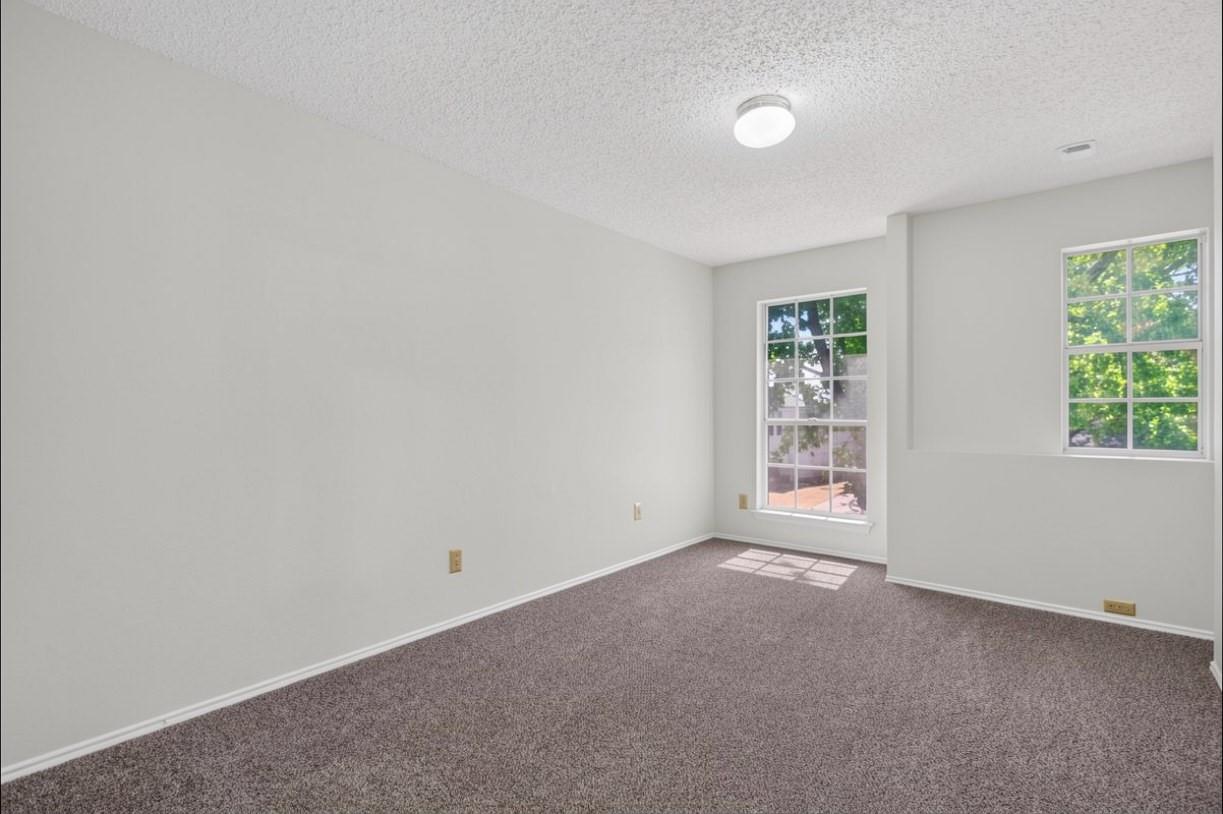
Empty carpeted bedroom with two windows and light gray walls.
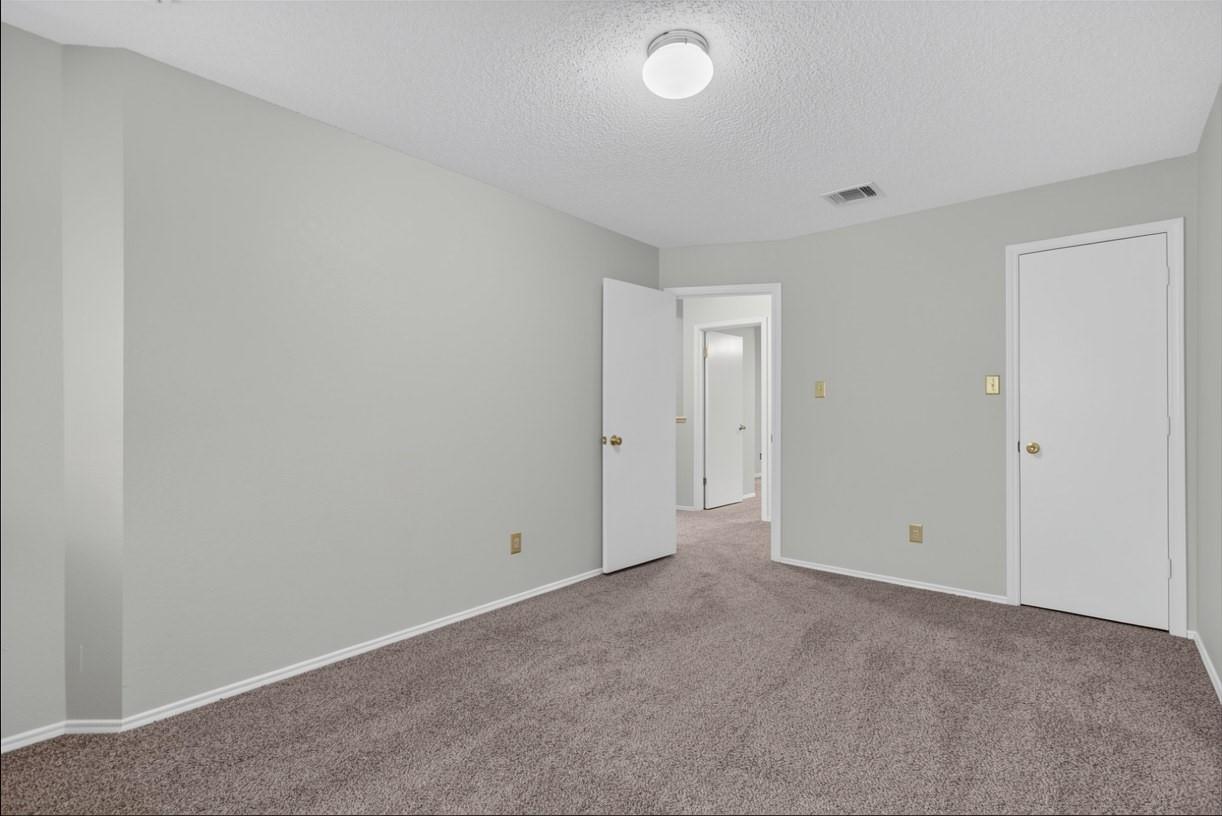
Empty bedroom with mauve carpet, a closet door, and an open doorway to the hall.
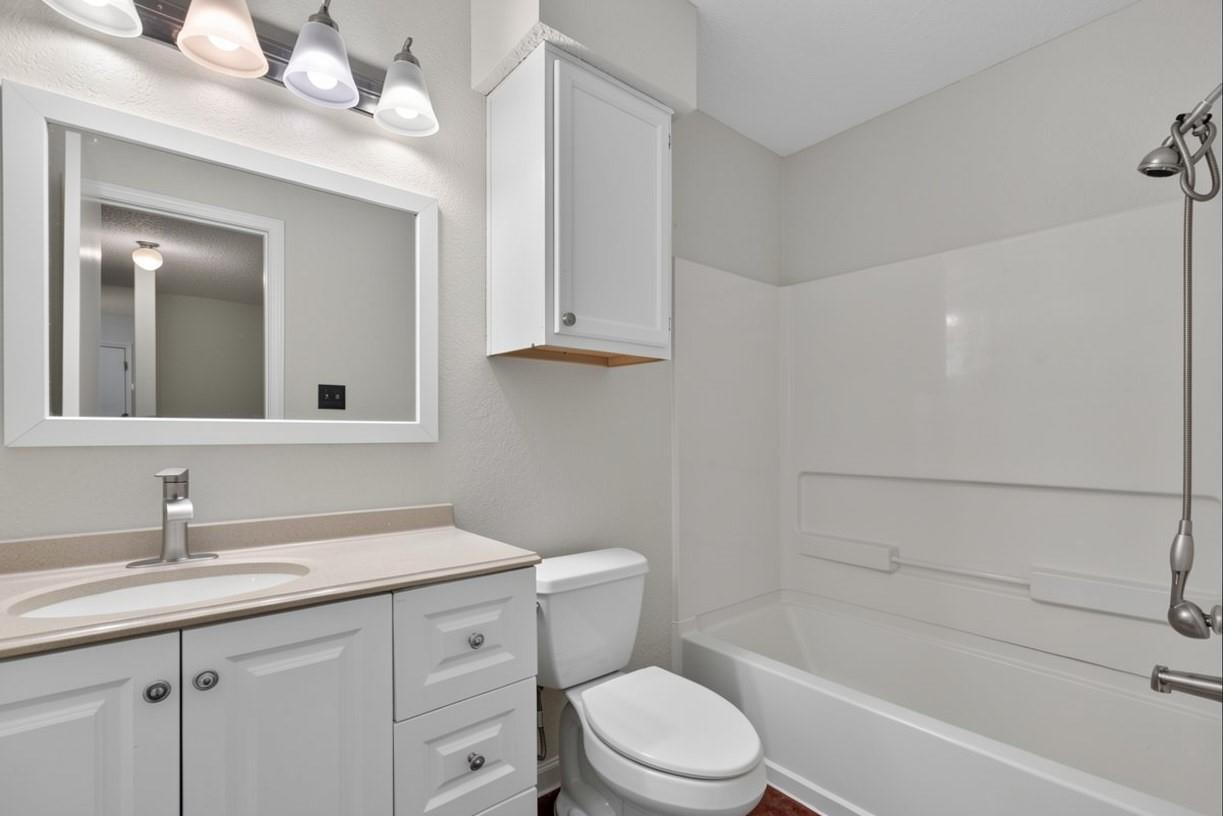
Bathroom with white vanity, framed mirror, toilet, and bathtub with wall-mounted shower.
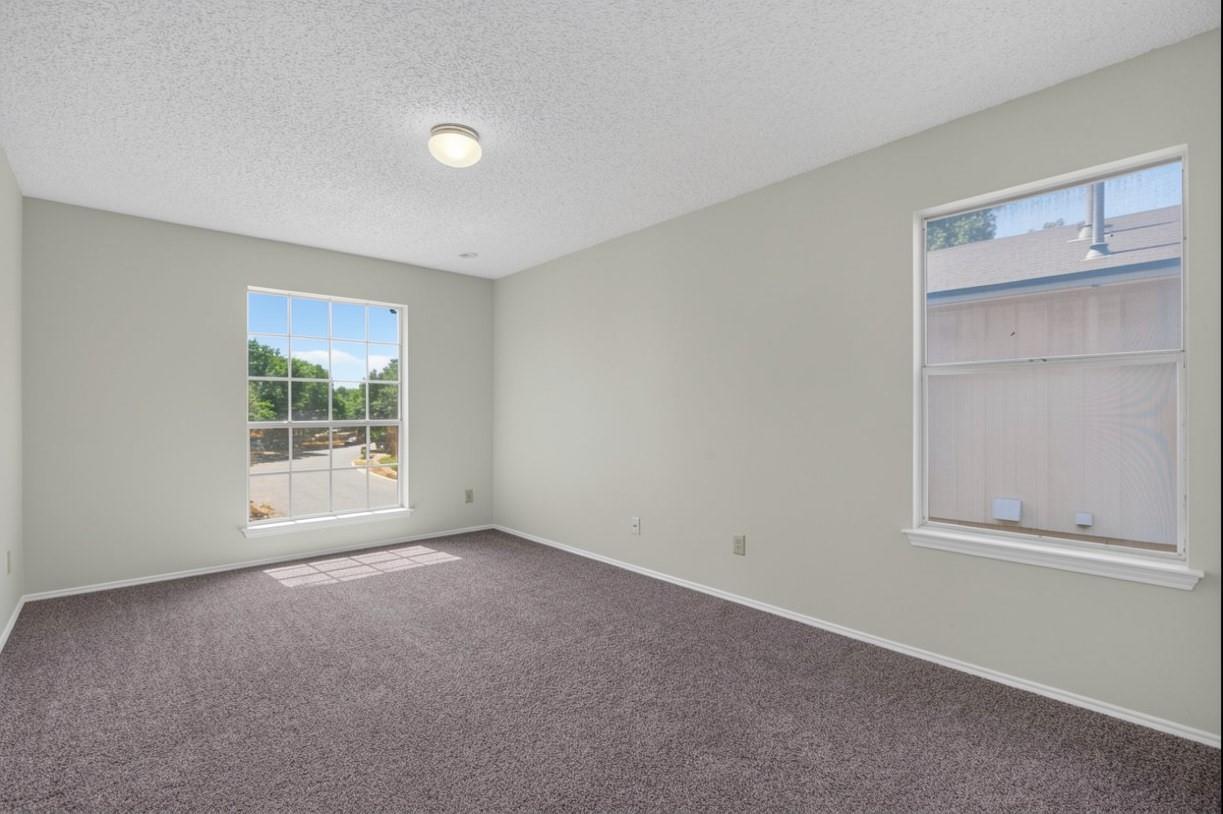
Empty carpeted bedroom with light gray walls and two windows.
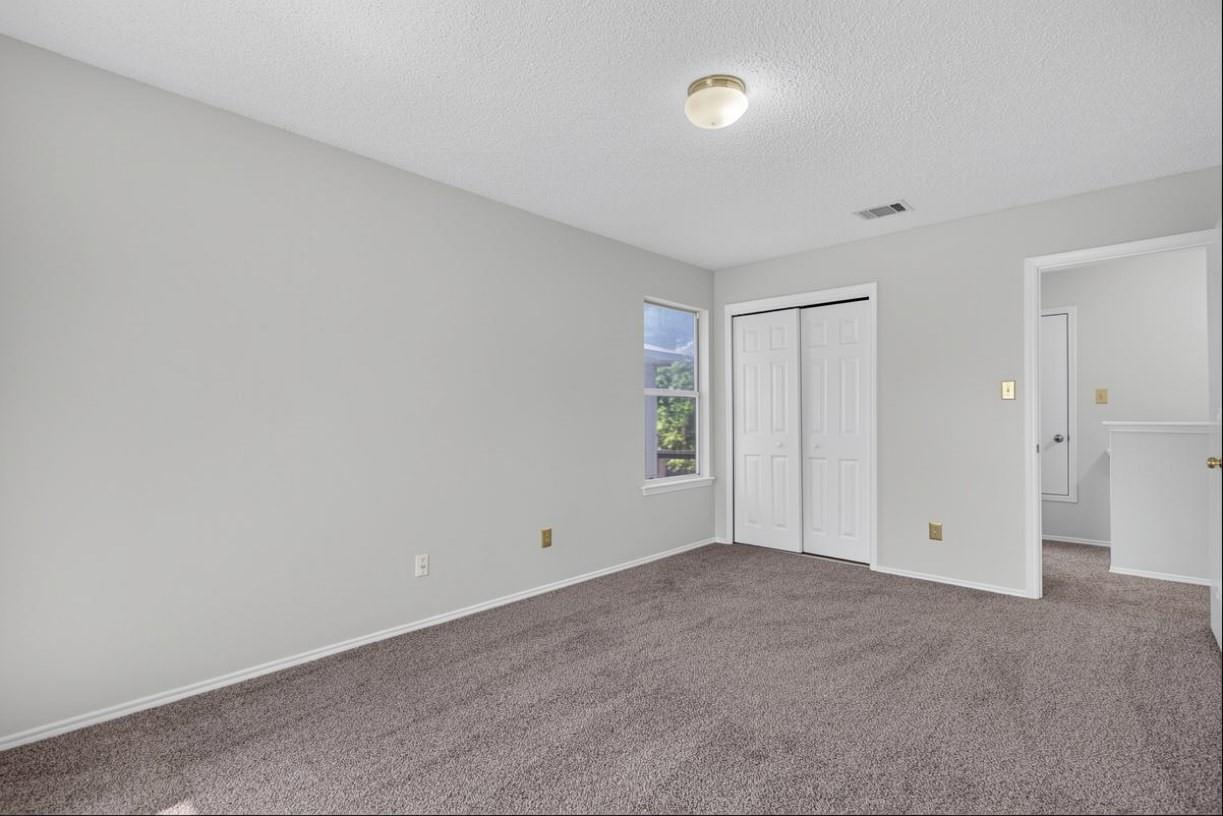
Vacant bedroom with carpet, a double-door closet, and a window beside the hallway doorway.
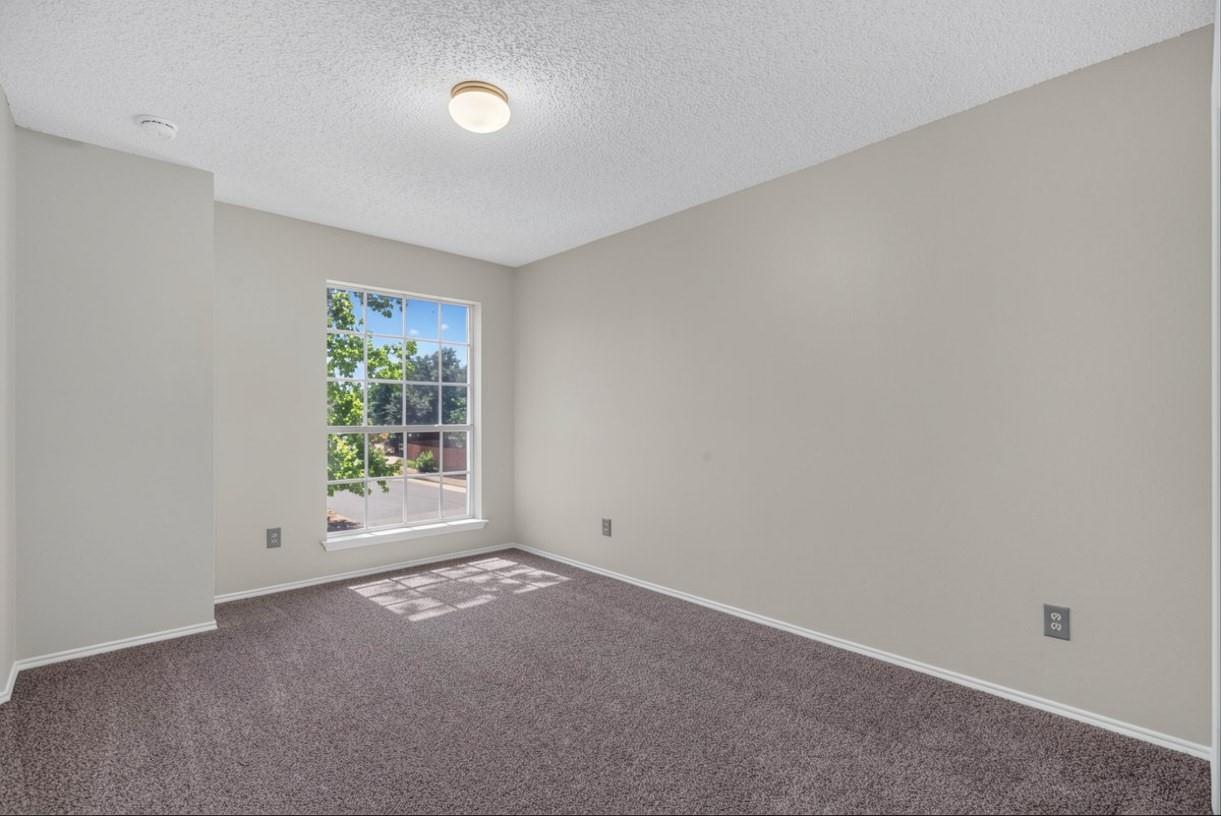
Empty carpeted room with a large grid-pane window and a flush-mount ceiling light.
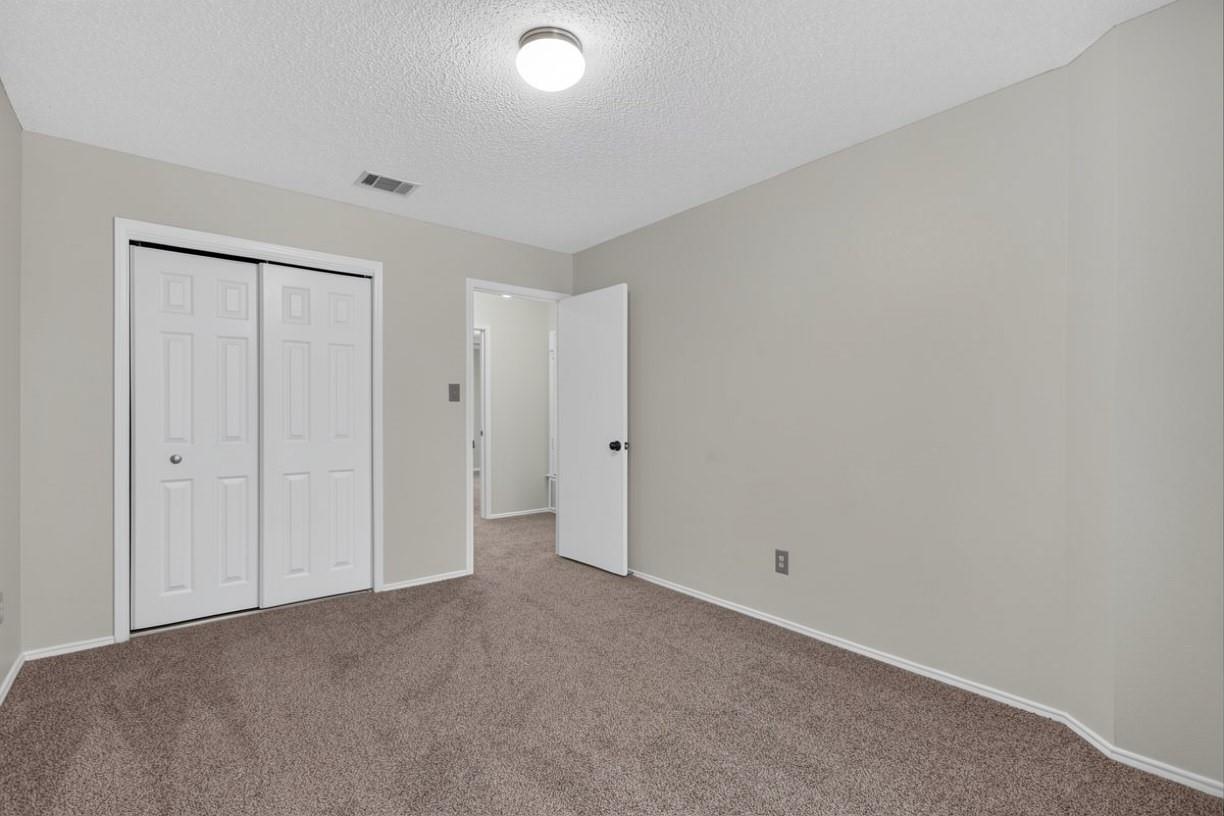
Unfurnished bedroom with beige carpet, sliding closet doors, and an open doorway.
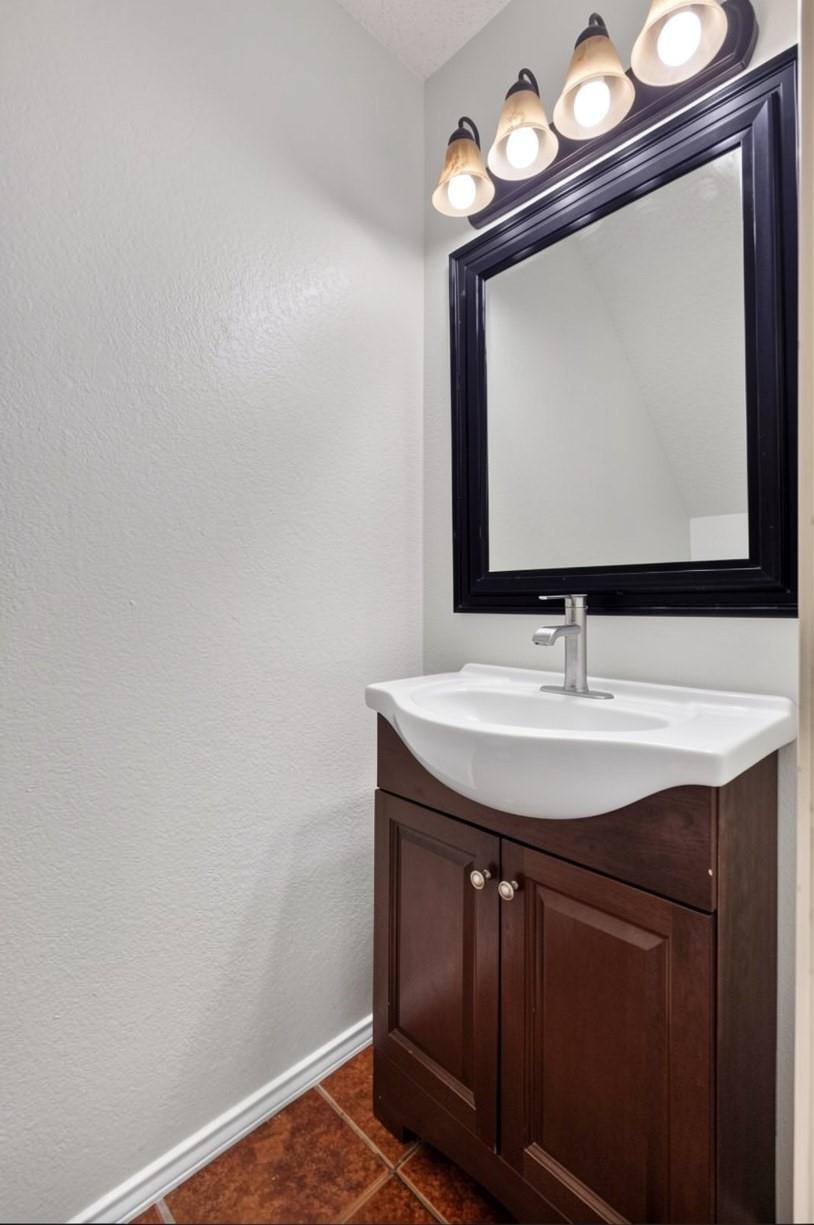
Bathroom vanity with a dark wood cabinet, white sink, black-framed mirror, and four lights.
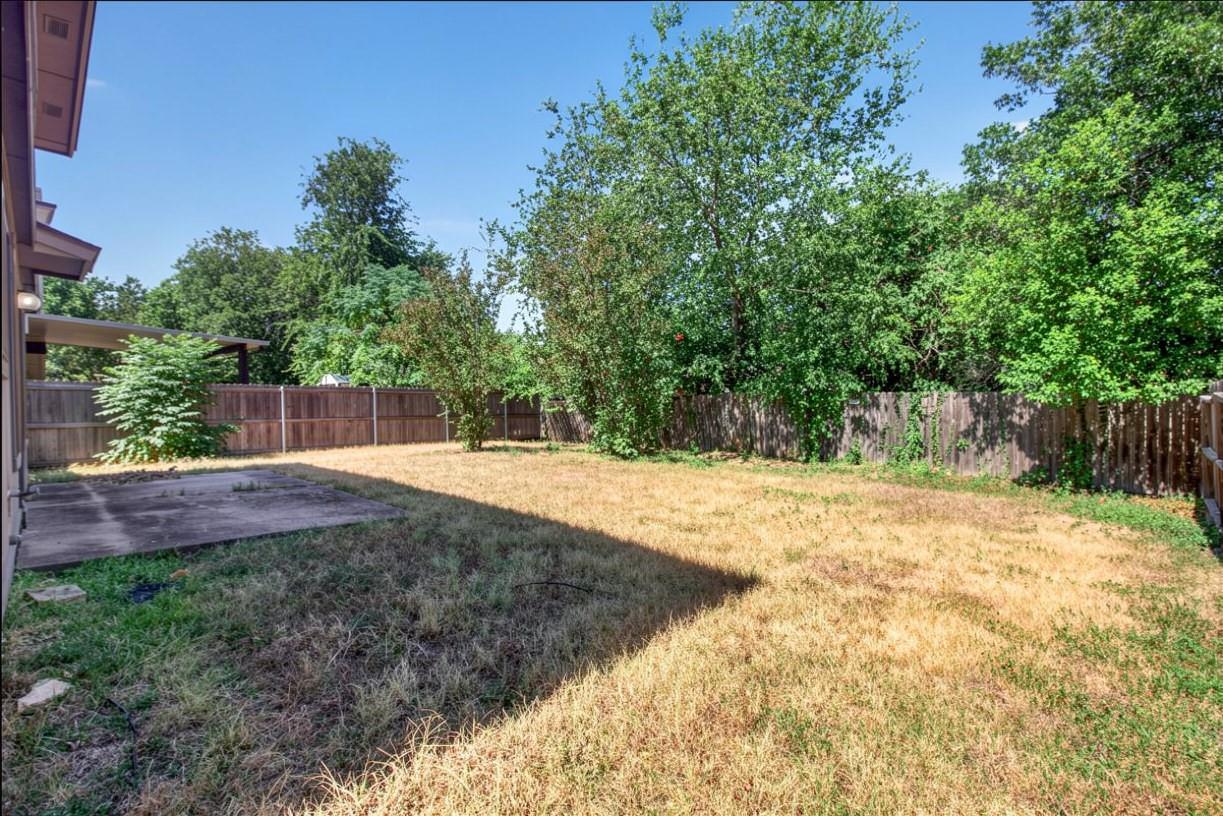
Backyard with a concrete patio, wooden privacy fence, and mature trees.
VIEW PHOTOS
Courtesy of Billboard Asset Management LLC, Chris Hitchcock Listing Contact: (512) 573-3433 
$2,200/mo

1410 Green Terrace DR

4 Beds 3 Baths 1,910 Sq.Ft. 4,399.56 Sq.Ft.

Description

Pristine, elegant, and thoughtfully maintained, this beautiful two-story home offers 4 bedrooms, 2.5 bathrooms, and a versatile layout designed for both everyday living and entertaining.

The main level features formal living and dining areas, along with an open kitchen complete with granite countertops, a travertine tile backsplash, stainless steel range, and refrigerator. The kitchen flows seamlessly into the spacious family room, creating a comfortable gathering space at the heart of the home. Marble tile flooring extends throughout the downstairs, adding a polished and refined touch.

Upstairs, the spacious primary suite provides a relaxing retreat with a private bath featuring dual sinks and a large walk-in closet. The additional bedrooms offer flexibility for guests, a home office, or additional living space.

Outside, the beautifully landscaped yard and strong curb appeal create an inviting first impression. The refrigerator, washer, and dryer are included with the property for added convenience.

Ideally located near Toll 45, IH-35, Downtown Round Rock, the Clay Madsen Recreation Center, walking trails, shopping, dining, Dell, and other major employers, 1410 Green Terrace offers a combination of comfort, style, and accessibility in a highly convenient Round Rock location.

Share Property

Location

1410 Green Terrace DR, Round Rock, TX 78664

Status

For Lease
Chris Hitchcock

Chris Hitchcock

TITLE

REALTOR® | Certified Listing Specialist | Developer | Investor

Property Amenities

Interior
Appliances Dishwasher, Disposal, Dryer, Microwave, Range, Free-Standing Gas Range, Refrigerator, Stainless Steel Appliance(s), Washer, Gas Water Heater
Flooring Carpet, Marble, Tile
Total Bedrooms: 4
Half Bathrooms: 1
Full Bathrooms: 2
Other Interior Features Ceiling Fan(s), Granite Counters, Gas Dryer Hookup, Walk-In Closet(s), Washer Hookup
Area & Lot
Lot Area 4,399.56 Sq.Ft.
Living area 1,910 Sq.Ft.
MLS® ID 8875563
Year Built 1993
School District Round Rock ISD
High School Round Rock
Middle School CD Fulkes
Elementary School Xenia Voigt
Water Frontage None
View Description None
Type Residential
Status For Lease
Exterior
Stories 2
Pool None
Air conditioning Ceiling Fan(s), Central Air
Heat type Natural Gas
Disability Features None
Water Source Public
Garage Space 2.0
Sewer Public Sewer
Other Exterior Features None
Parking Attached, Driveway, Garage, Garage Faces Front
Lot Features Landscaped, Trees-Large (Over 40 Ft)
Roof Composition, Shingle
Utilities Electricity Available, Natural Gas Available, Sewer Available, Water Available
Finance
Lease Price $2,200/mo
Lease Term 12 Months
Two-story brick house with a double garage and broad driveway beneath mature shade trees.

Schedule a Showing

I would love to show you my beautiful property. Please select your preferred date and time below. I will be in touch shortly to confirm your appointment.

Schedule a Showing

I would love to show you my beautiful property. Please select your preferred date and time below. I will be in touch shortly to confirm your appointment.

Thank you for your interest in 1410 Green Terrace DR, Round Rock, TX 78664. We are reviewing your request and will be in touch shortly!
Two-story brick house with a double garage and broad driveway beneath mature shade trees.

360 Virtual Tour

Take a tour of this property

Work With Chris

Christopher Hitchcock builds, buys, manages, and sells real estate of his own. Every service he provides is backed by firsthand experience because he doesn’t just advise on real estate. He practices it.