Leave a Message

Thank you for your message. I will be in touch with you shortly.

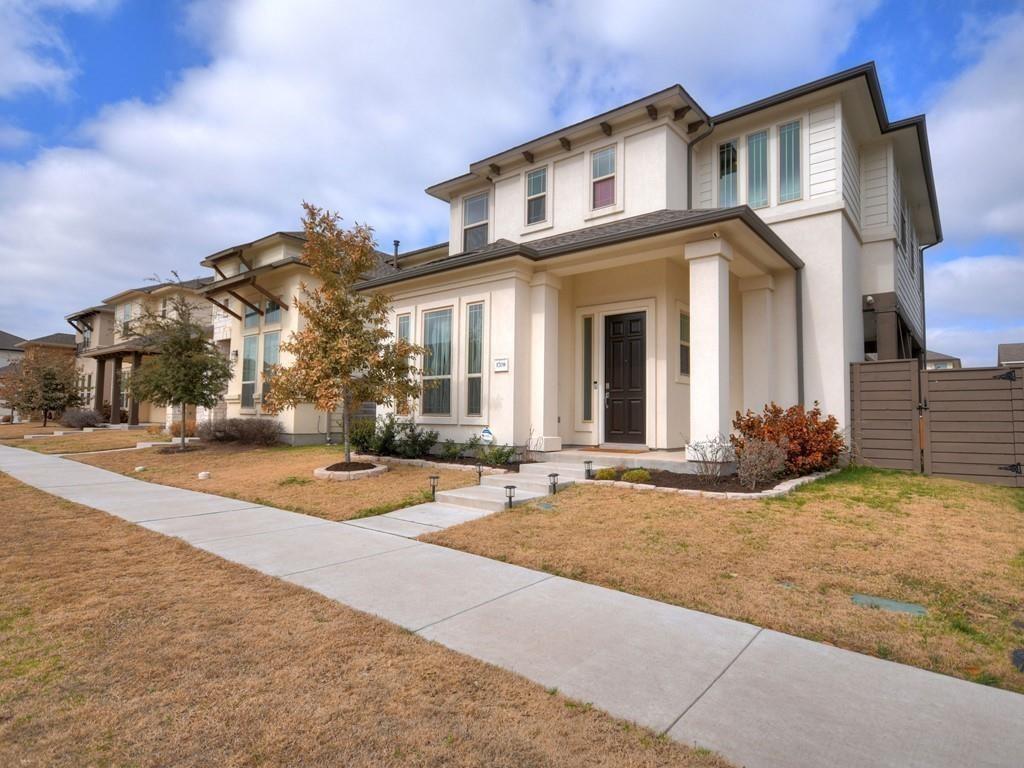
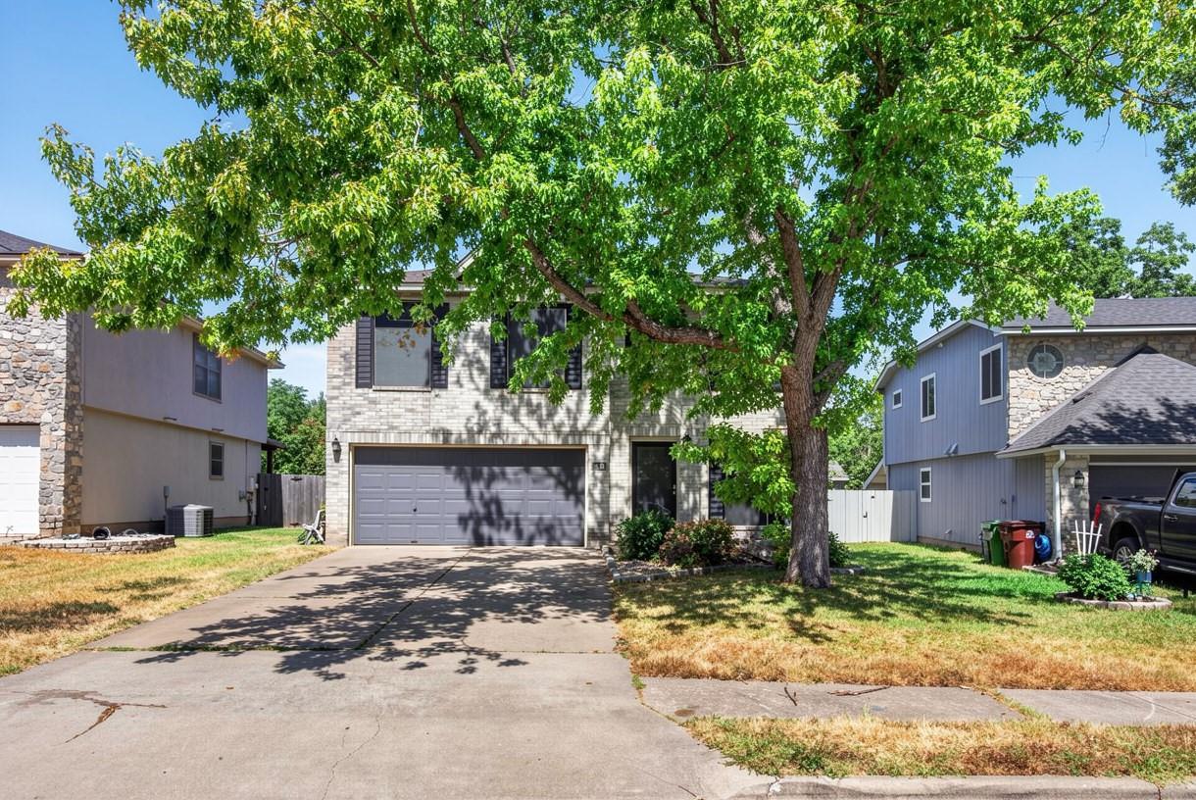
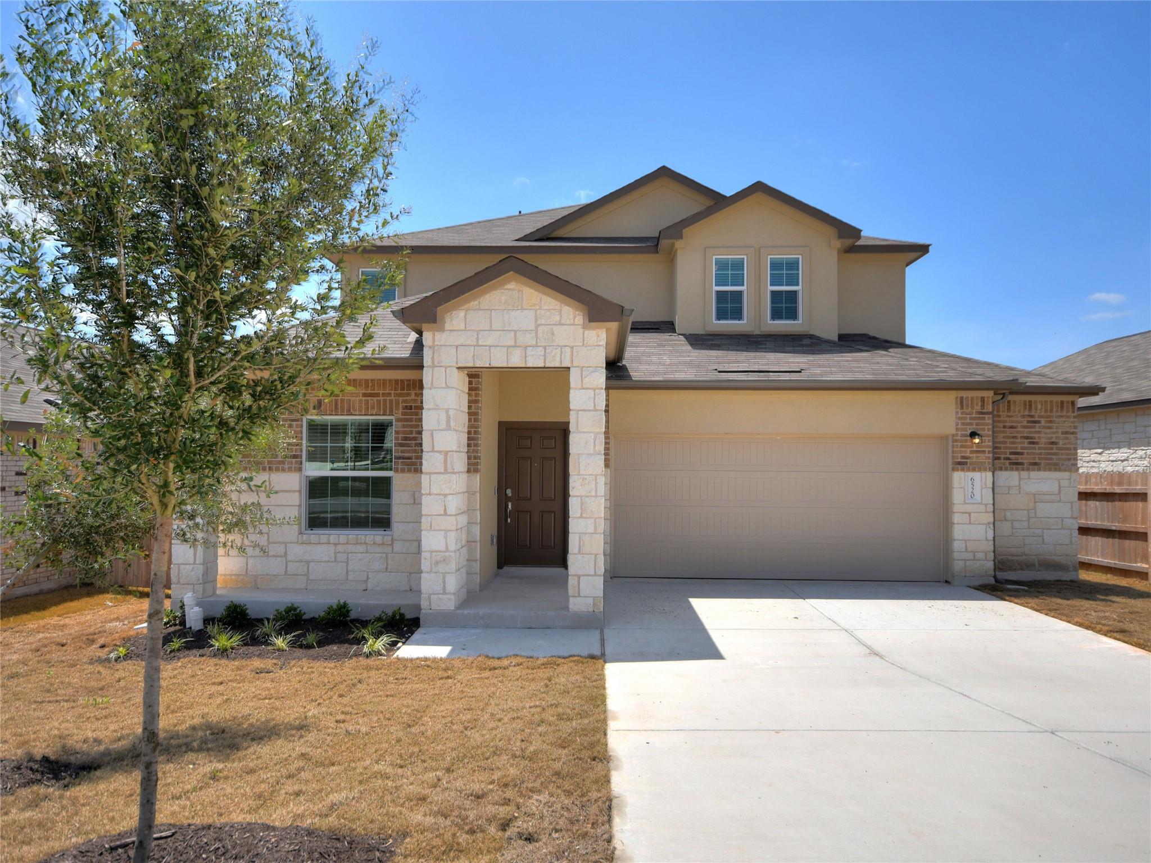
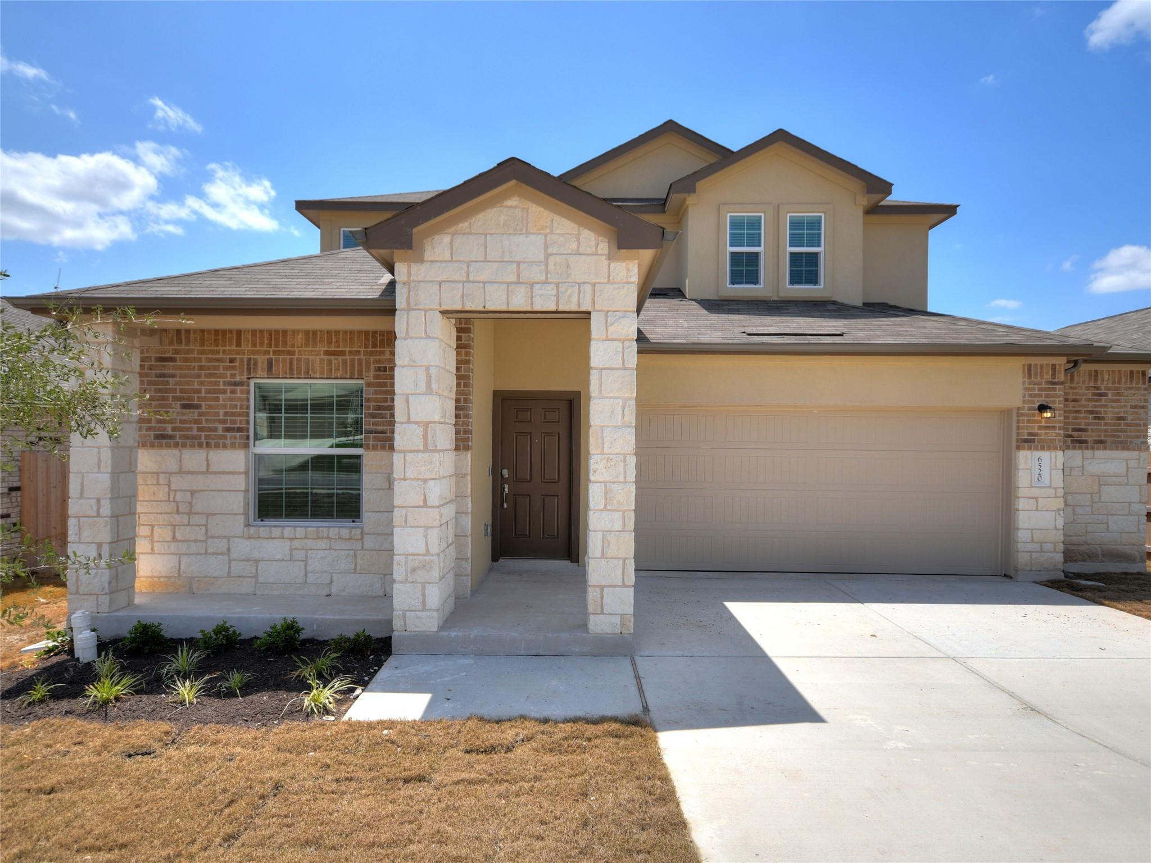
Two-story tan house with a stone entry, brick facade, and attached double garage.
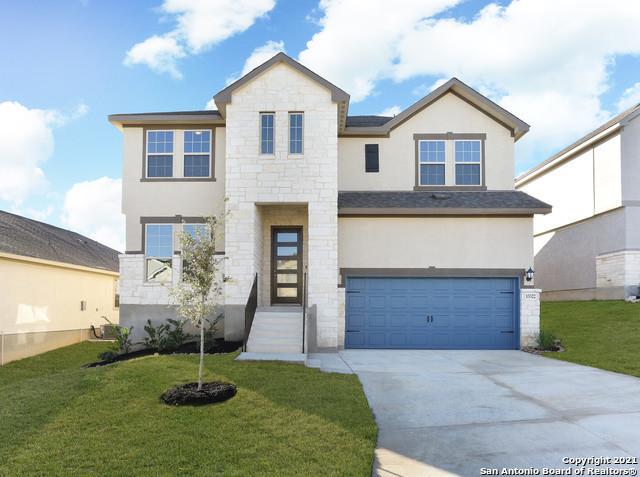
Two-story stone-and-brick home with a covered entry and attached garage.
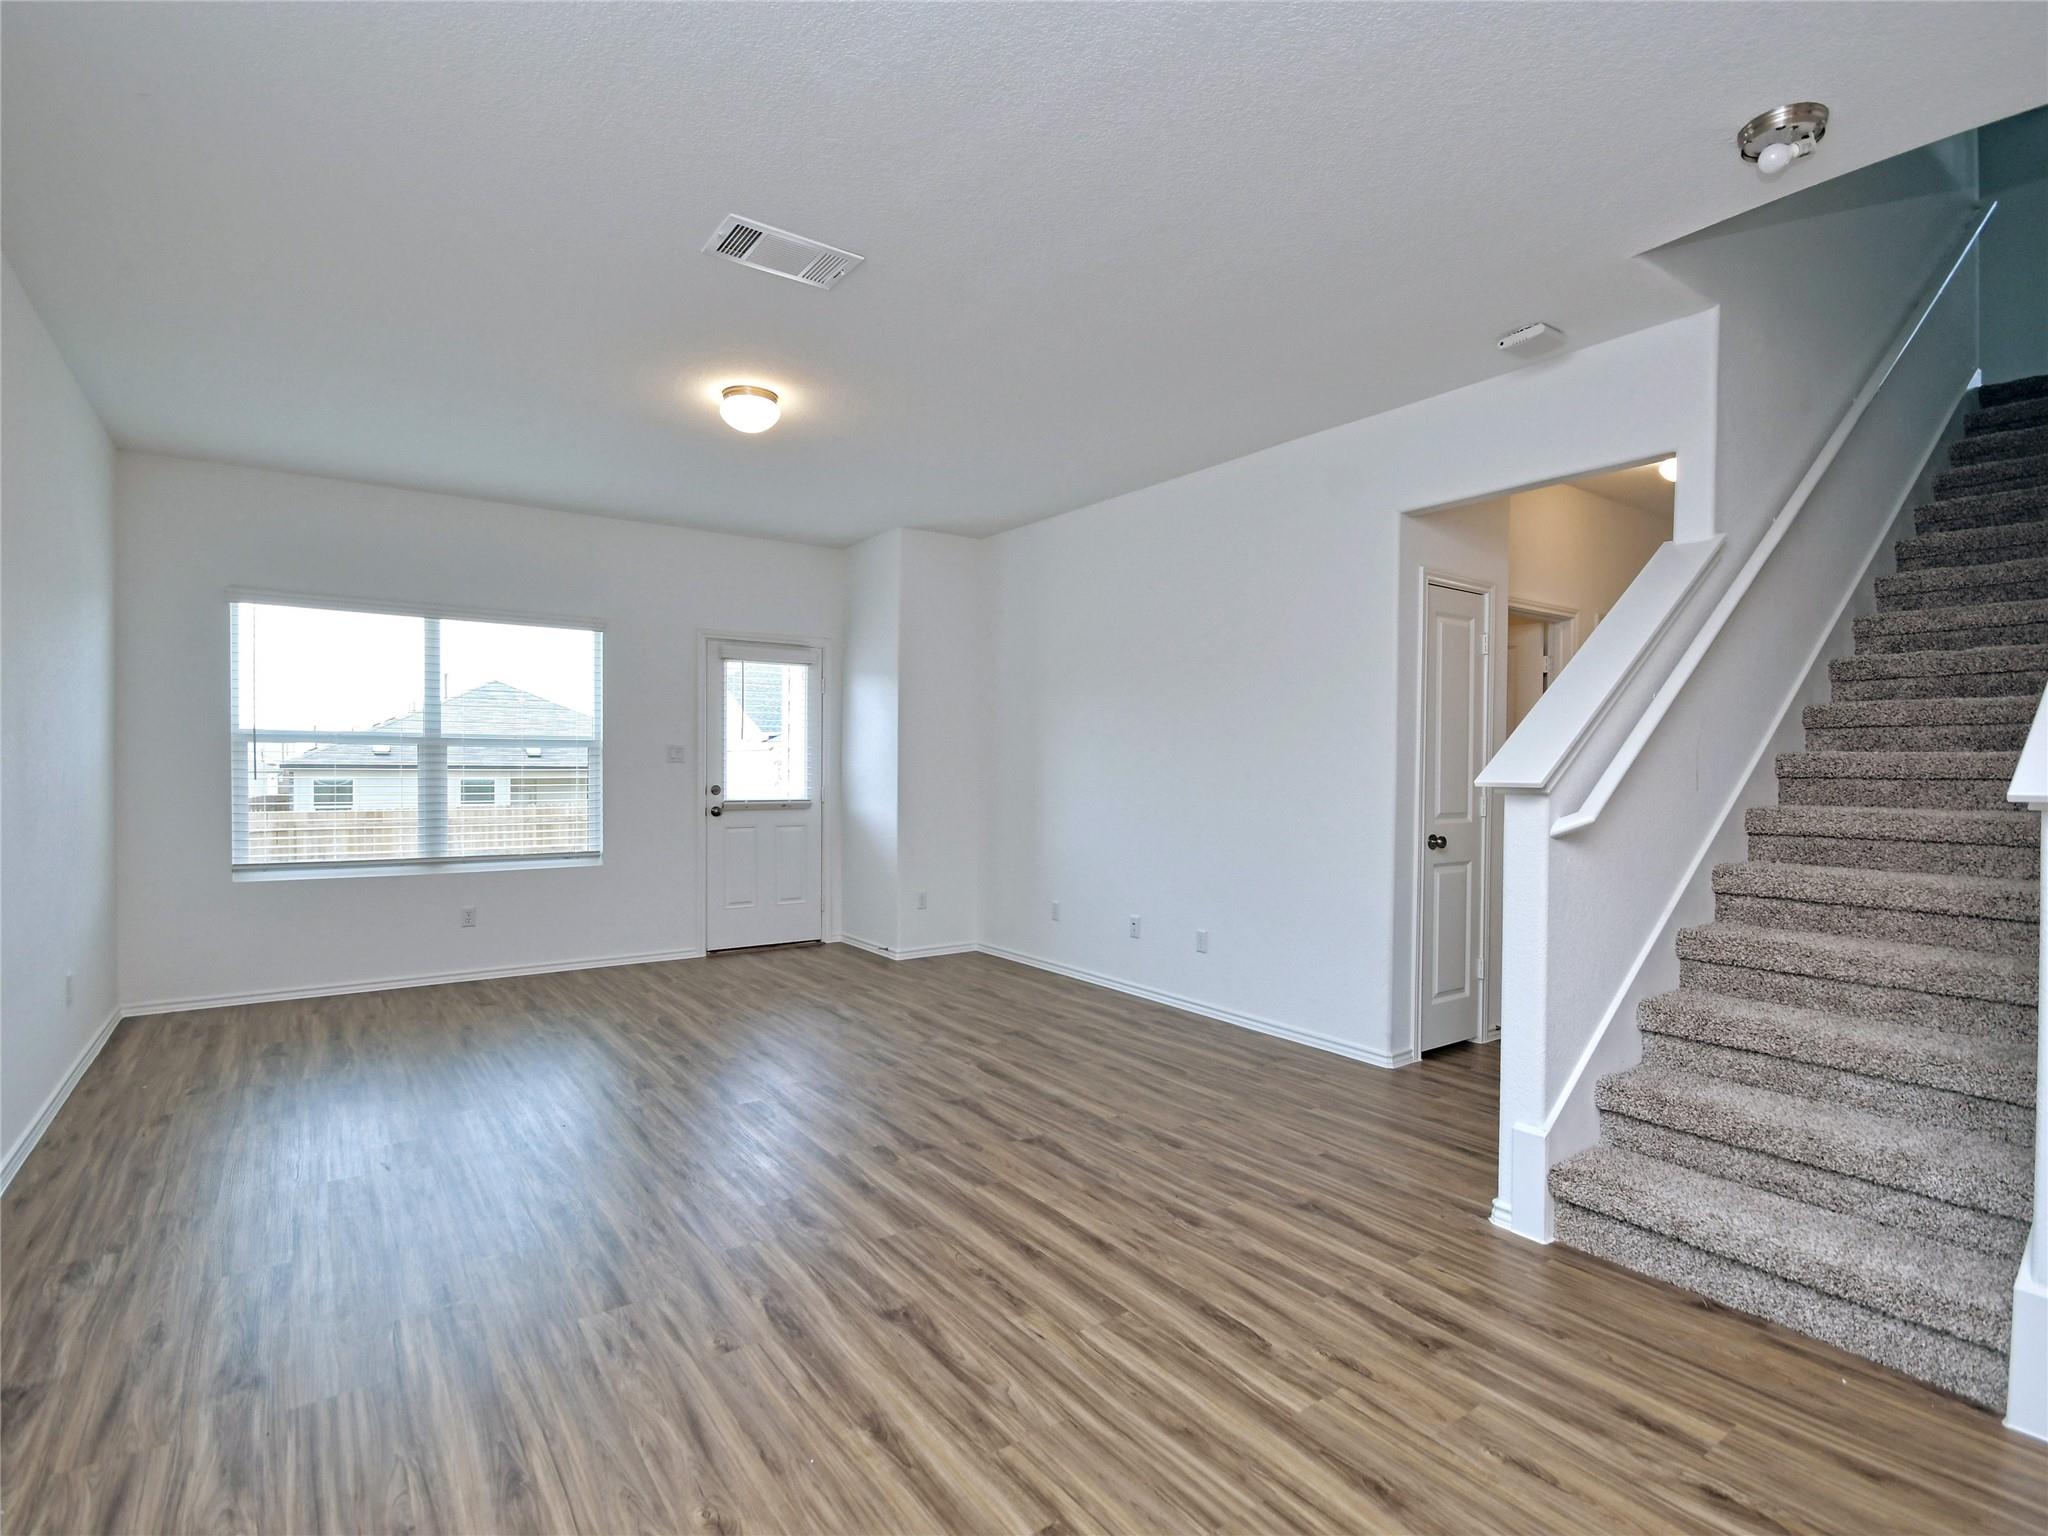
Vacant living area with wood-look floors, a window beside the front door, and a carpeted staircase.
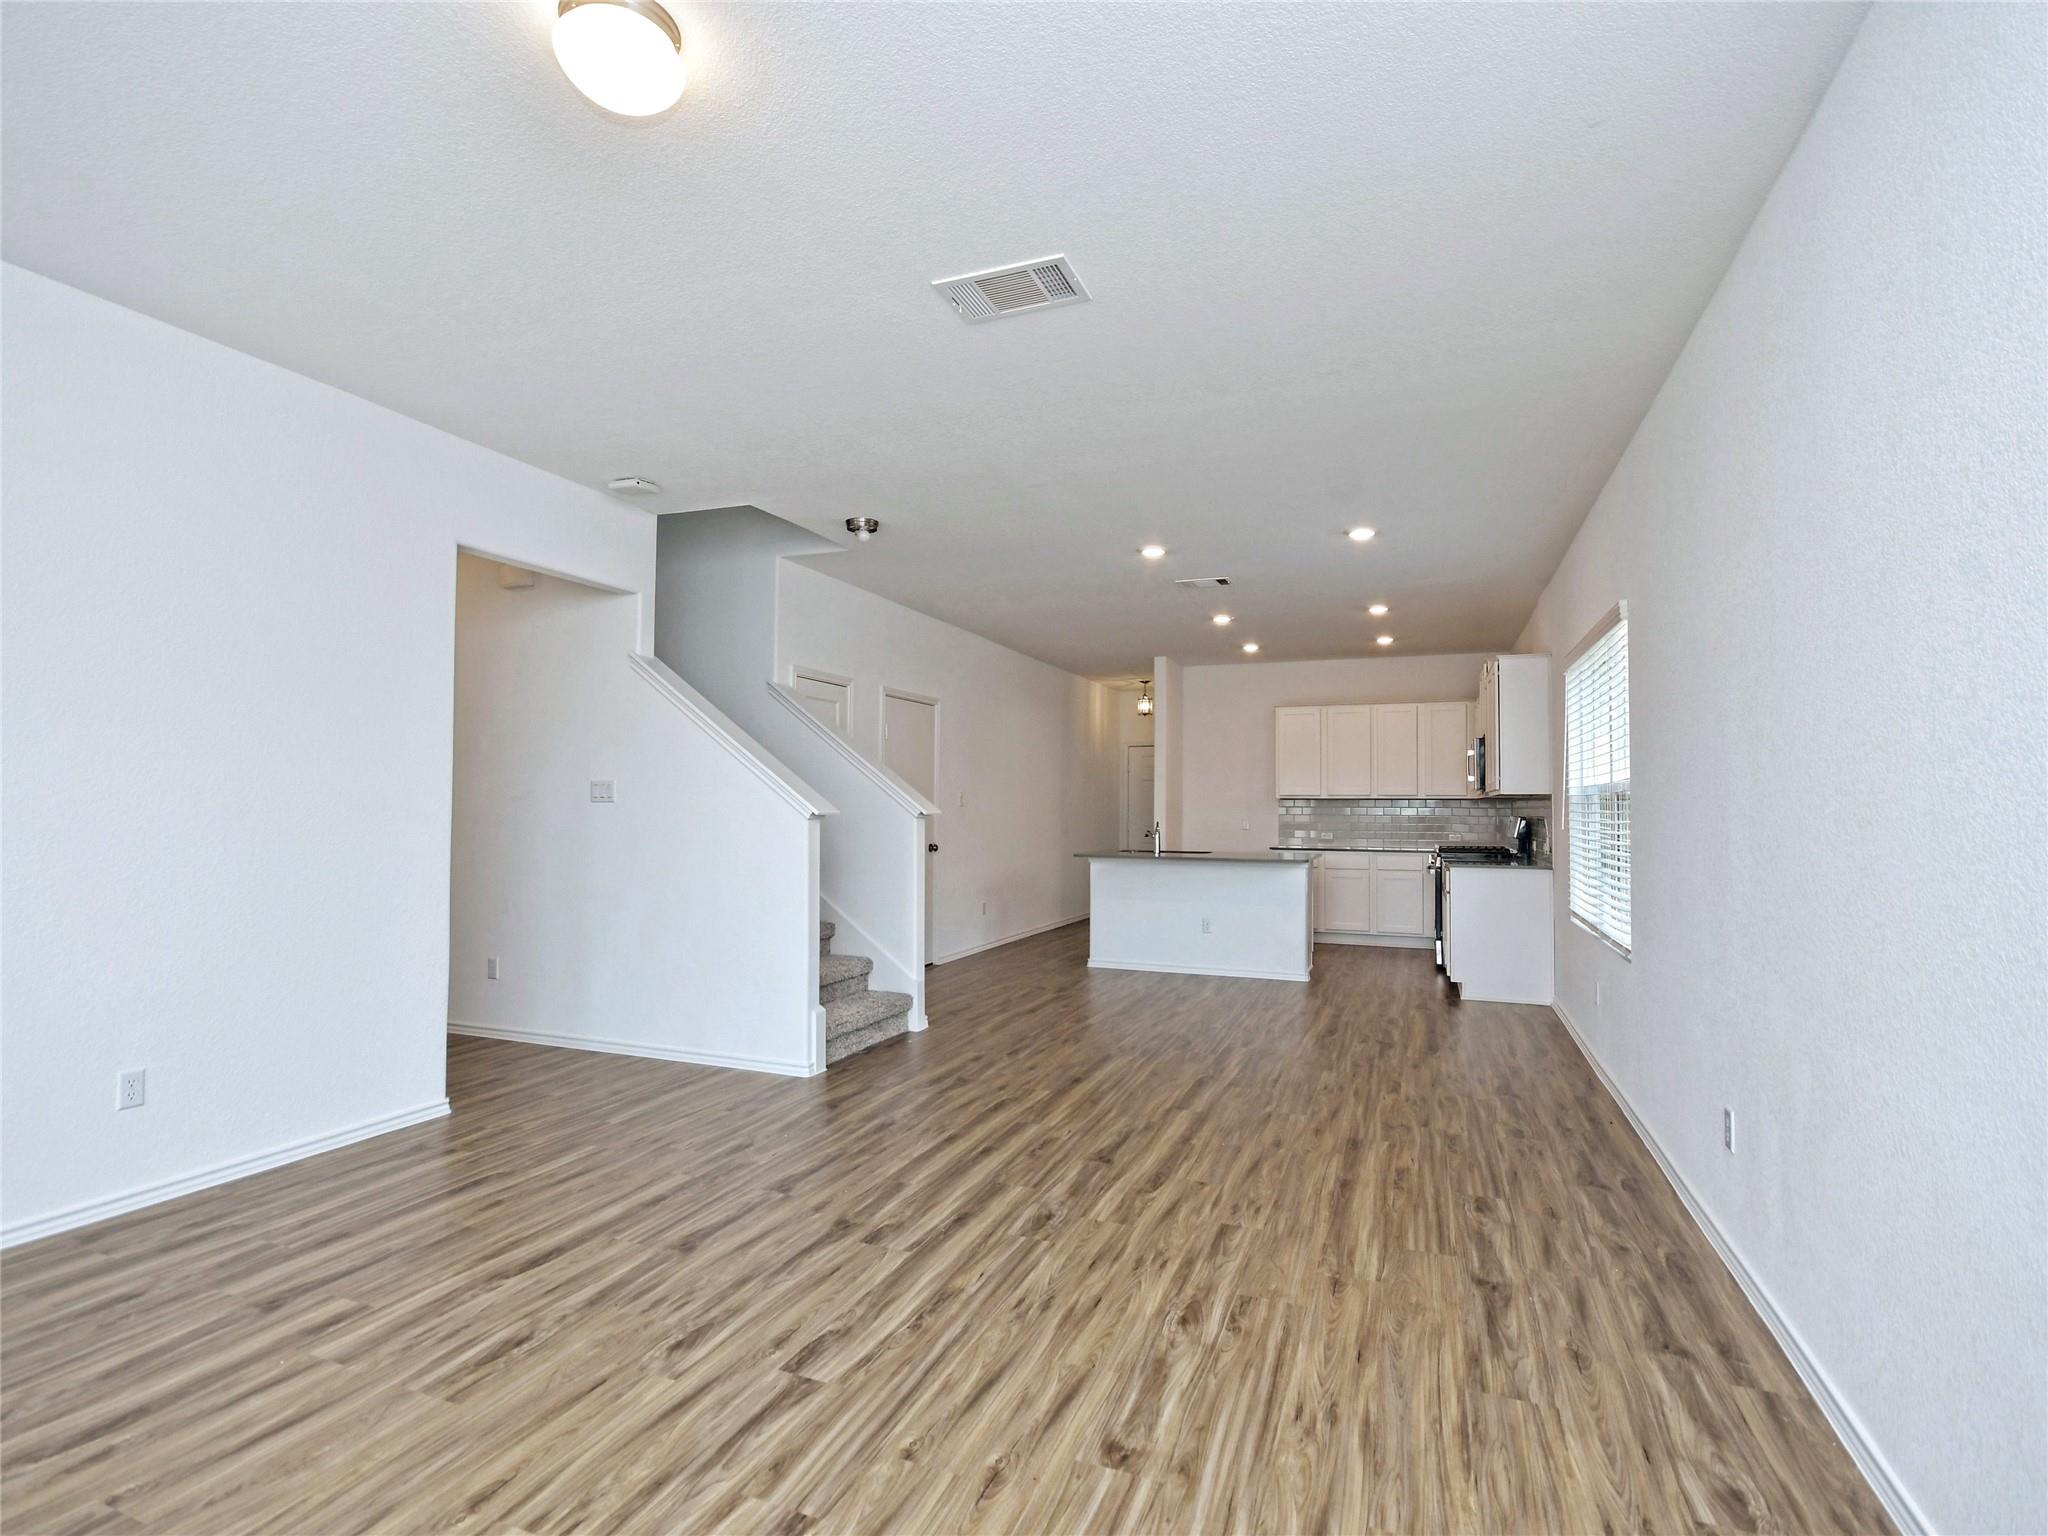
Open-plan living area and kitchen with a central island, wood-look floors, and stairs.
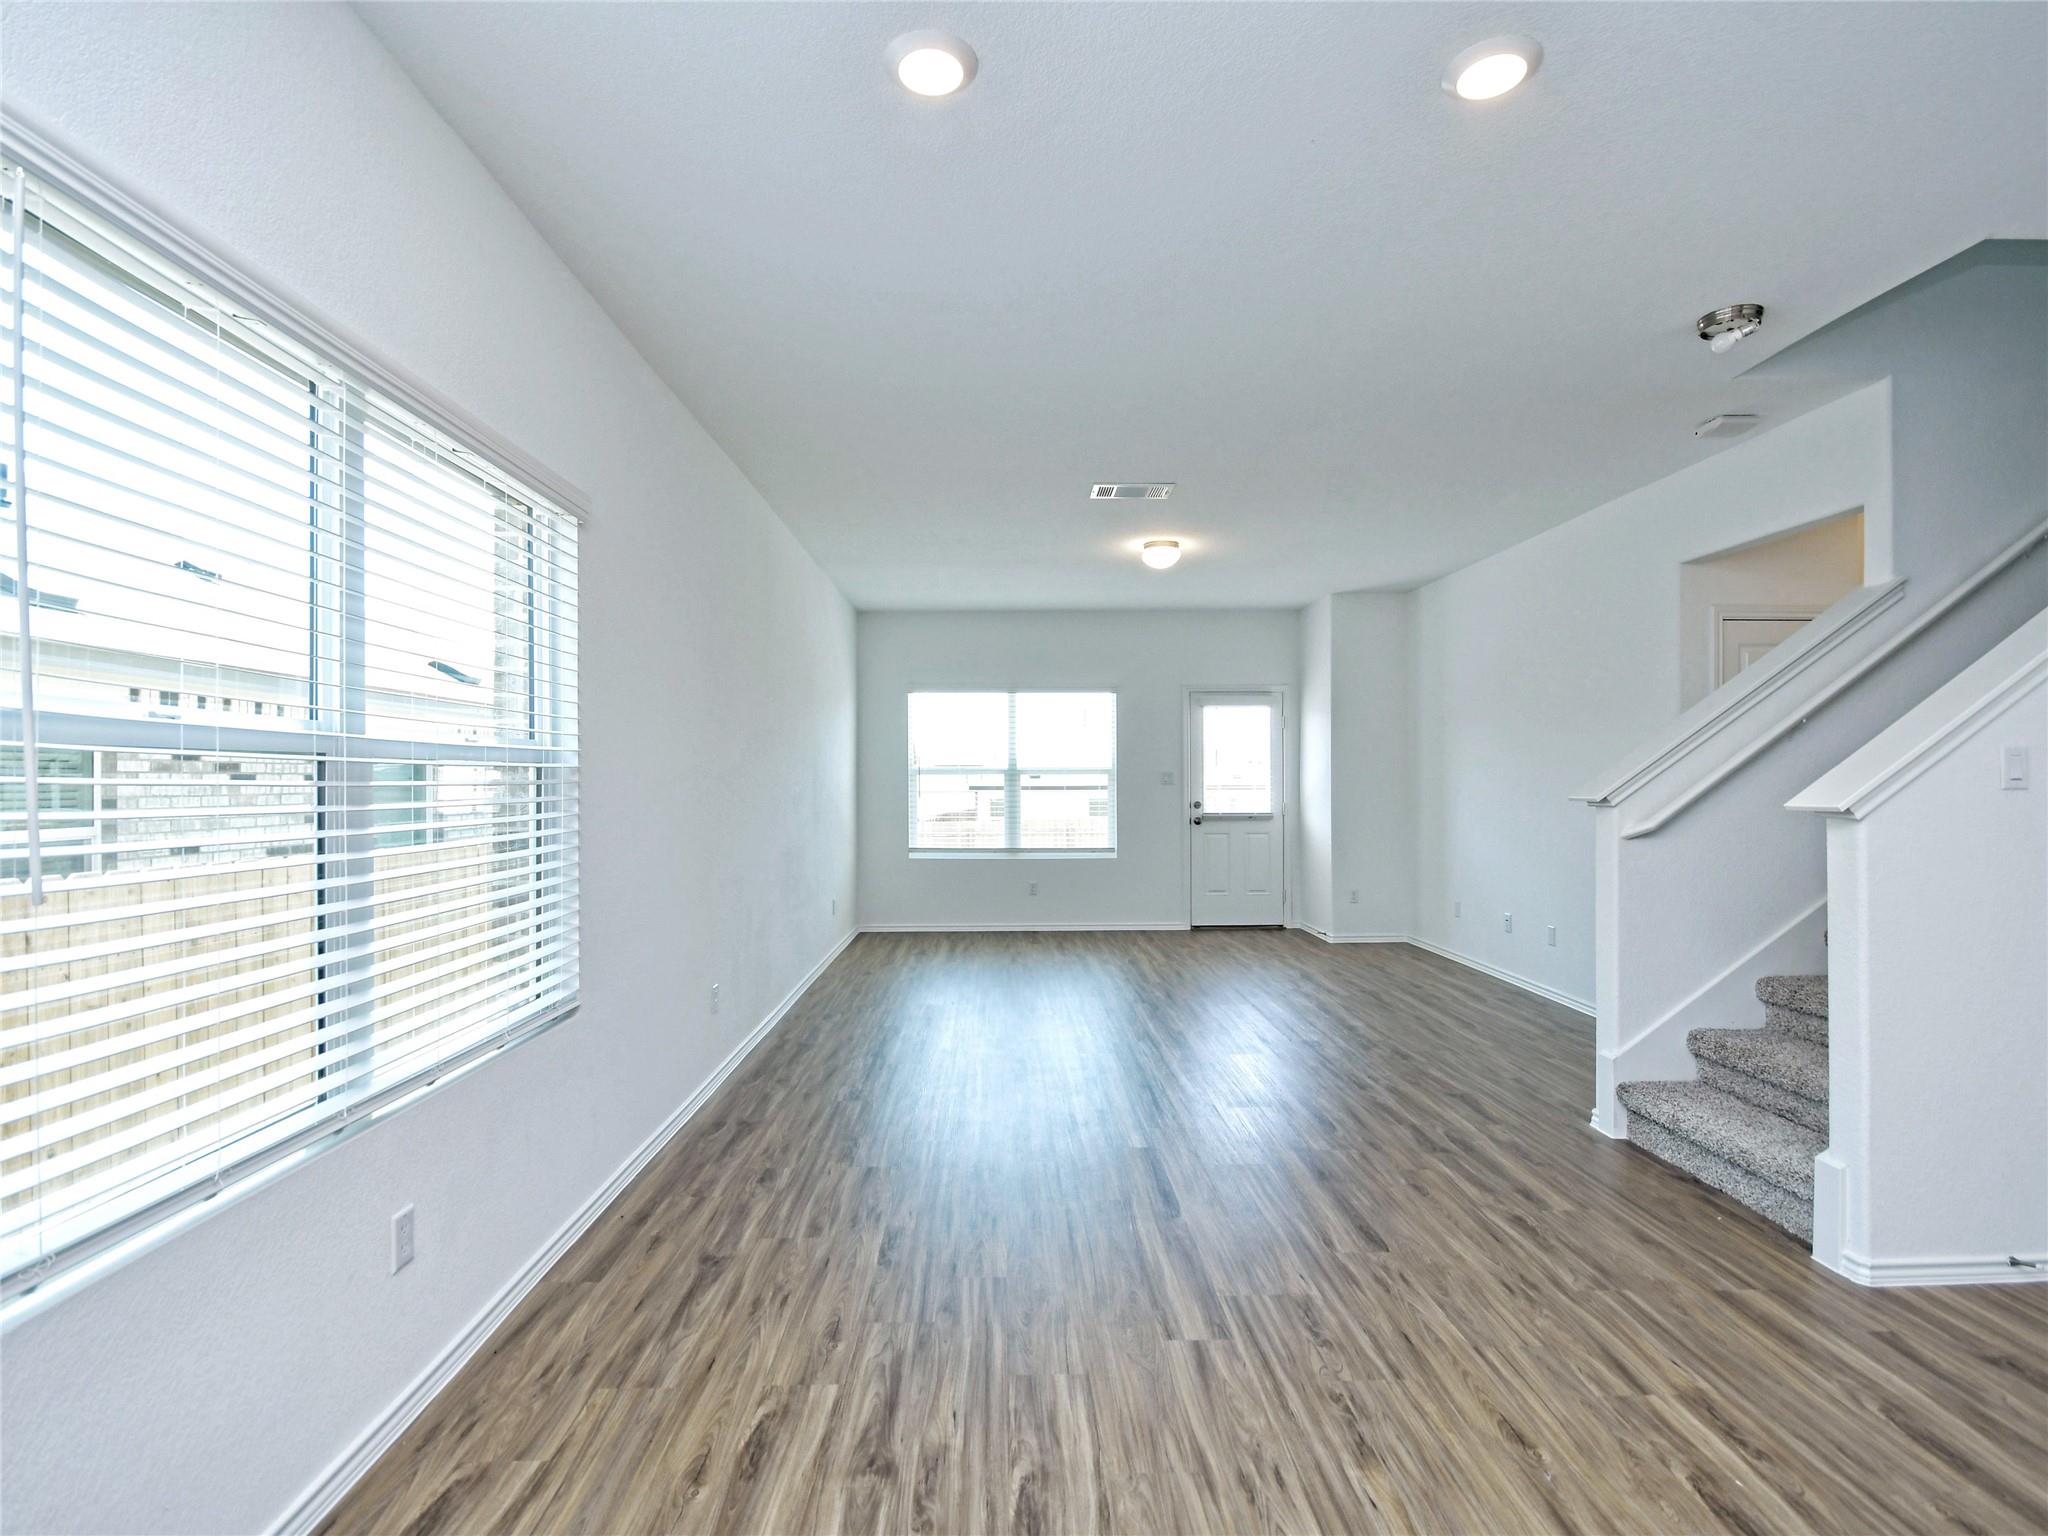
Vacant living room with wood-look floors, a large window with blinds, and carpeted stairs.
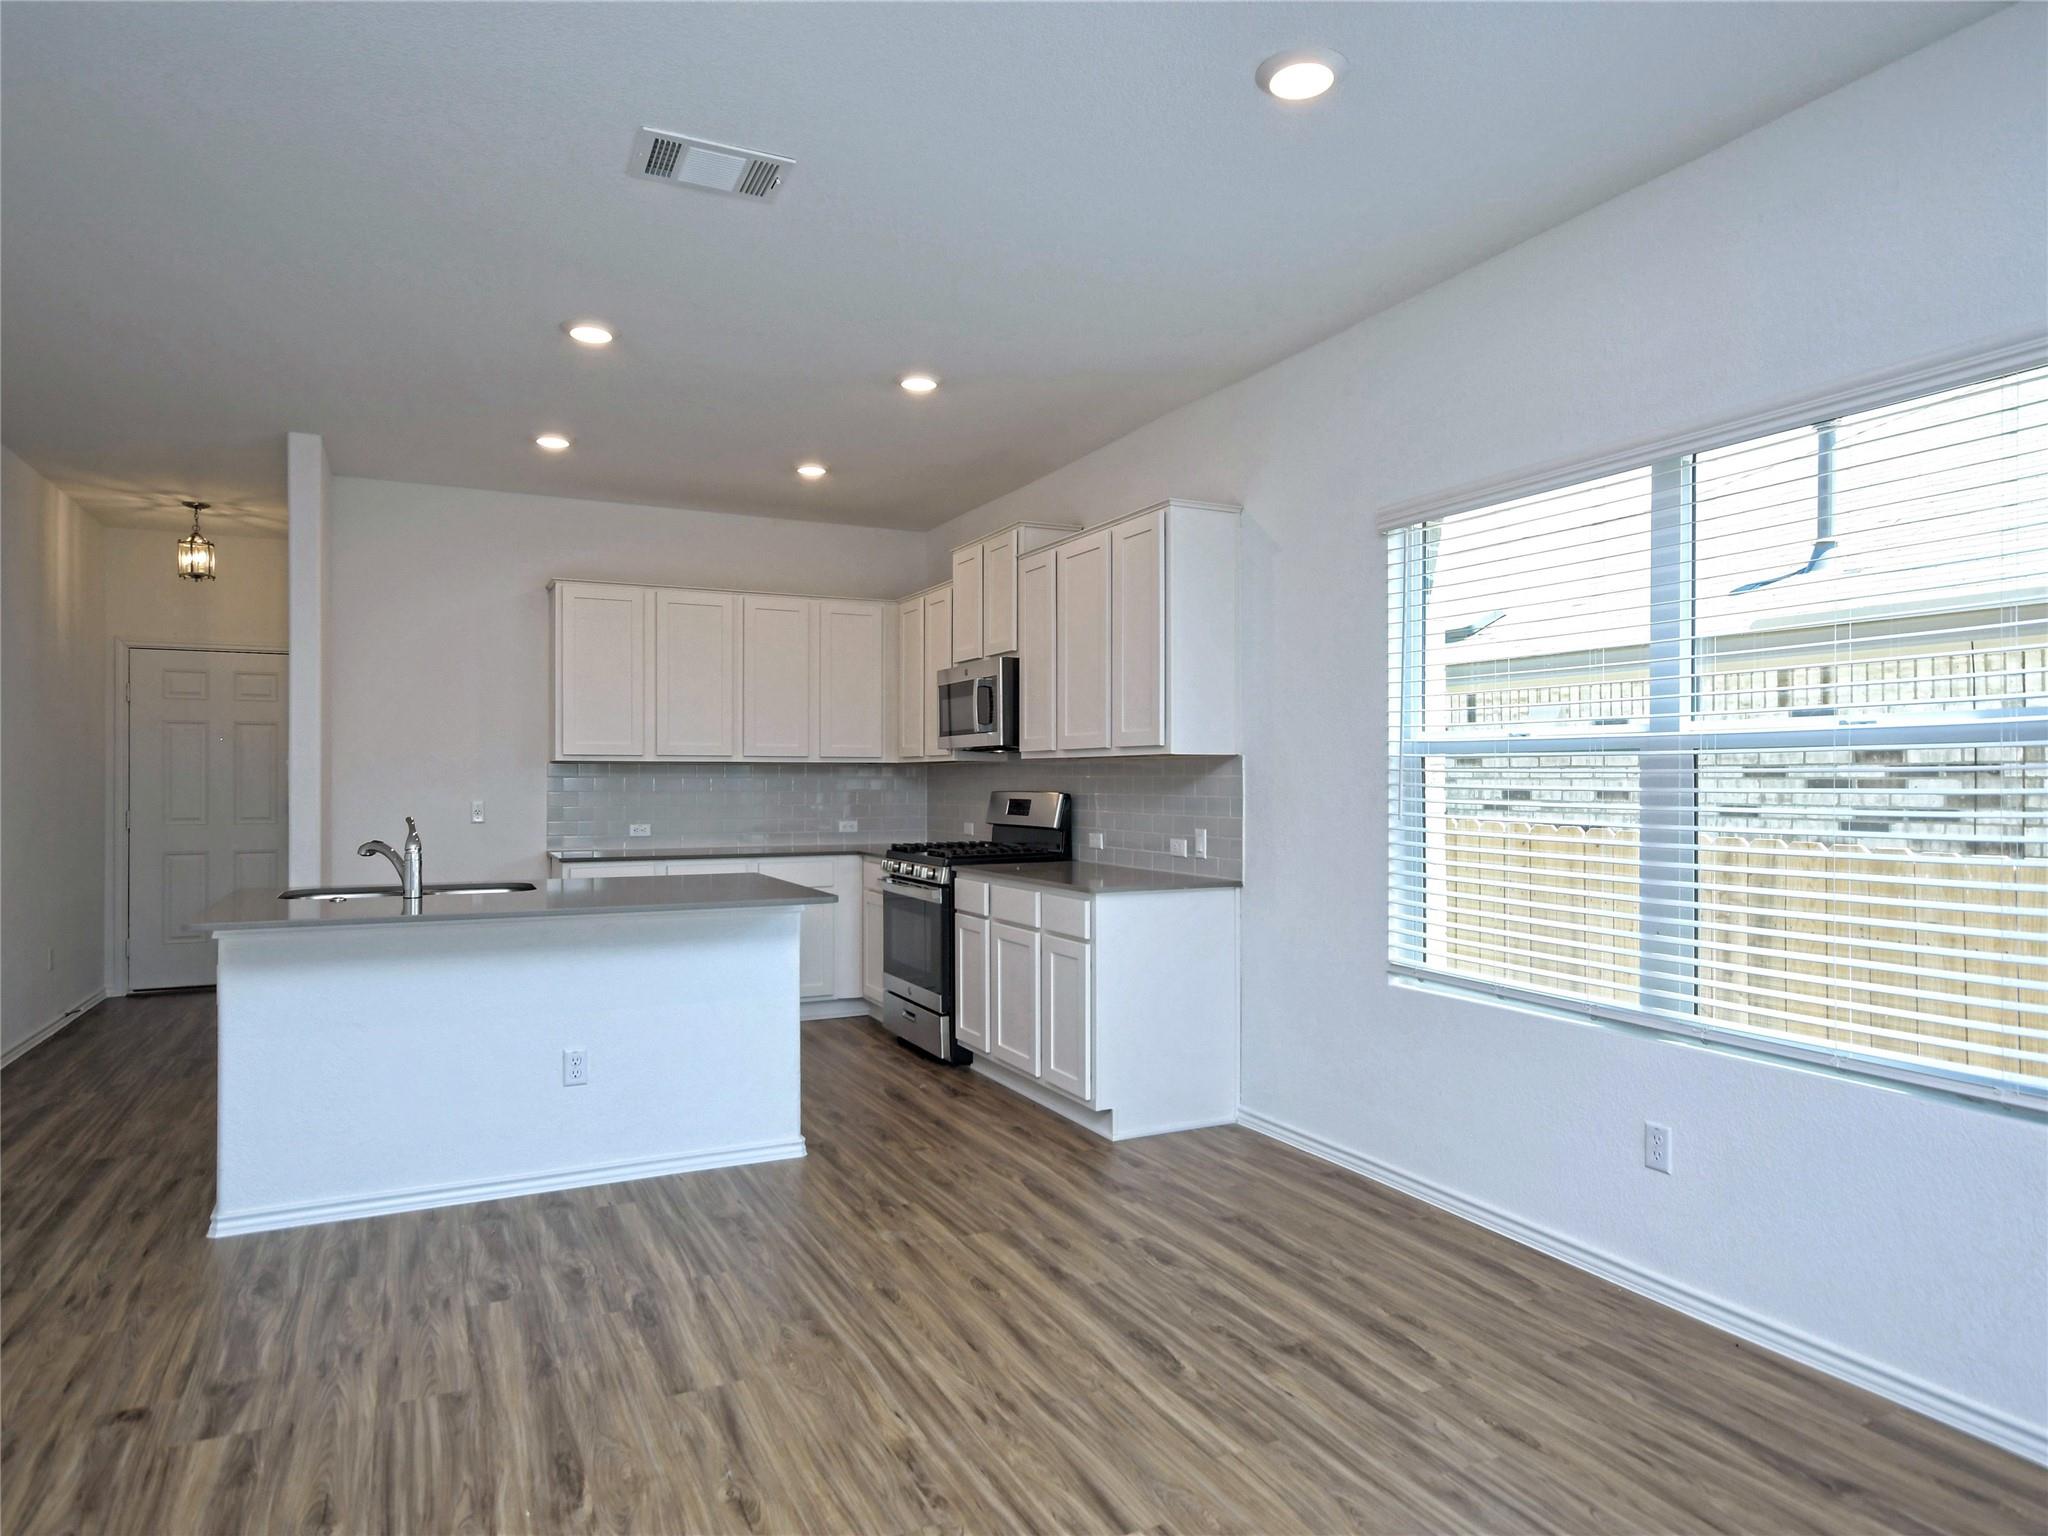
Vacant kitchen with white cabinets, stainless appliances, peninsula sink, and large window with blinds.
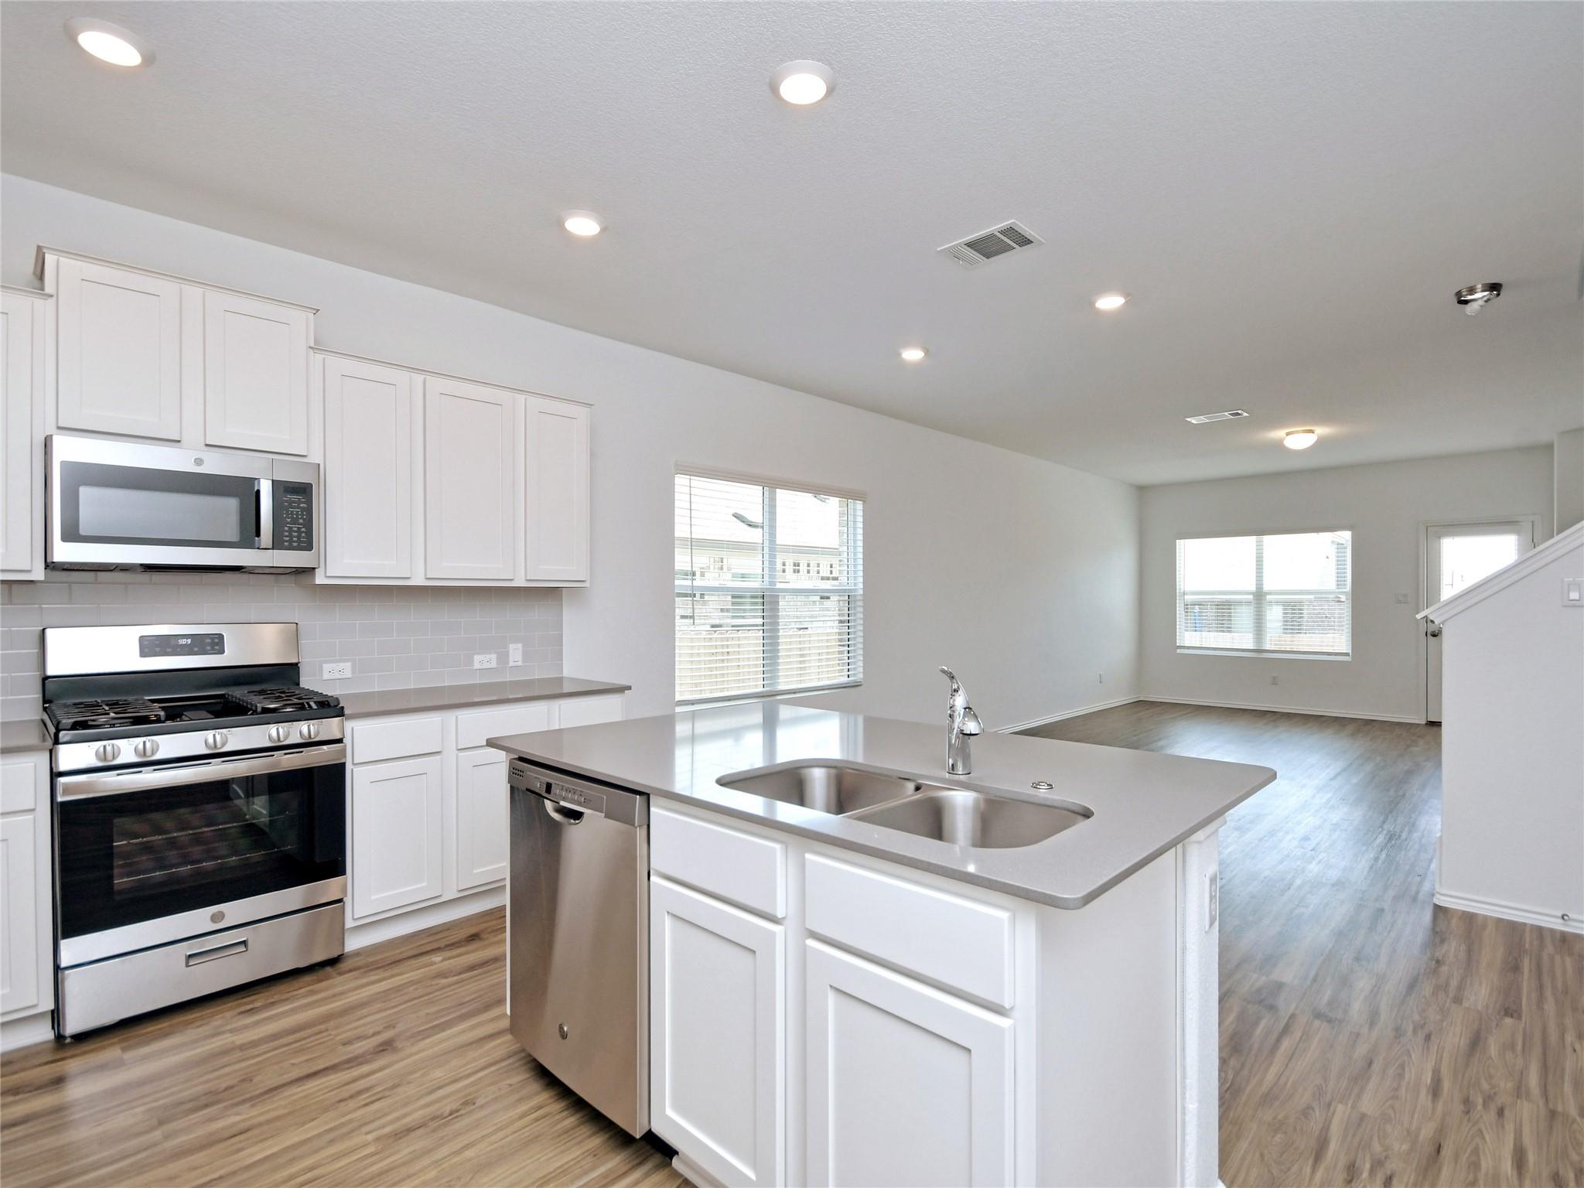
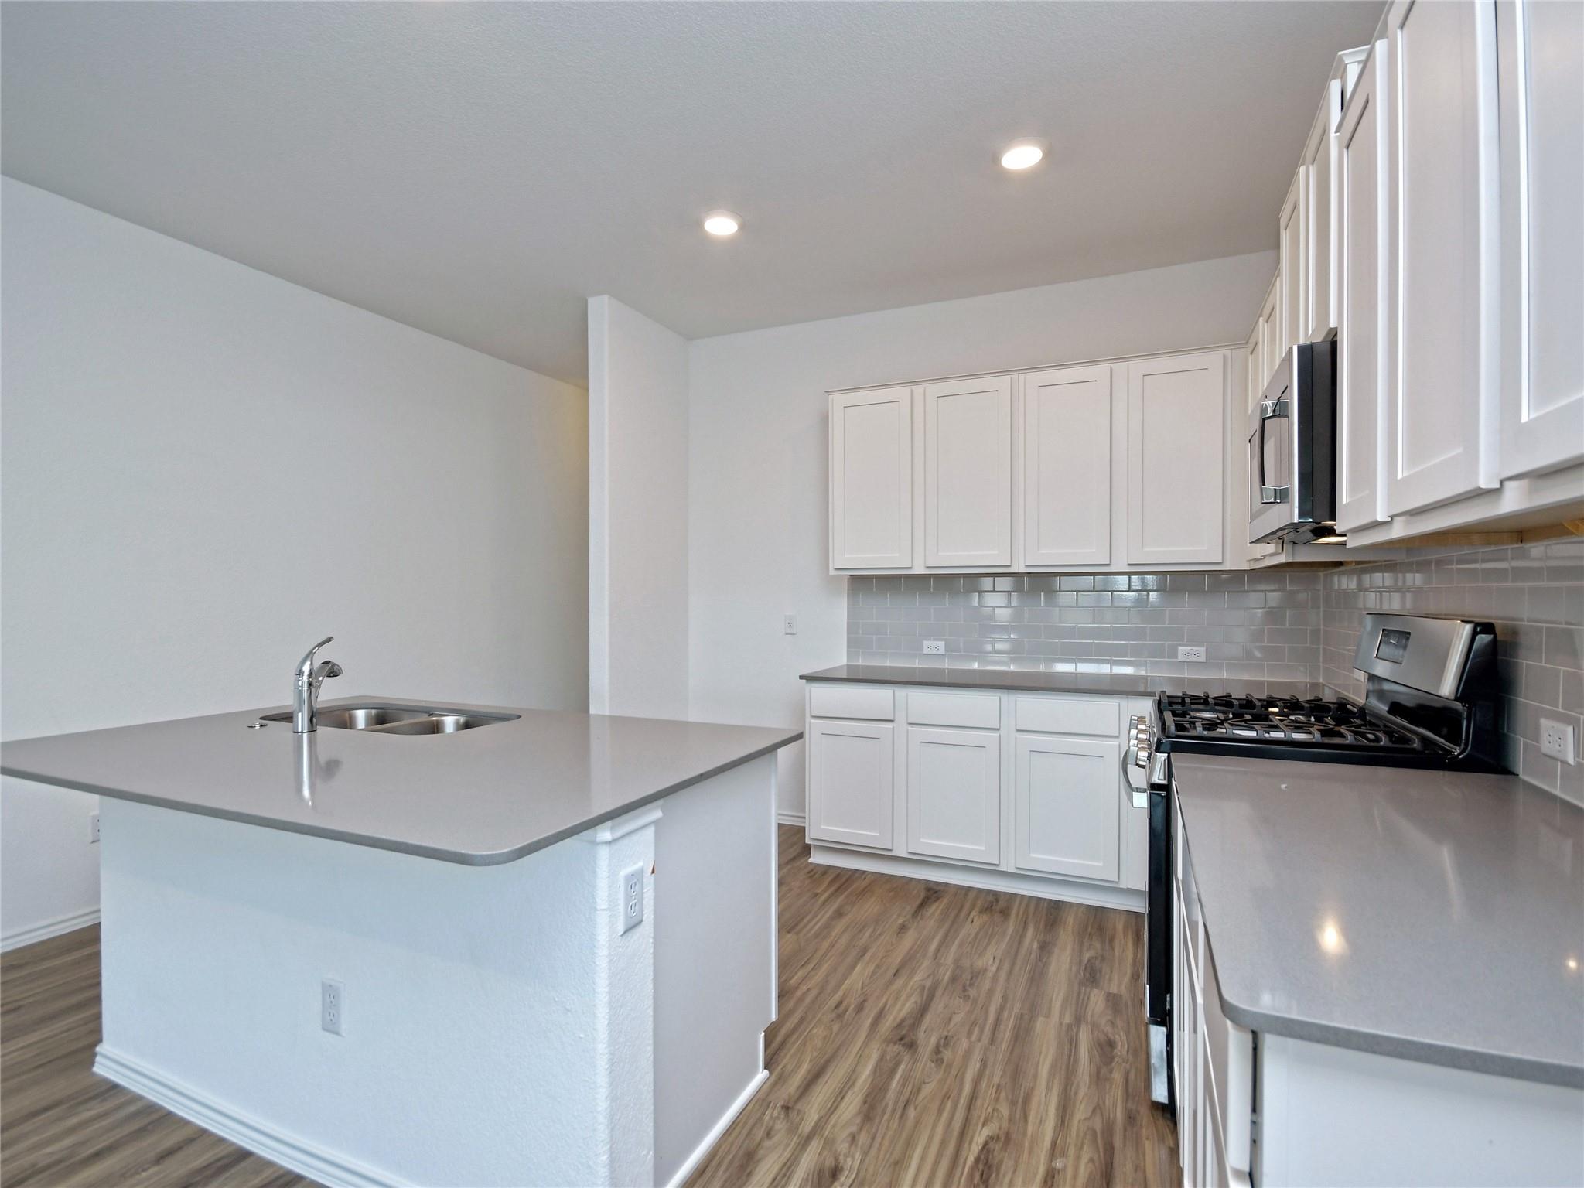
Vacant kitchen with white cabinets, stainless steel appliances, and a large island with a double sink.
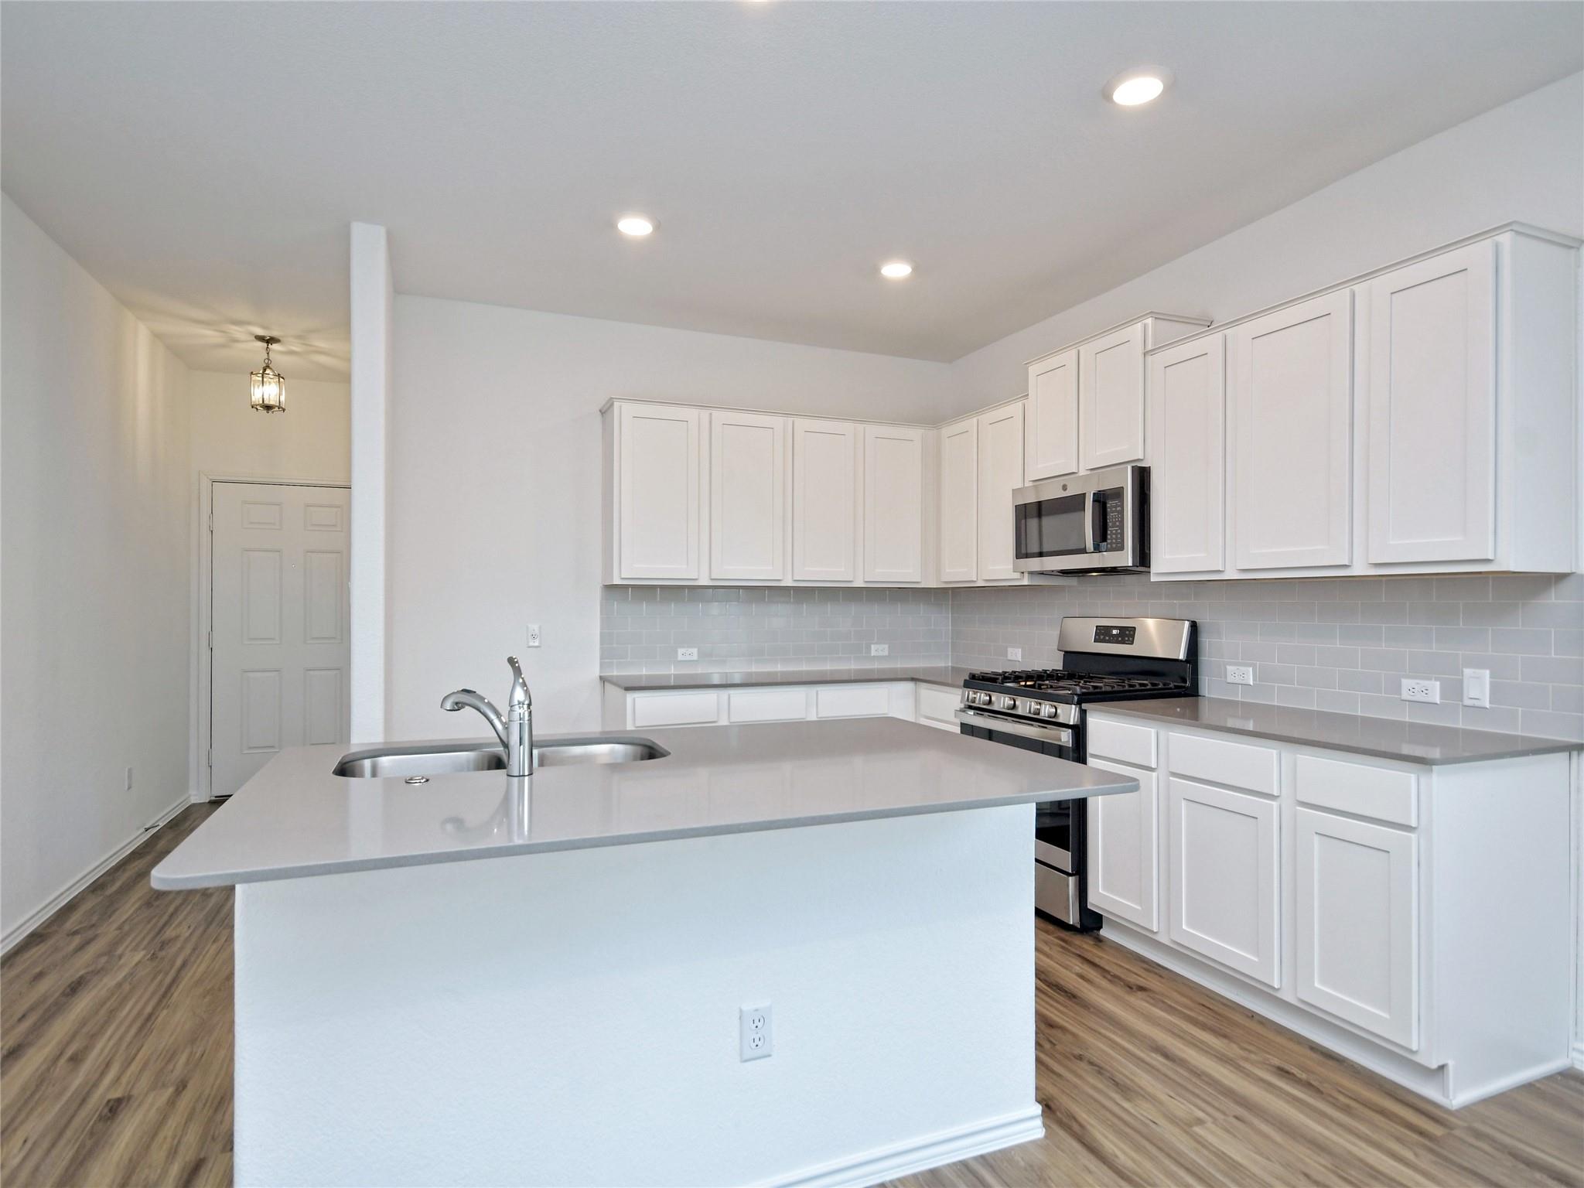
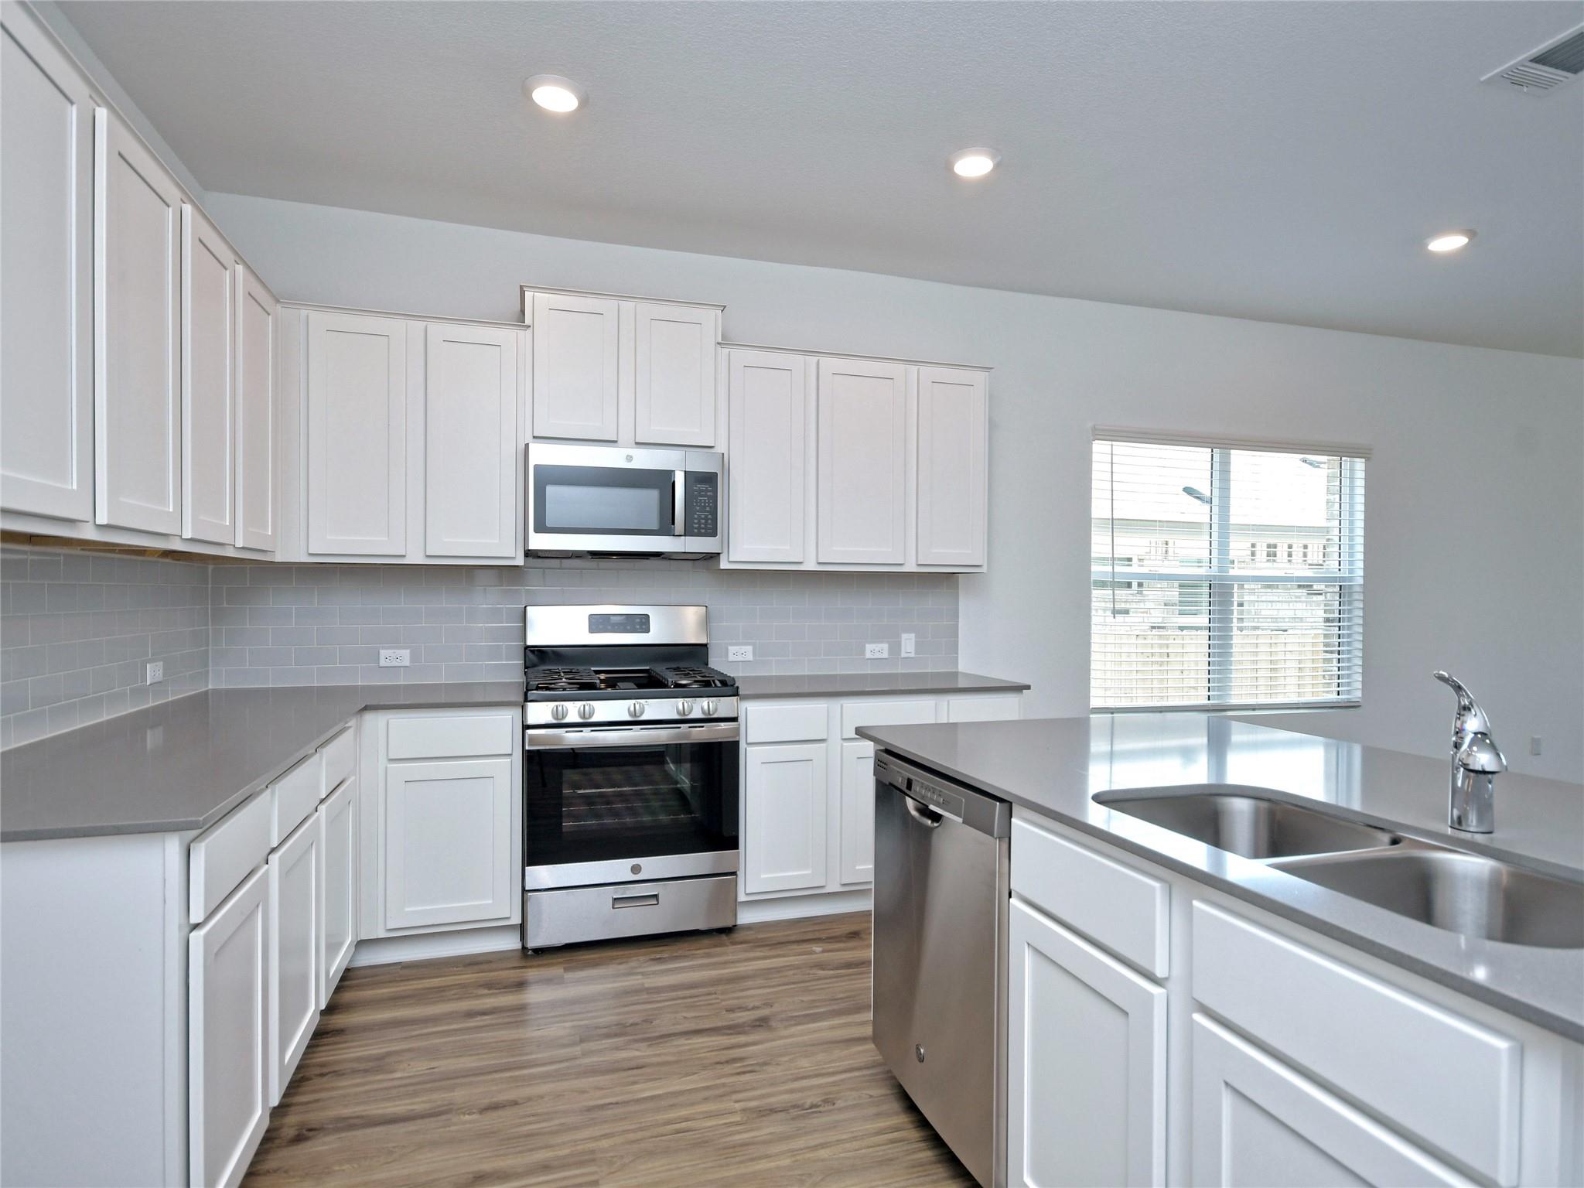
Kitchen with white shaker cabinets, stainless appliances, and a large island sink.
Kitchen with white shaker cabinets, stainless steel appliances, and a large island with a double sink.
Kitchen with white cabinets, gray tile backsplash, stainless appliances, and a peninsula sink.
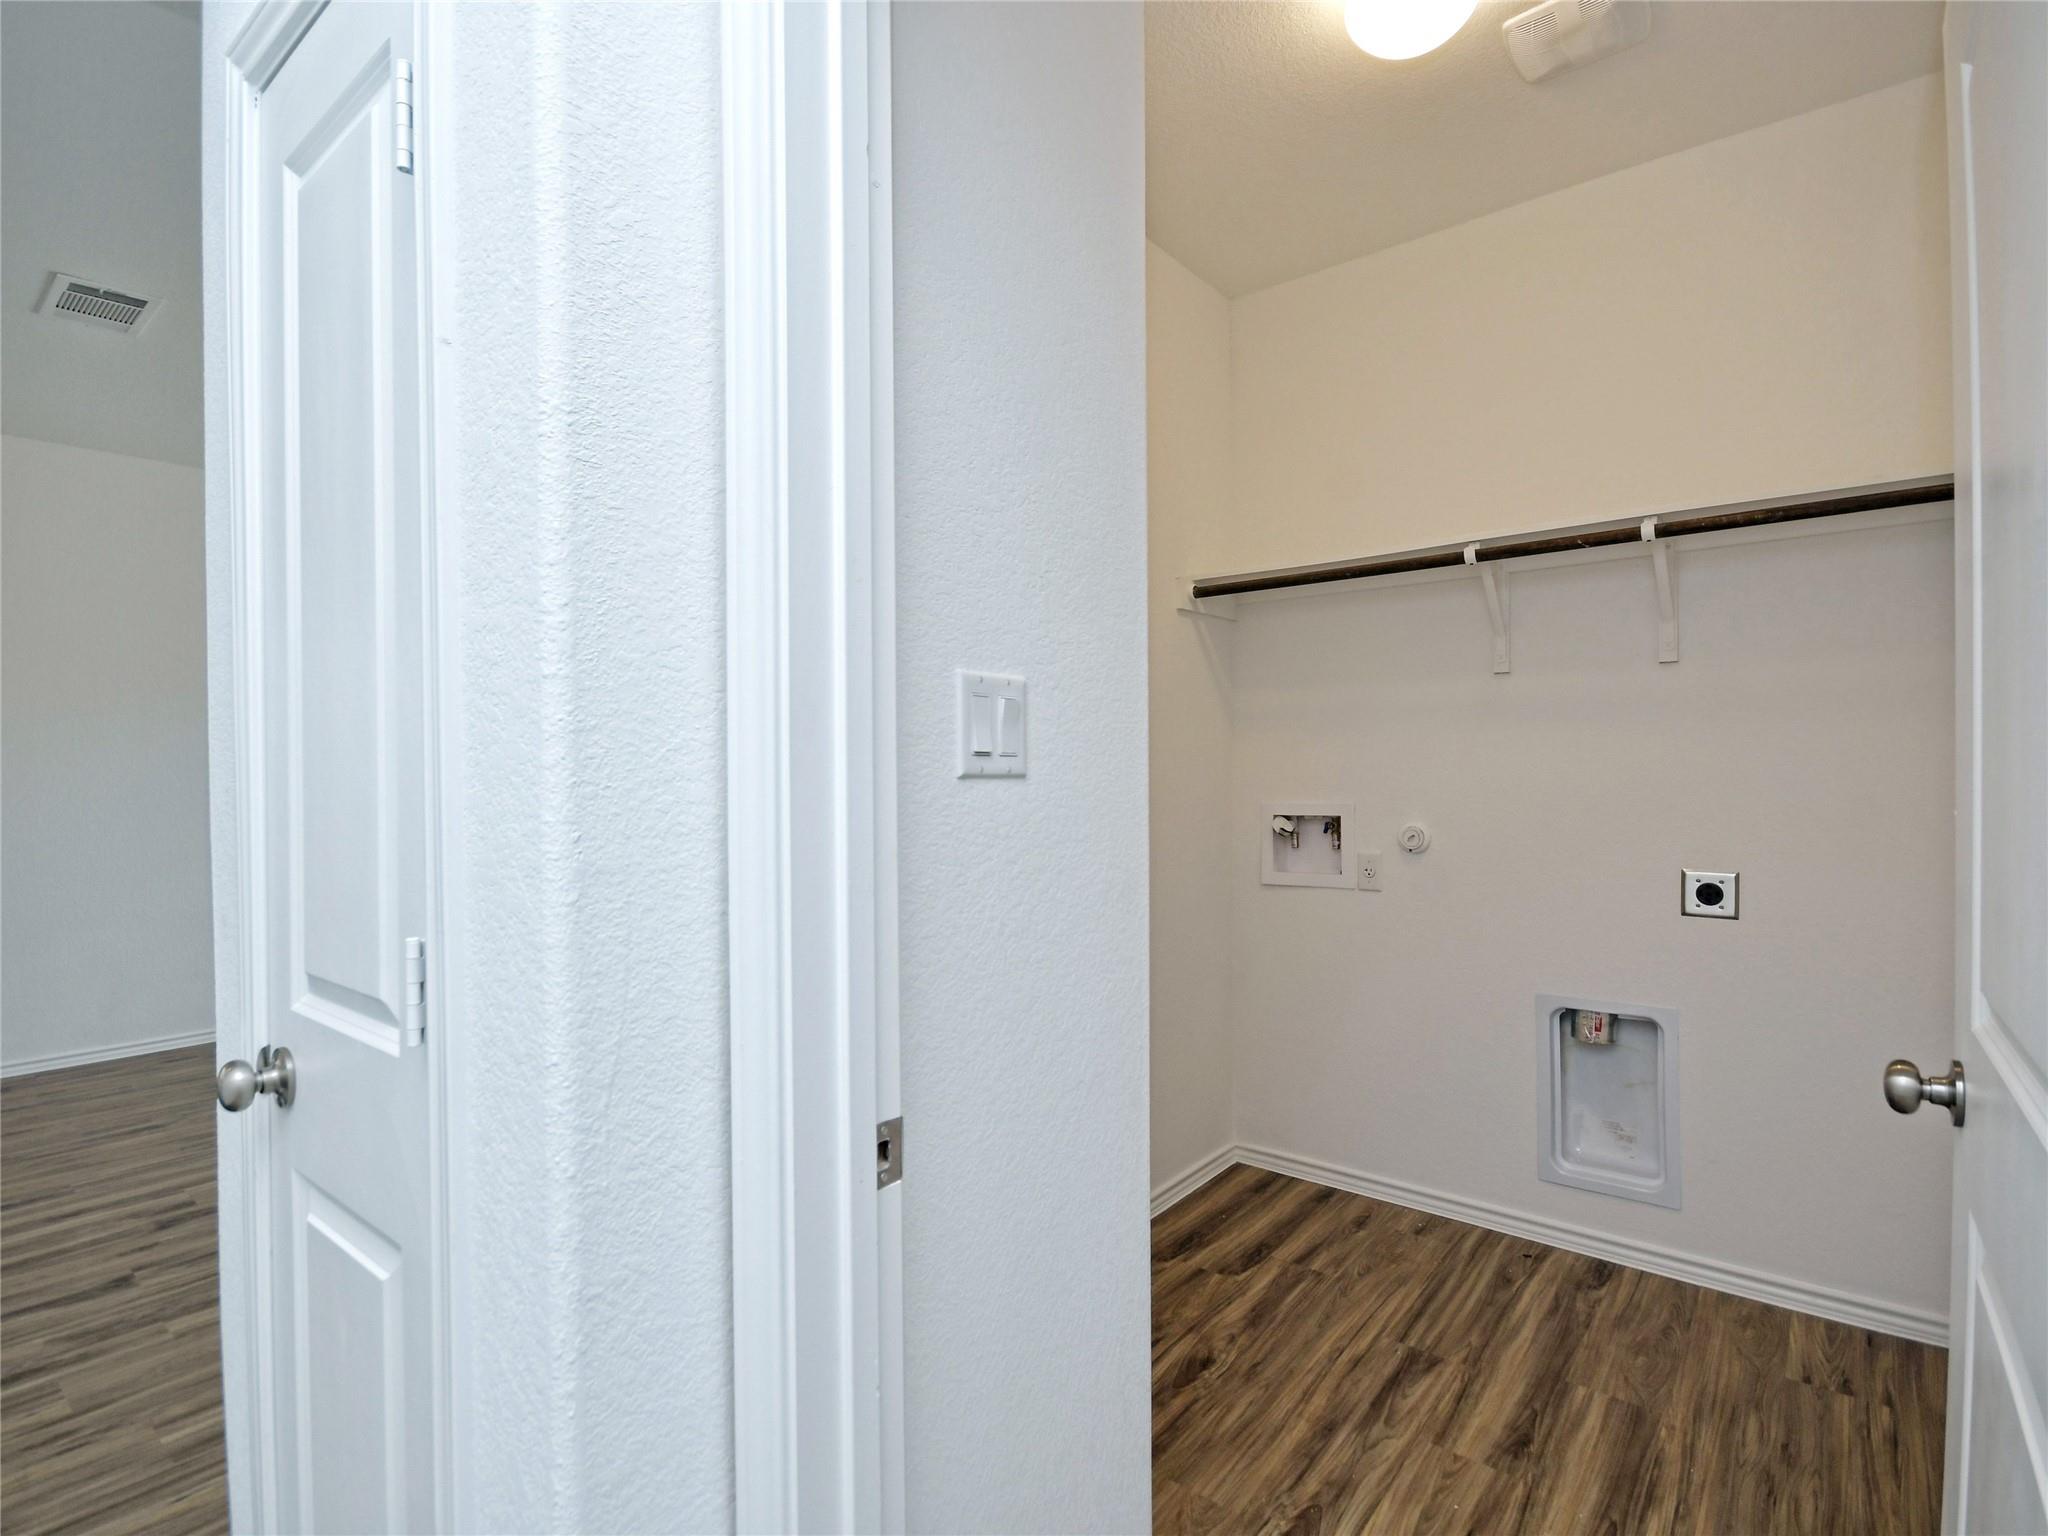
Empty laundry room with wood-look flooring, washer hookups, and a long shelf and hanging rod.
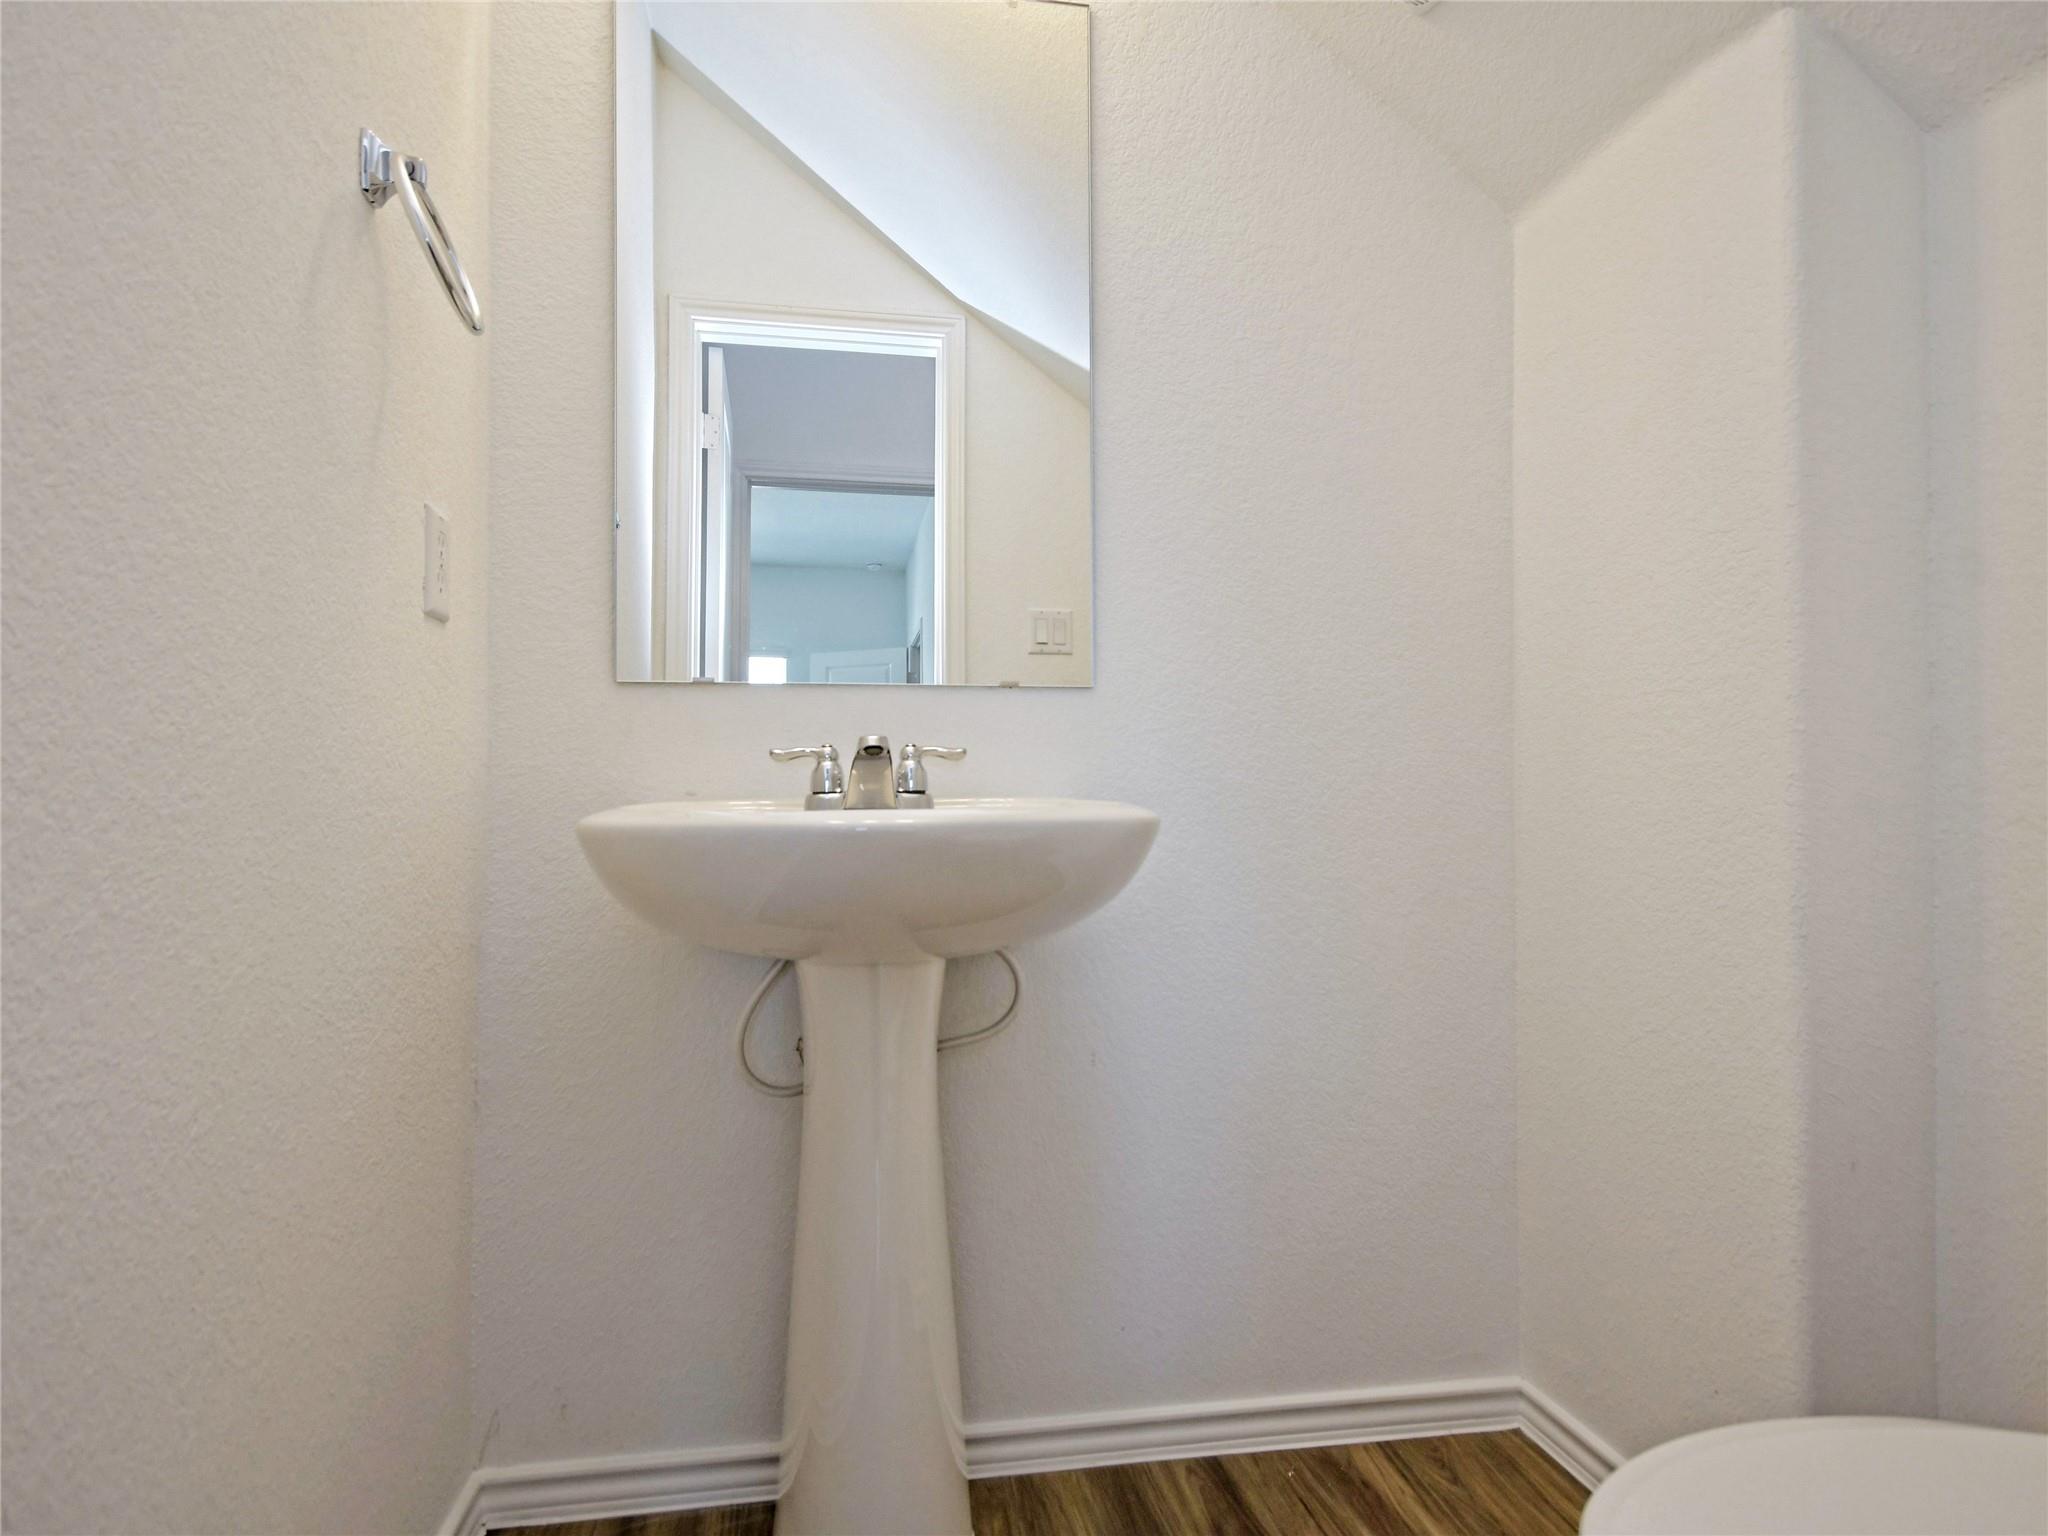
Bathroom with a white pedestal sink, large mirror, wall-mounted towel holder, and wood-look flooring.
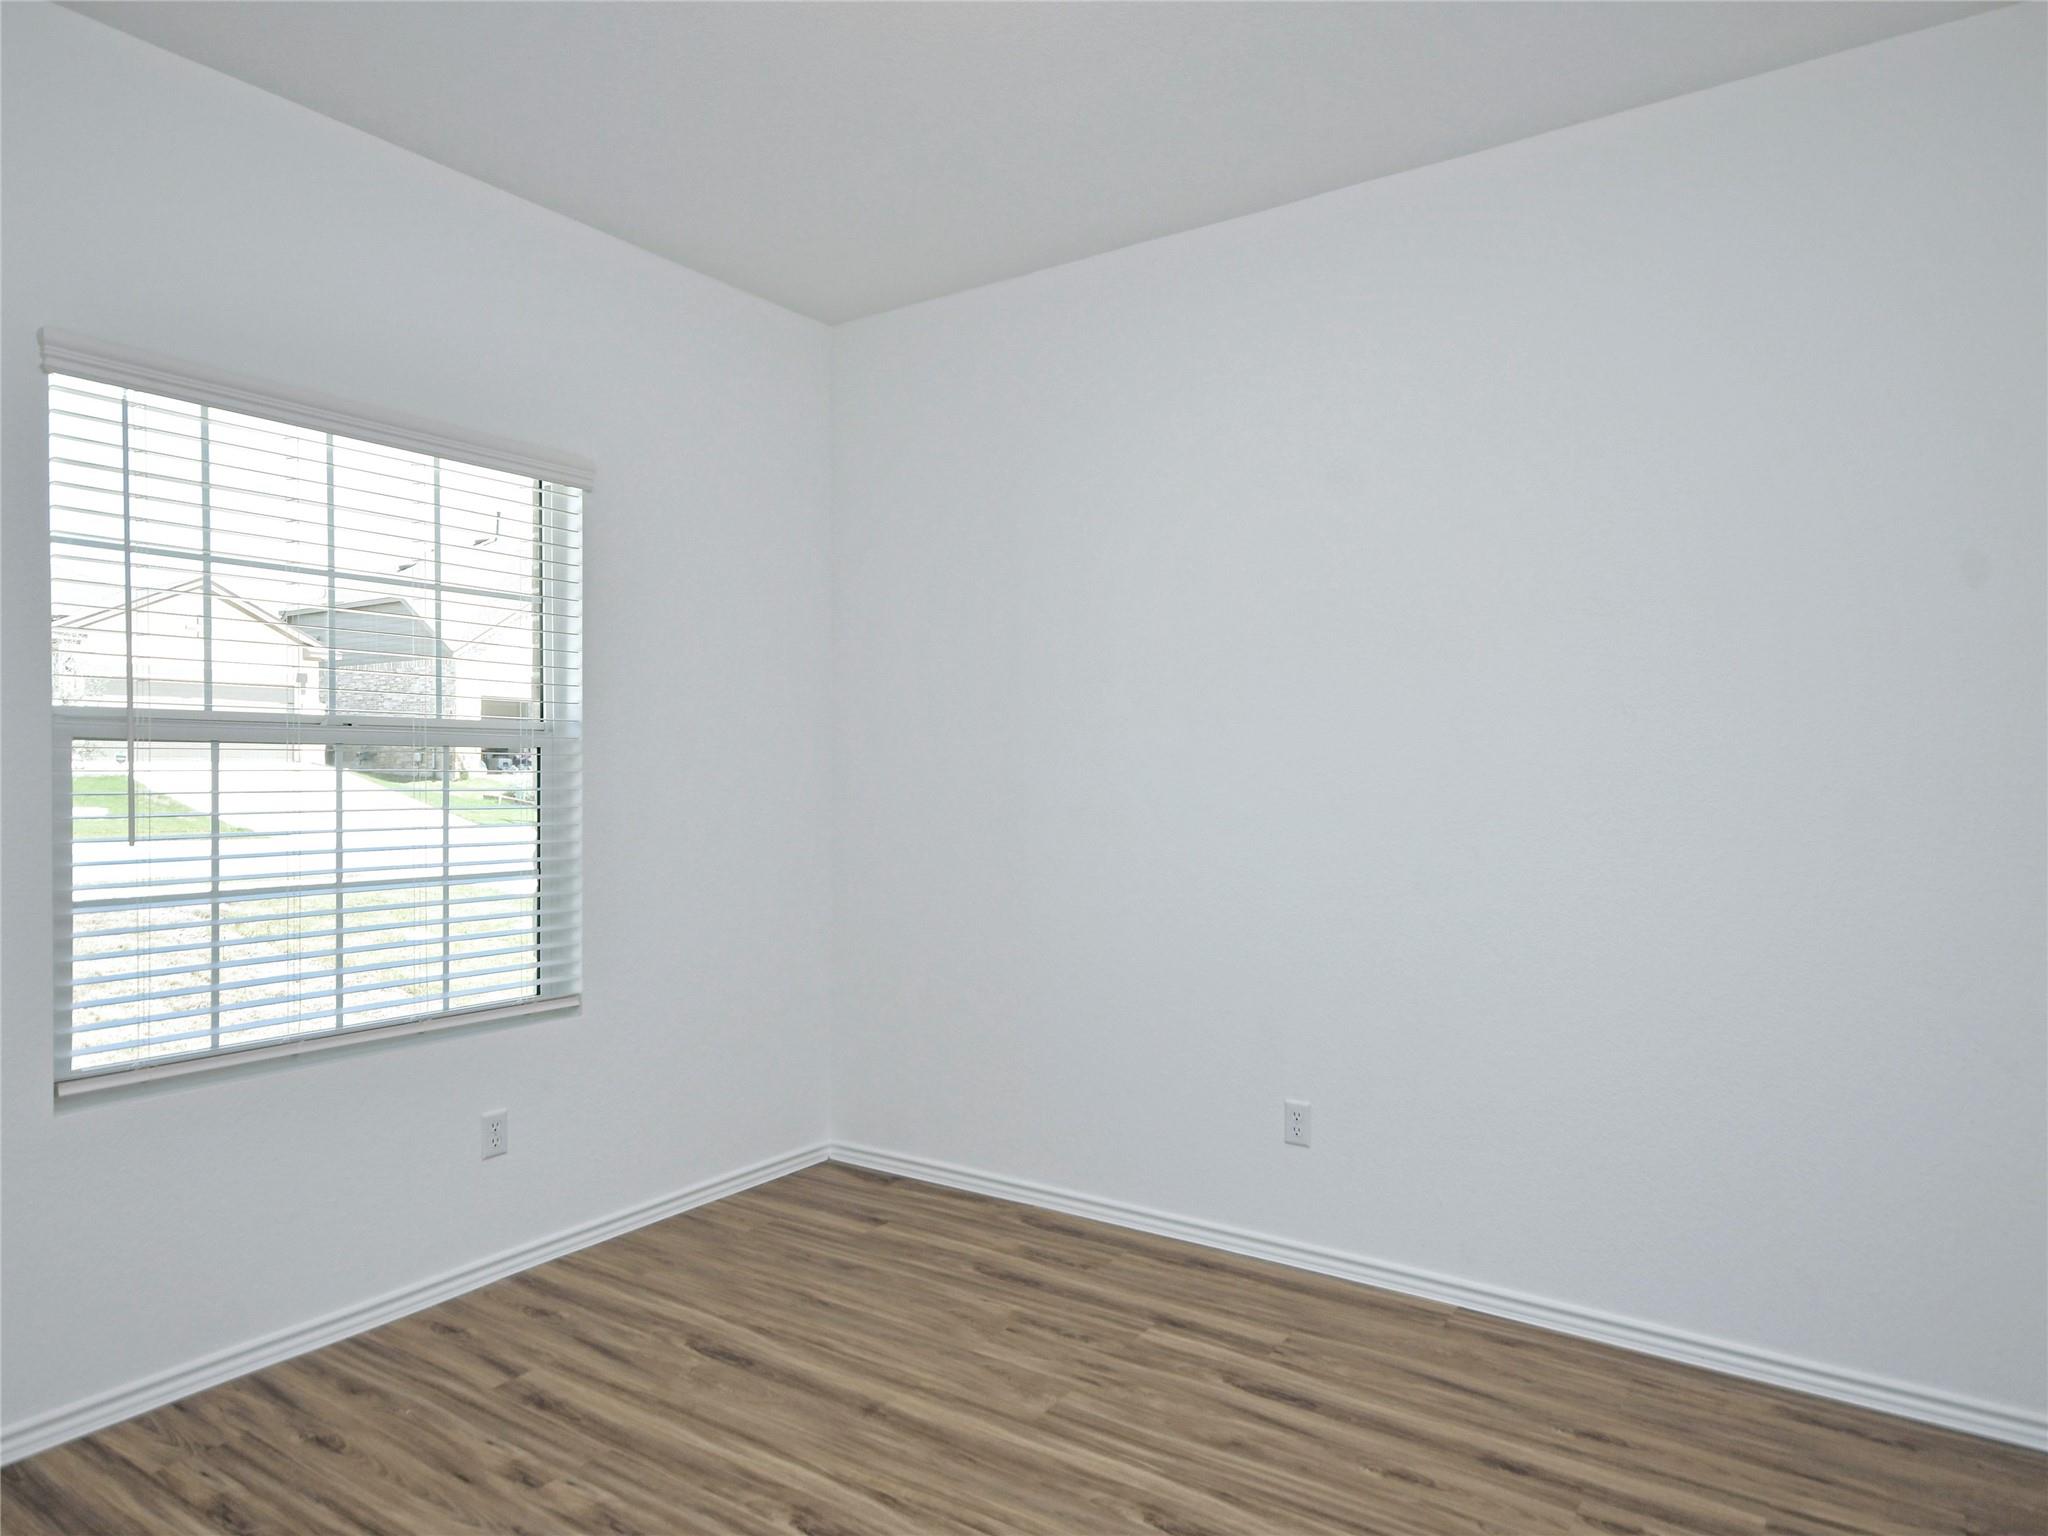
Empty room with wood-look flooring, white walls, and a window with blinds.
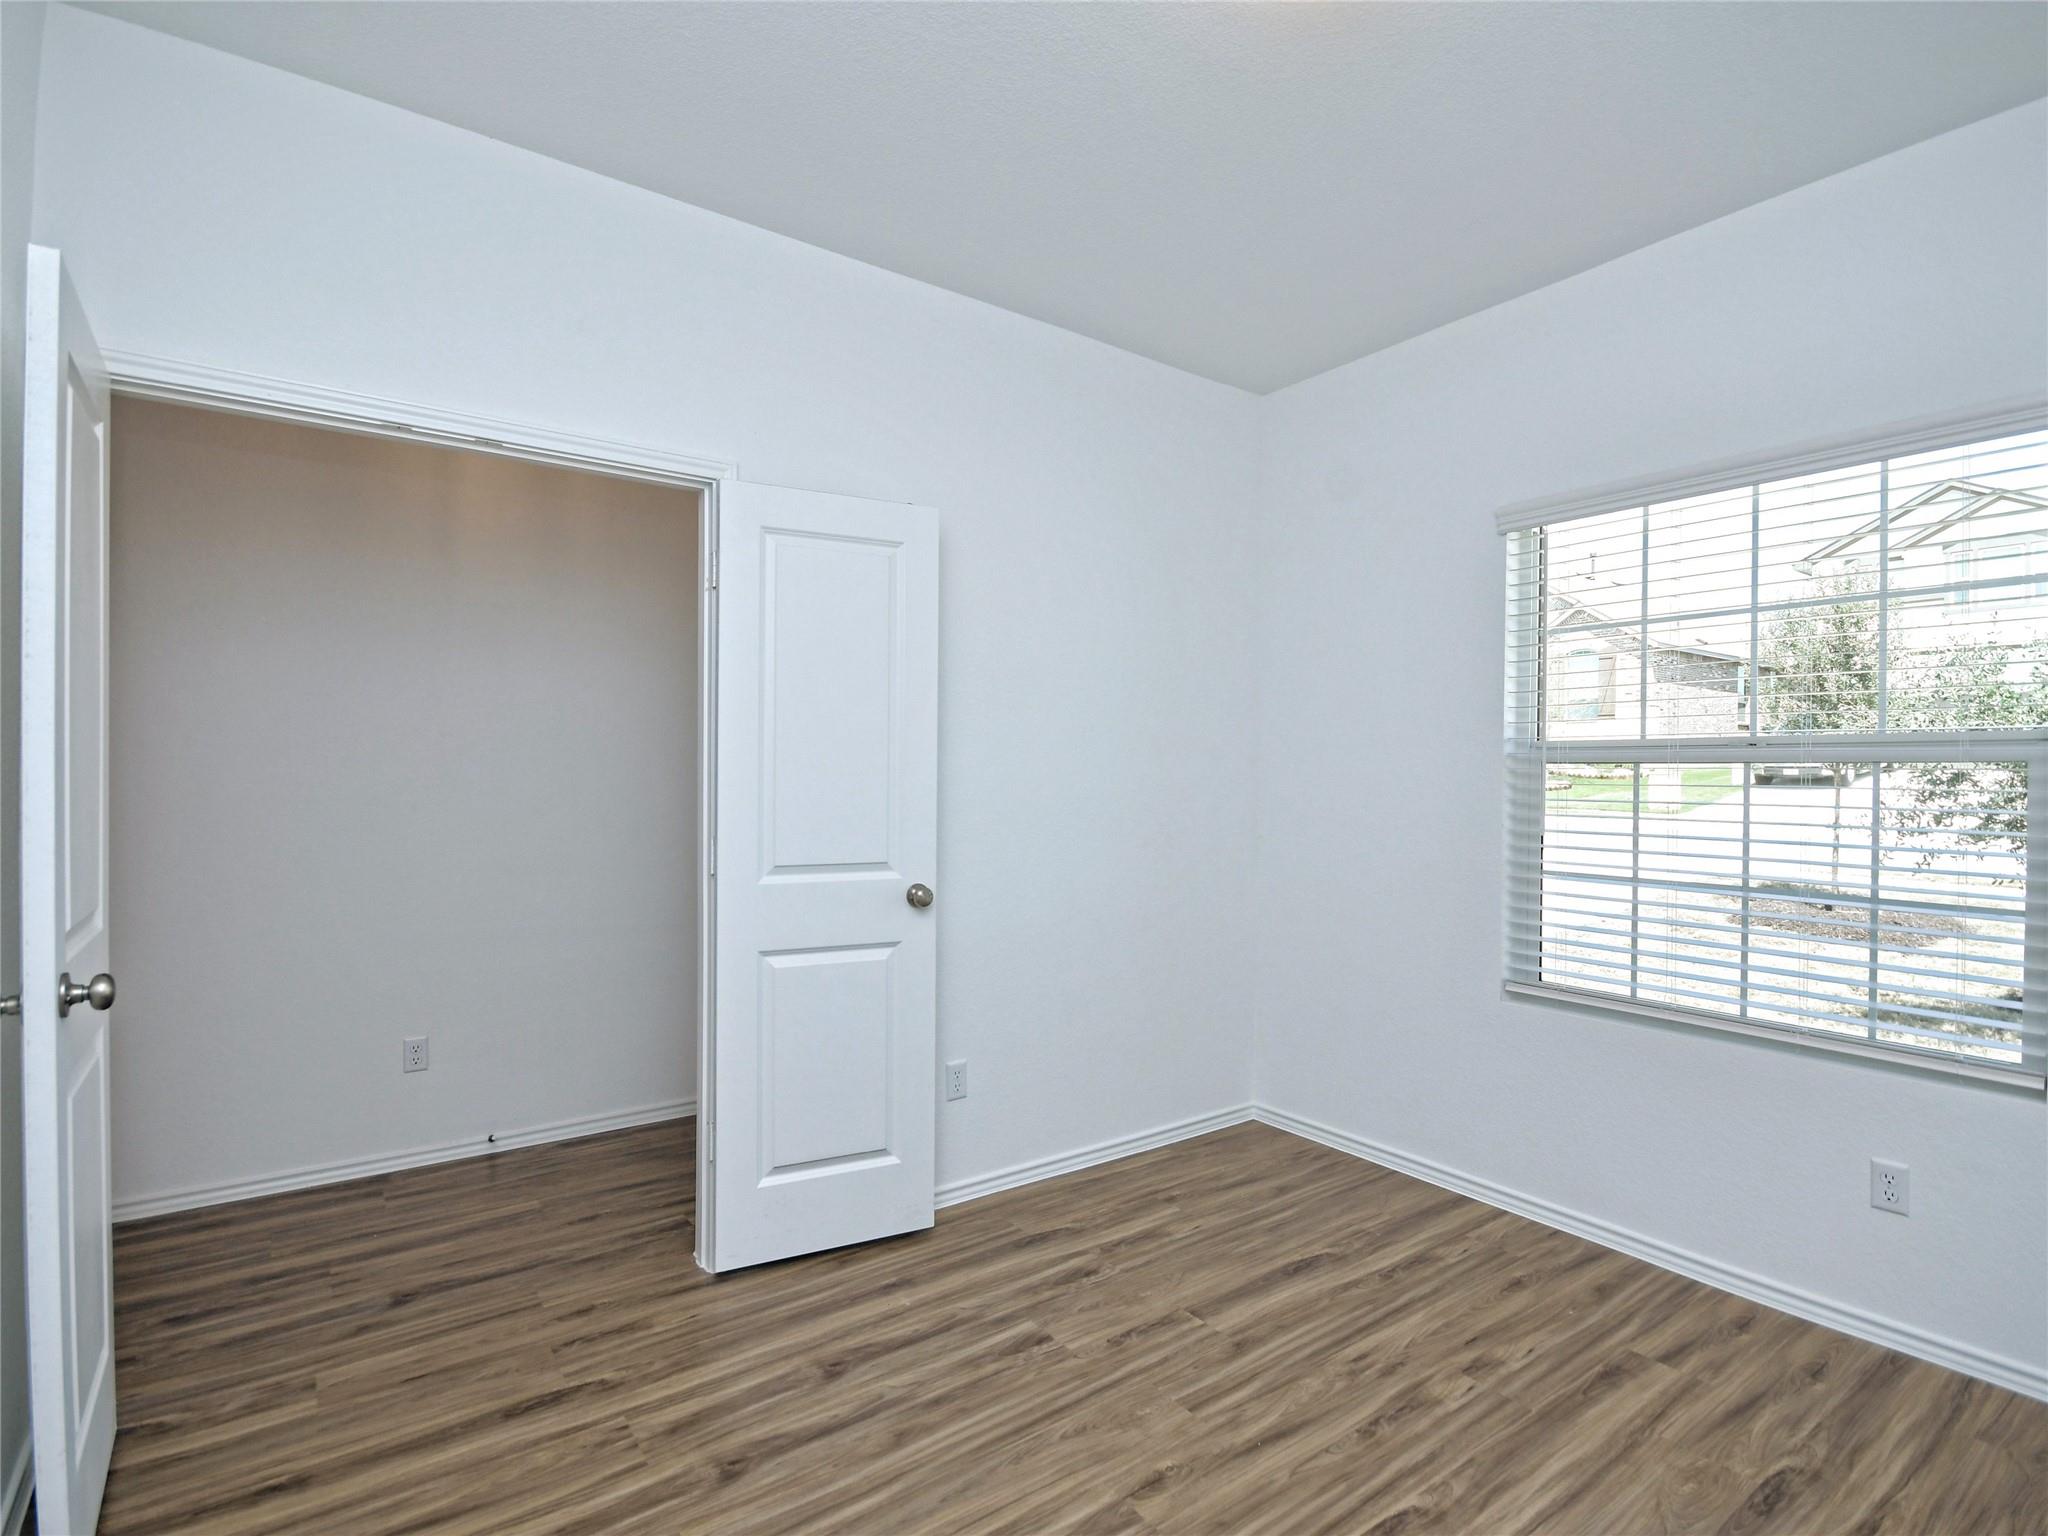
Empty room with wood-look flooring, an open door, and a window with blinds.
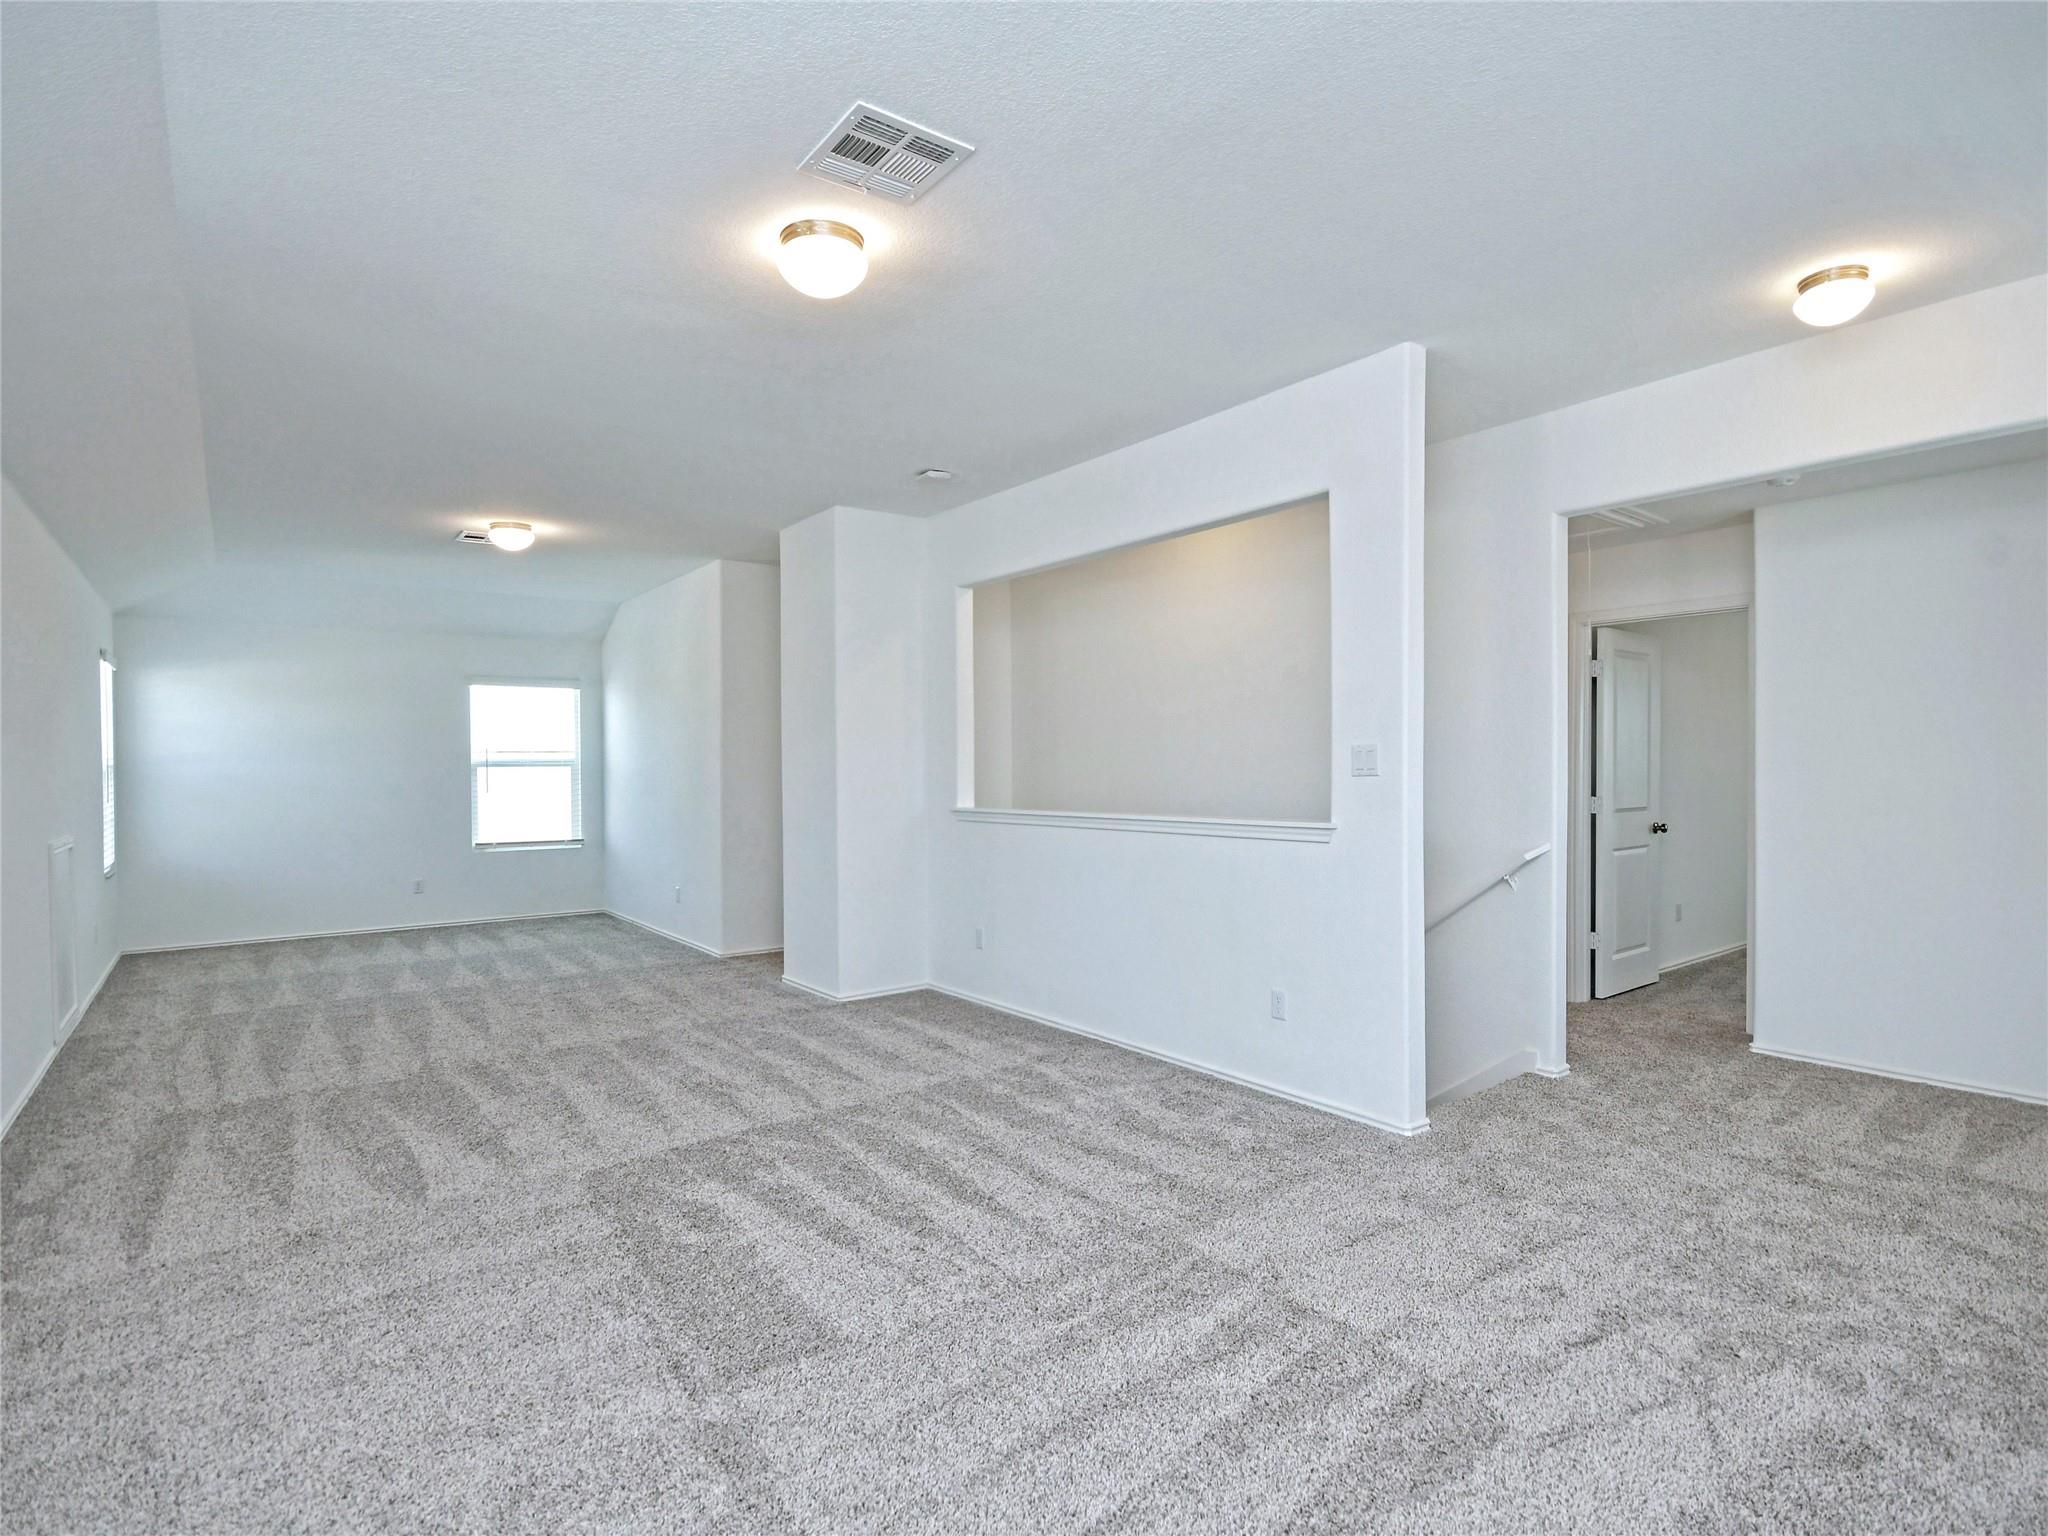
Empty carpeted living area with a wide pass-through opening and windows.
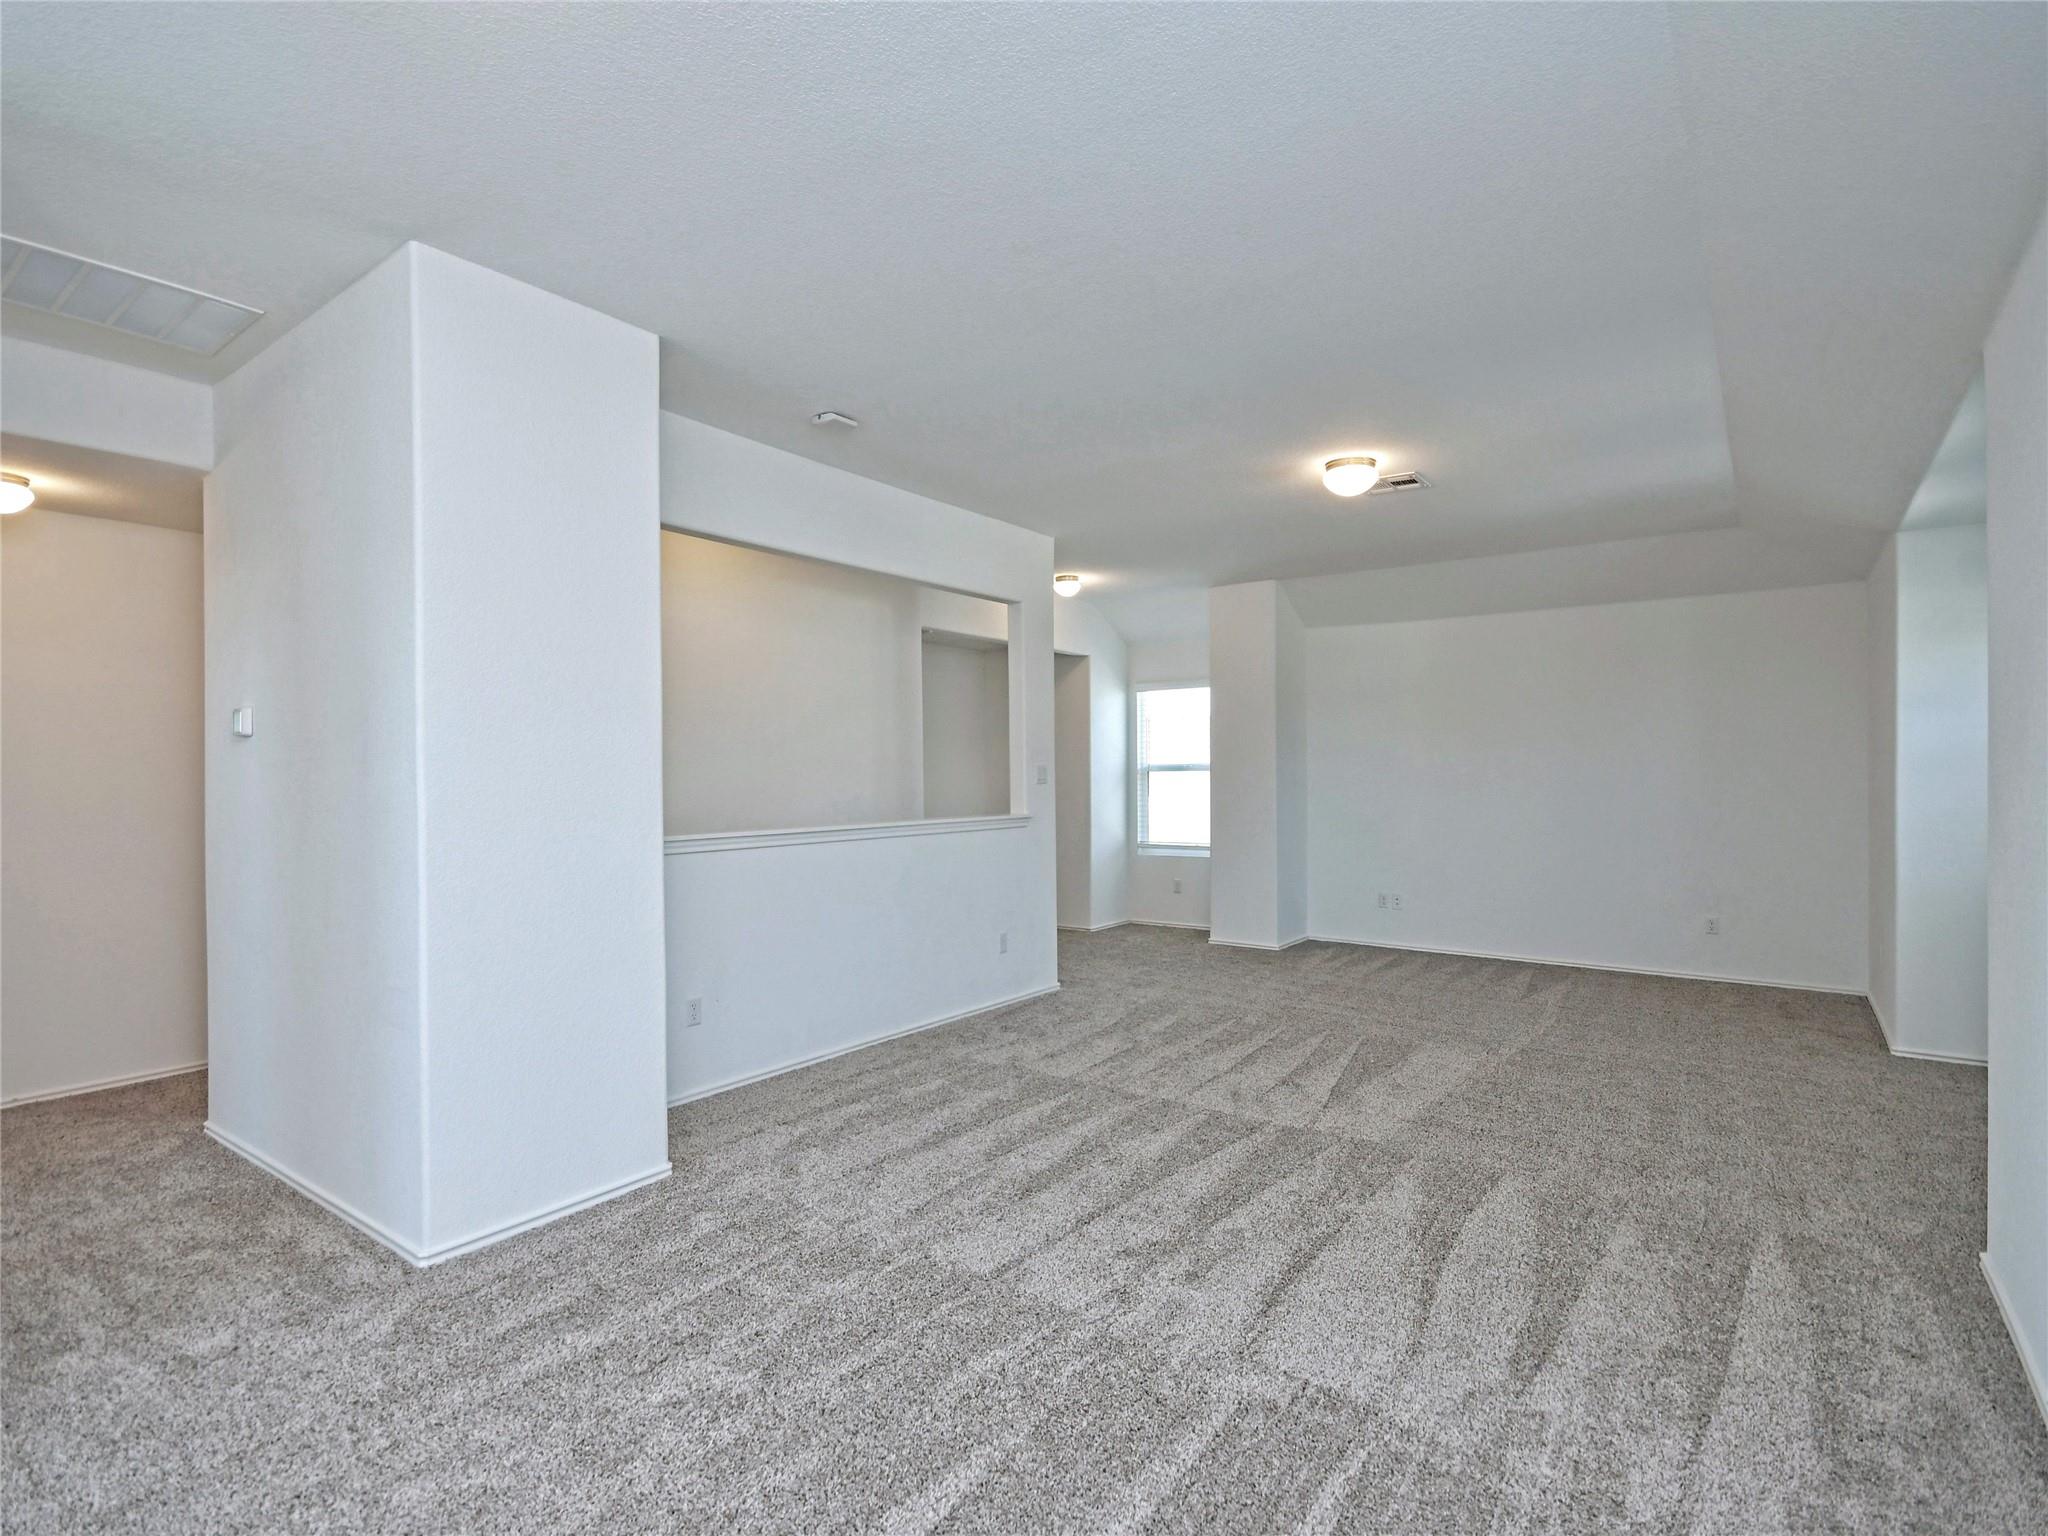
Empty carpeted living area with a pass-through opening and a small rear window.
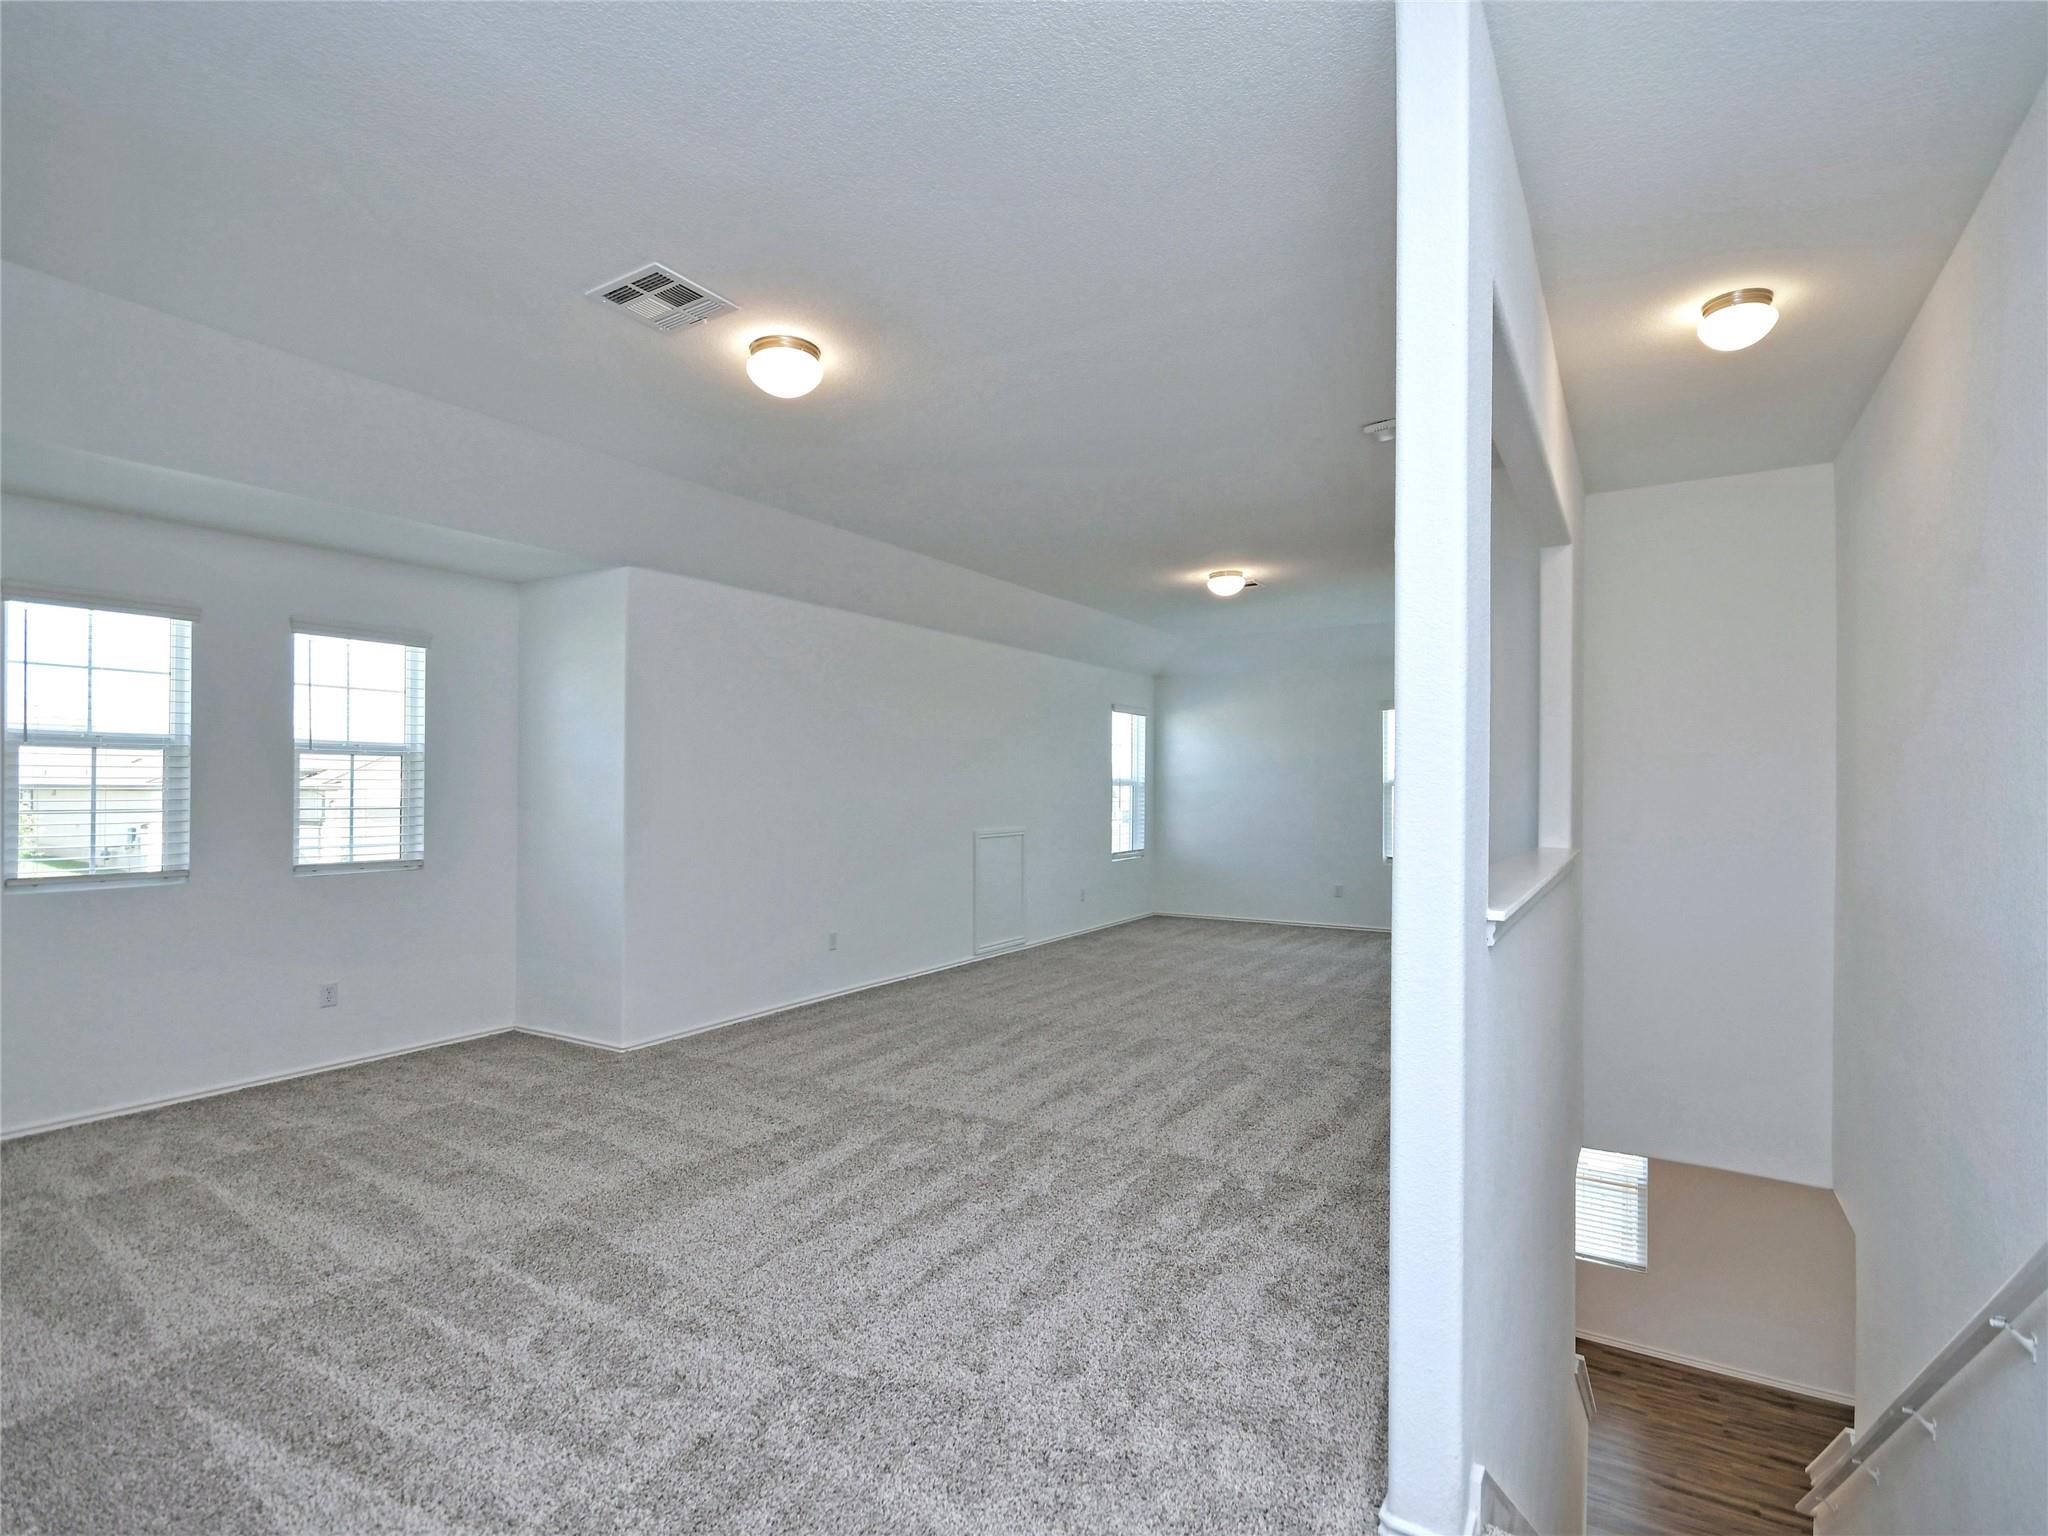
Empty upstairs loft with gray carpet, multiple windows, and a staircase descending to the lower level.
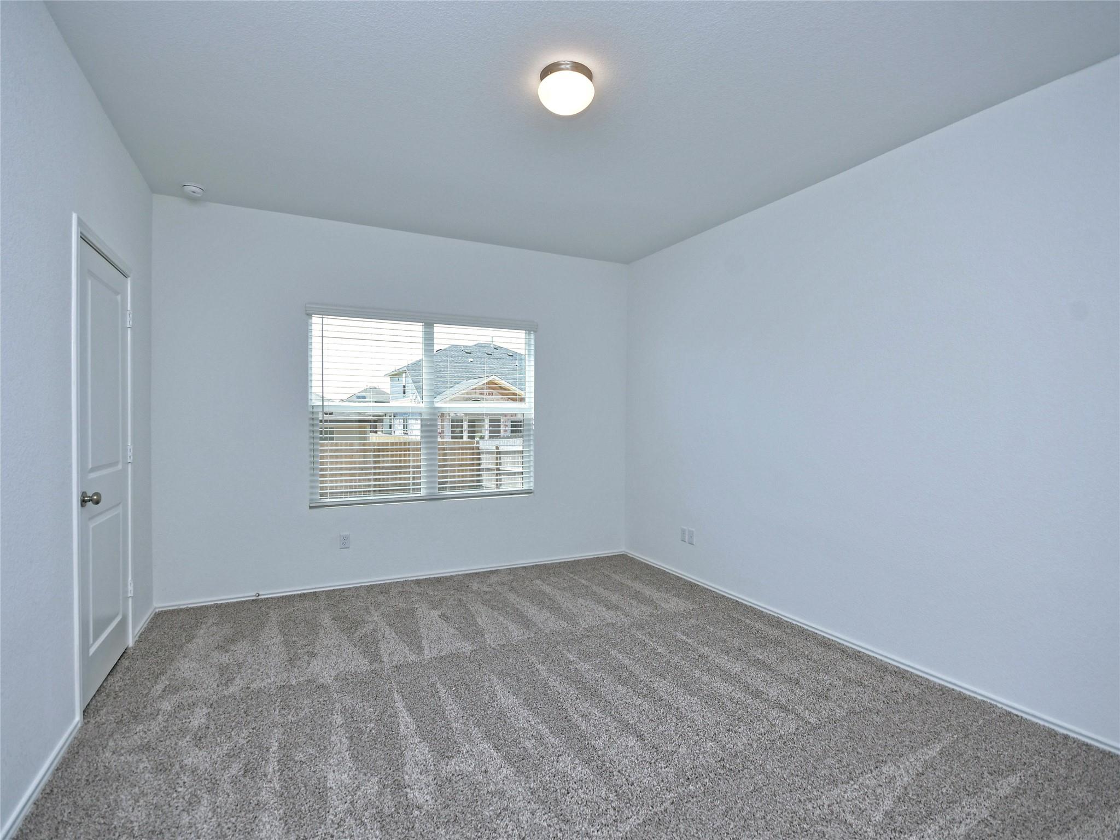
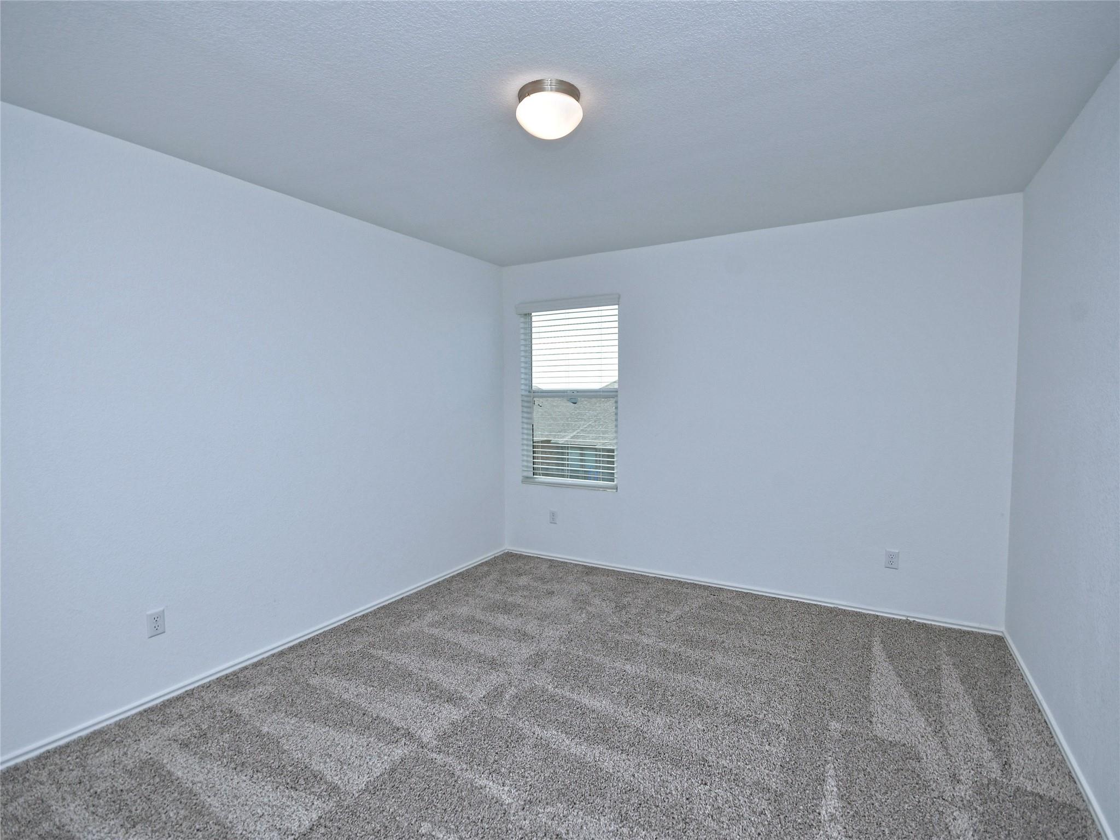
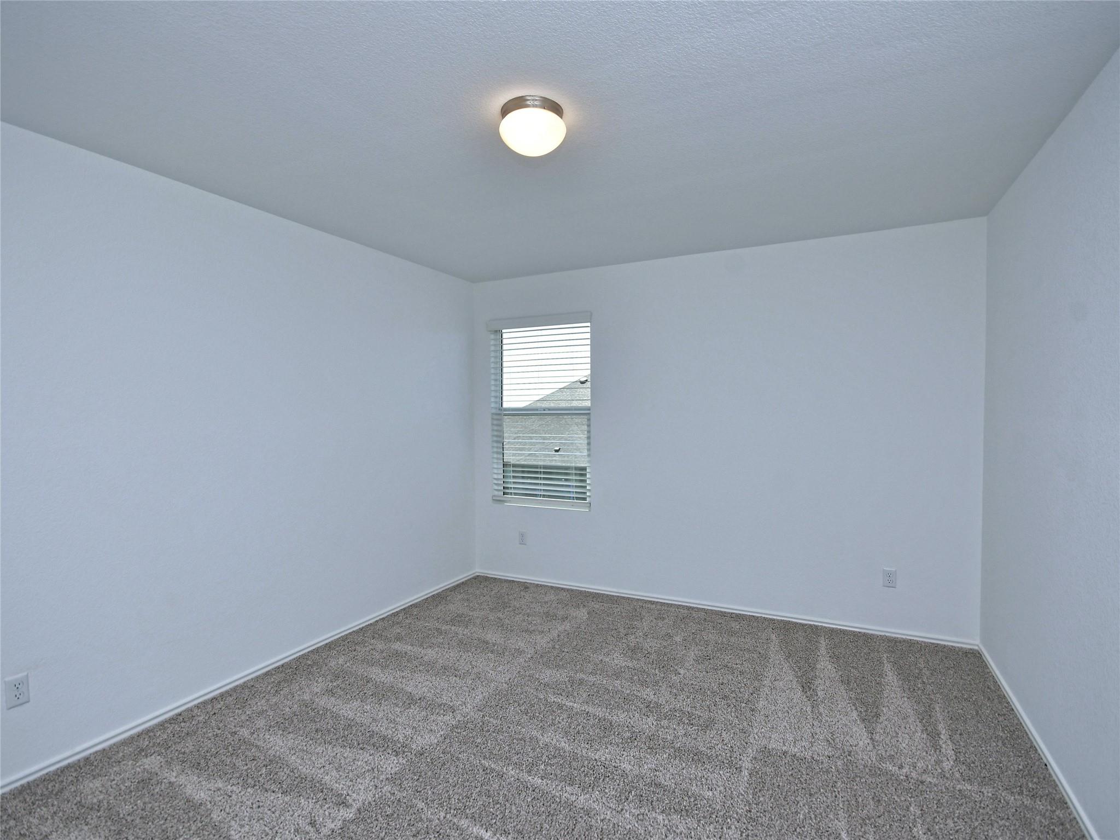
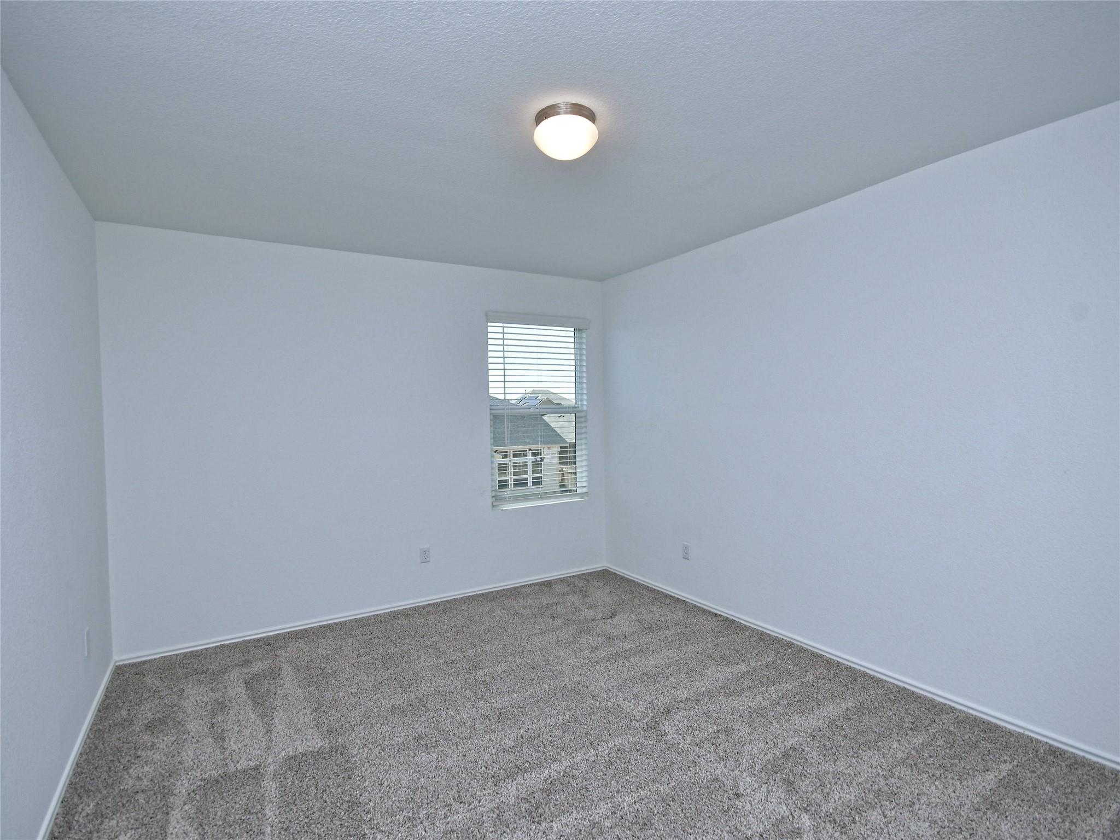
Empty bedroom with gray carpet, white walls, and a window with blinds.
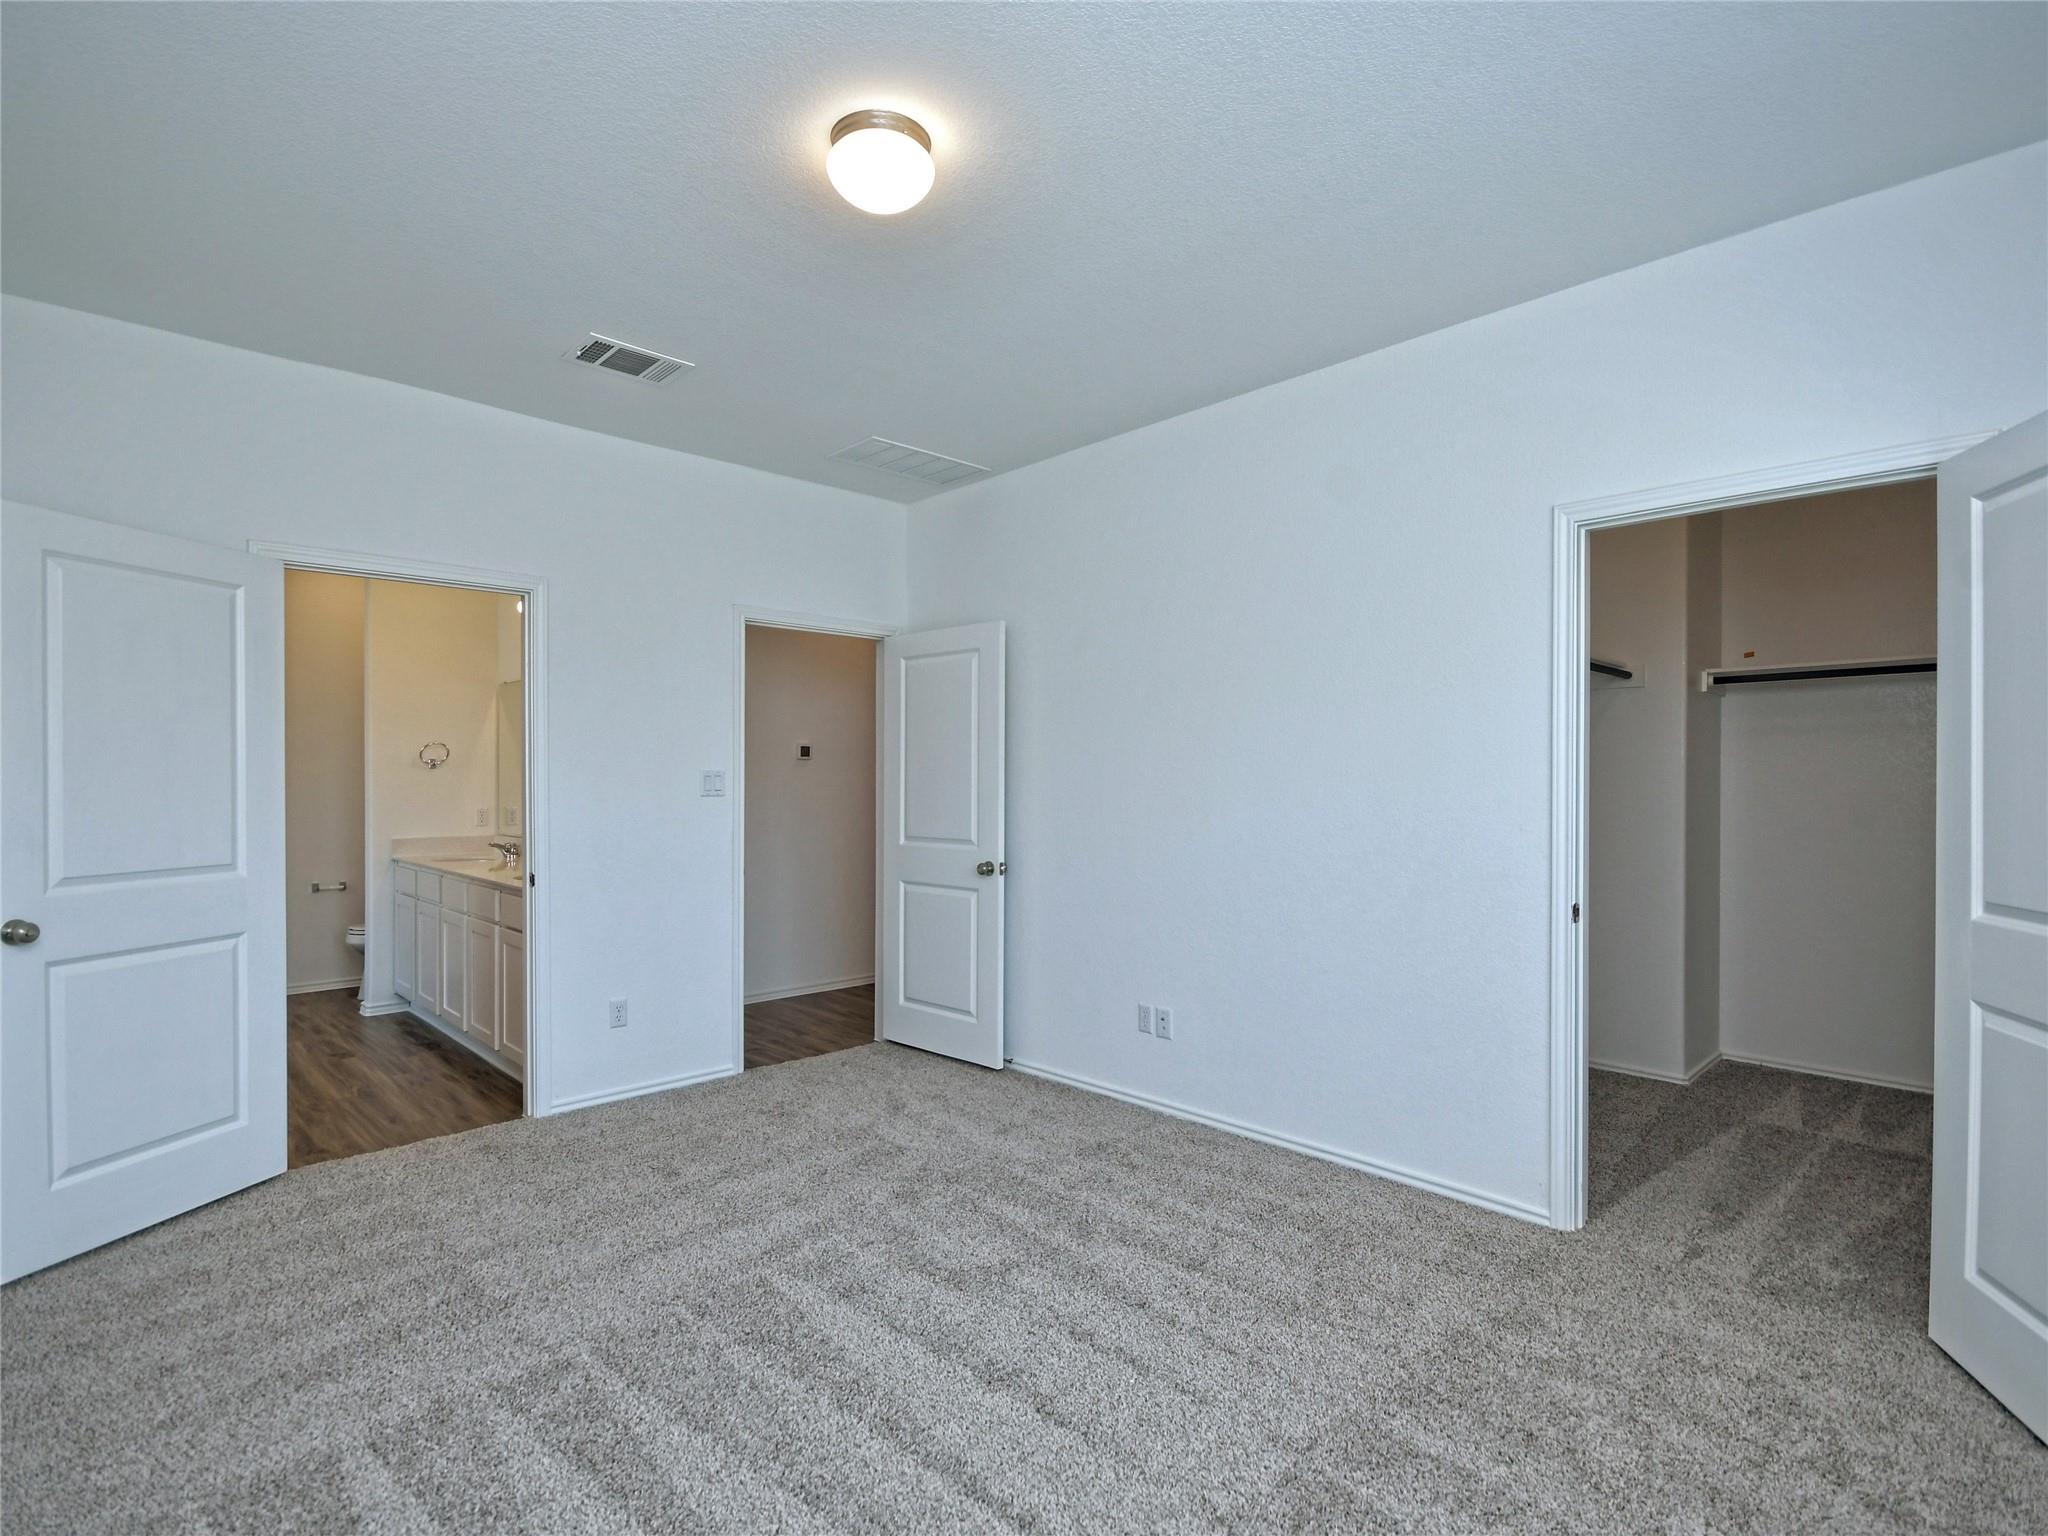
Empty carpeted bedroom with an ensuite bathroom and open walk-in closet.
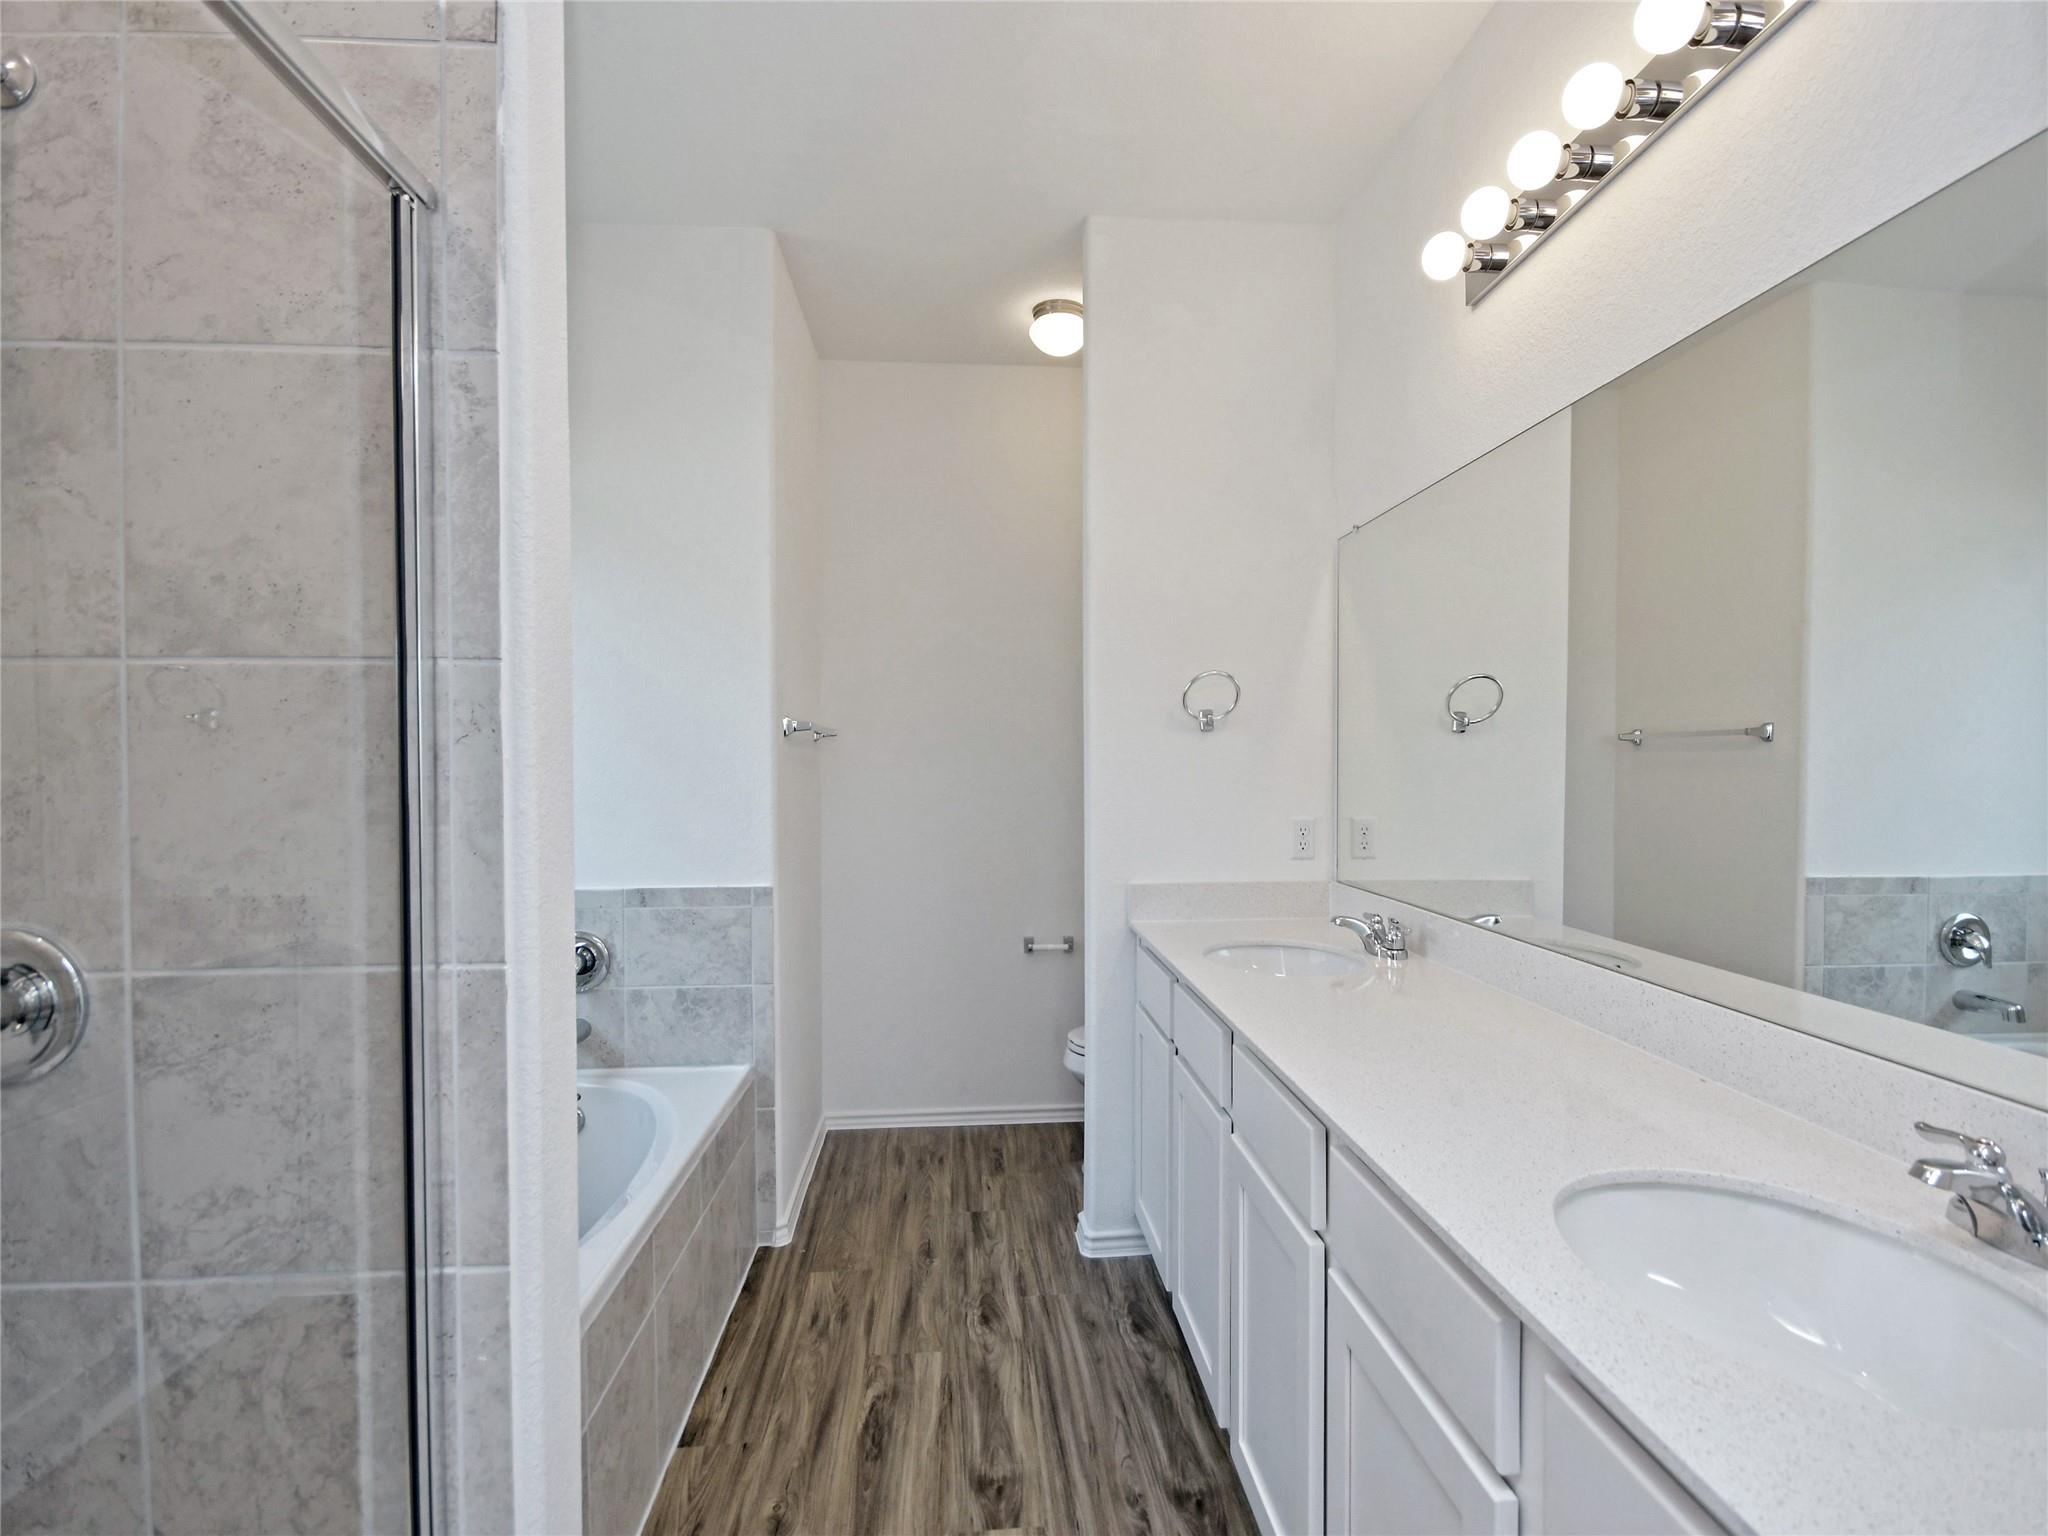
Bathroom with a long double-sink vanity, large mirror, and tiled tub and shower.
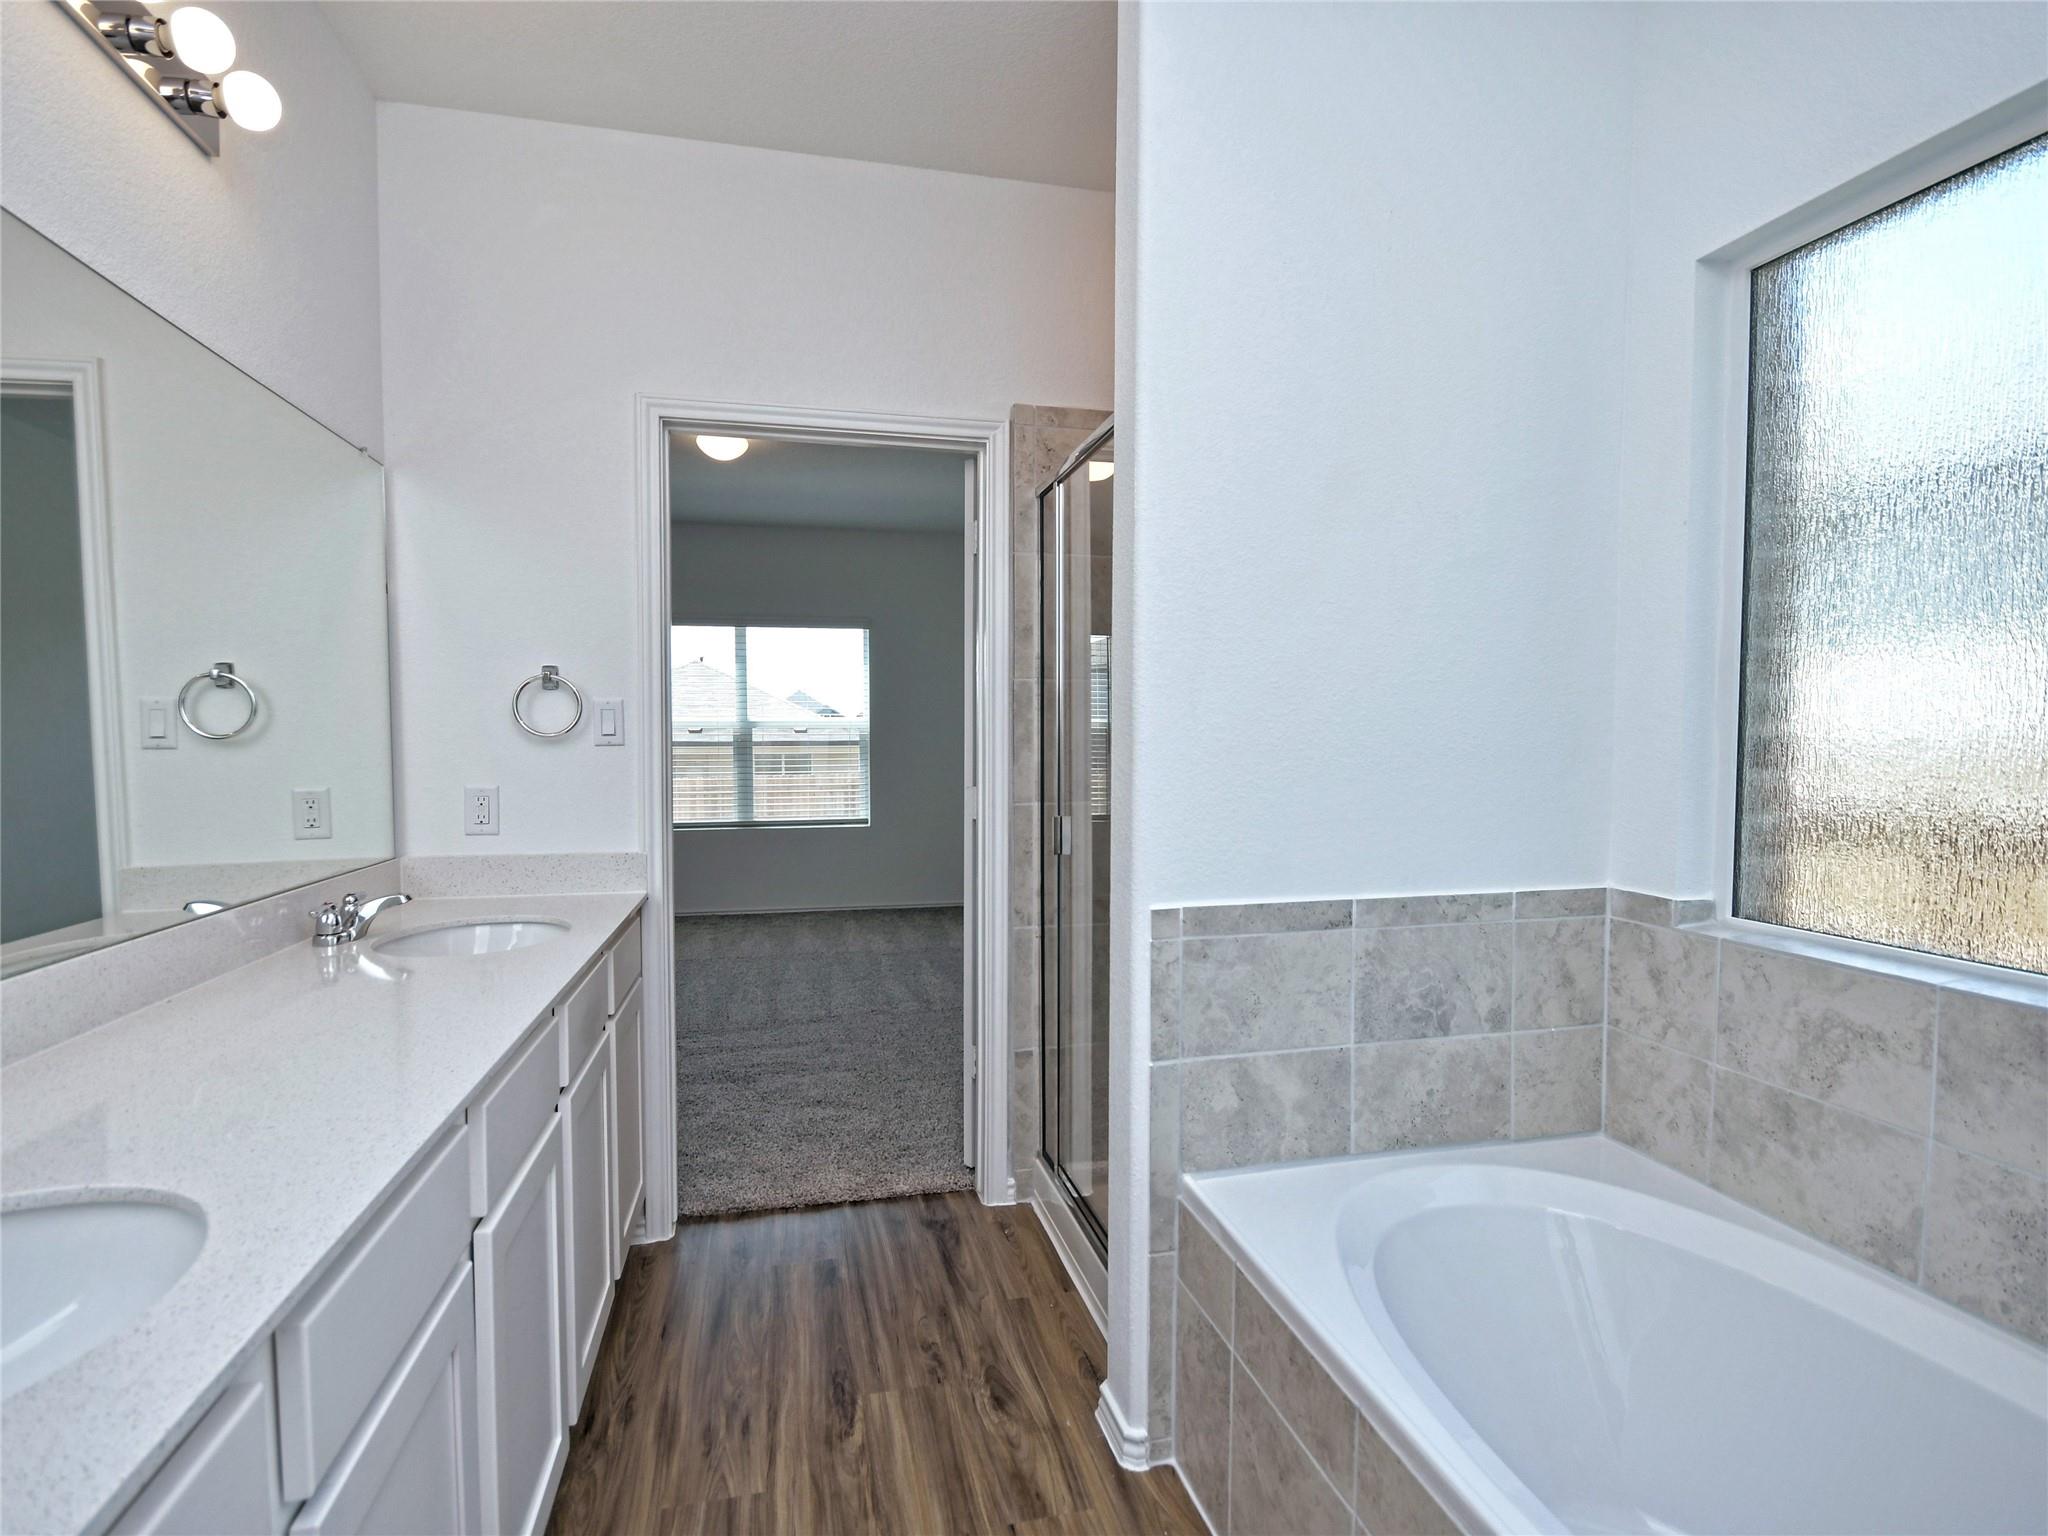
Bathroom with a long white vanity, tiled bathtub, textured privacy window, and wood-look flooring.
Empty carpeted room with white walls, a window with blinds, and a ceiling light.
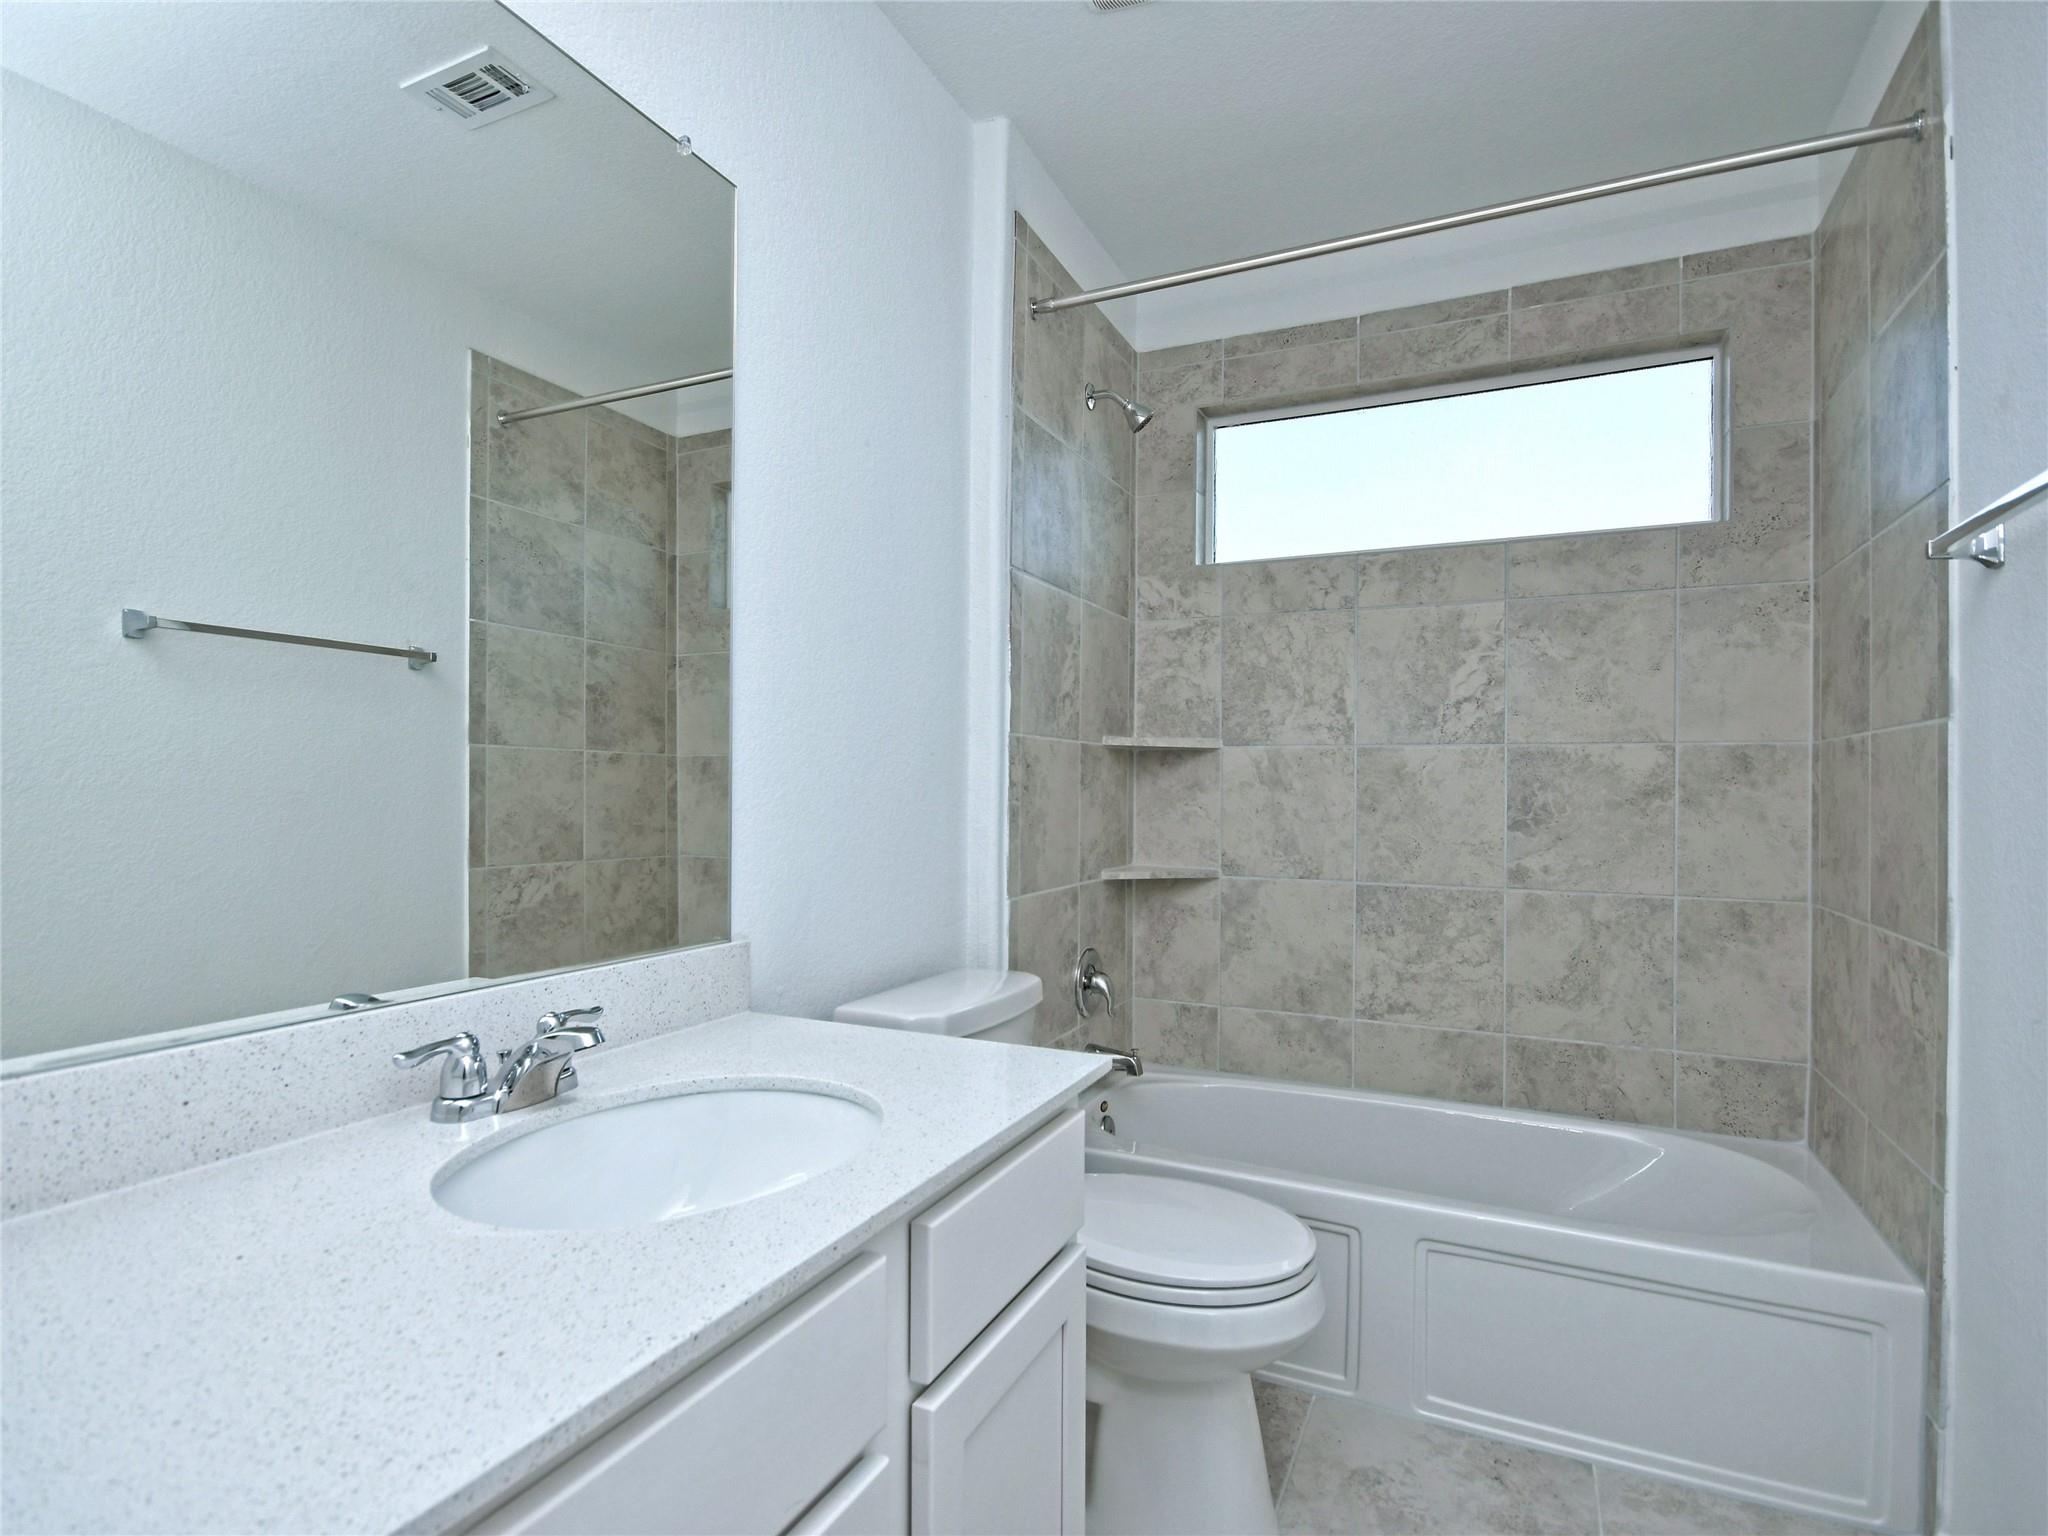
Bathroom with a white vanity, toilet, and tub beneath a narrow horizontal window.
Empty bedroom with gray carpet, white walls, and a window with blinds.
Empty bedroom with gray carpet and a window fitted with blinds.
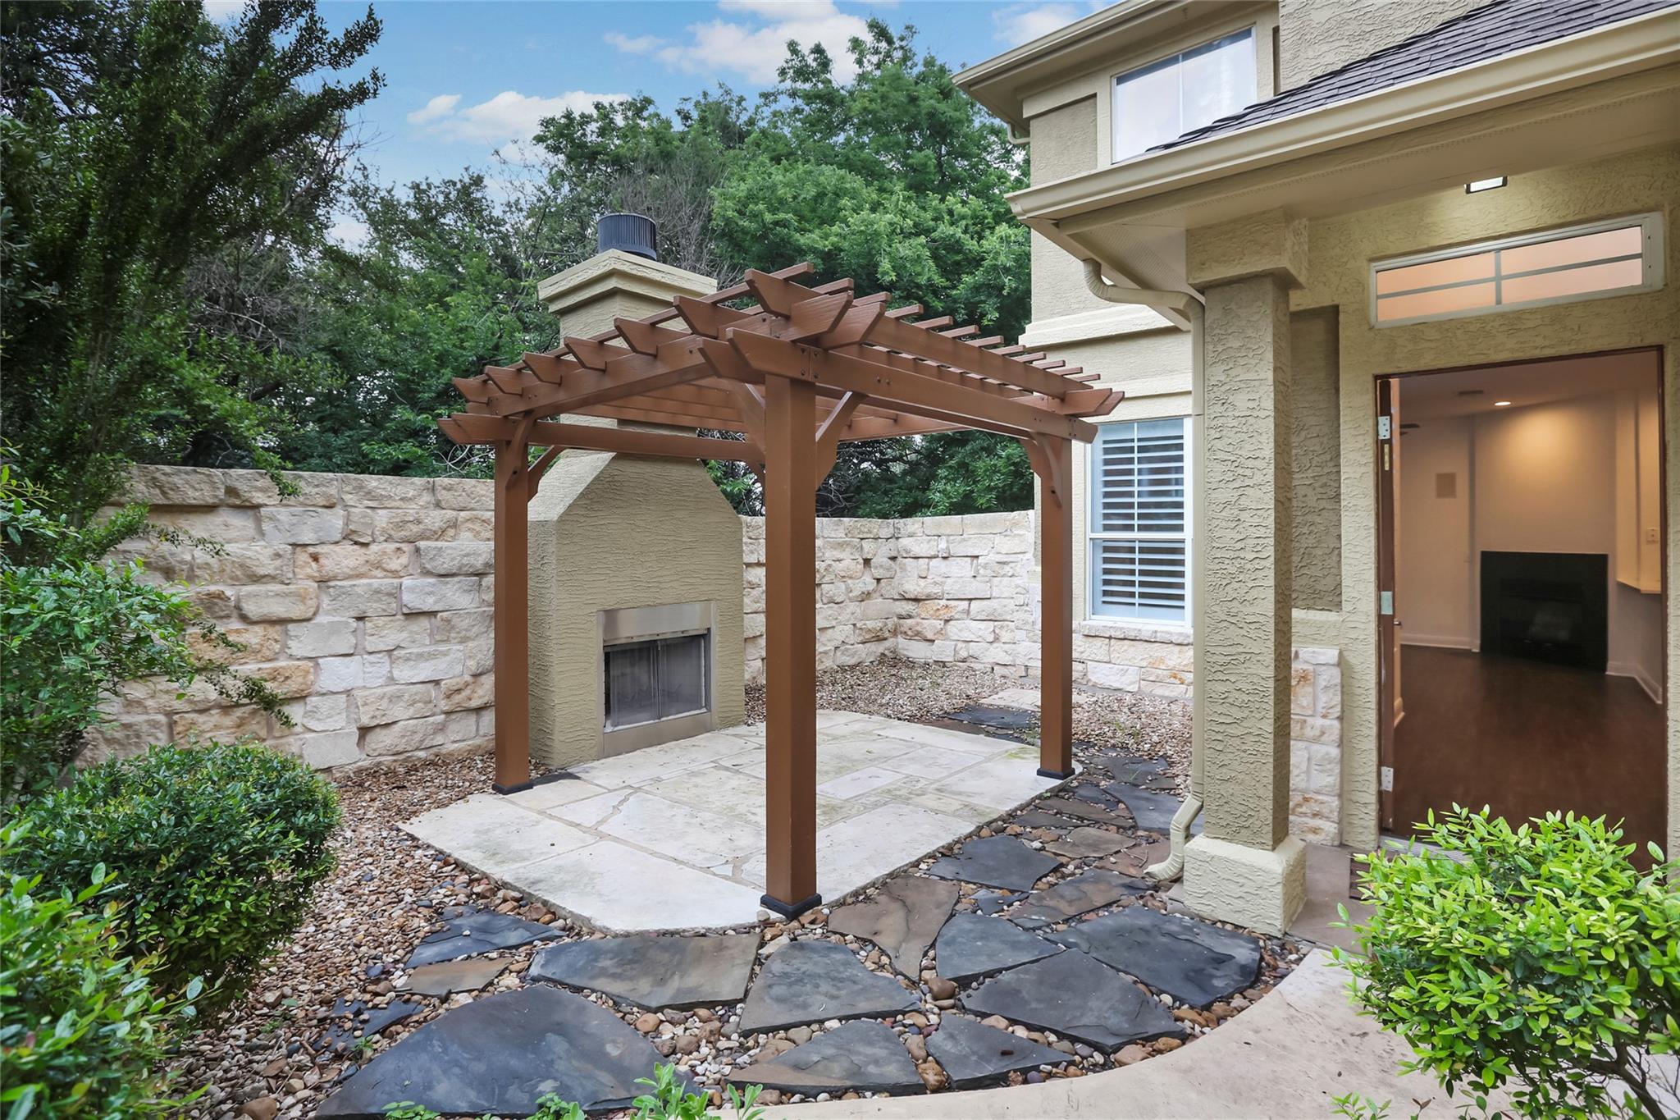
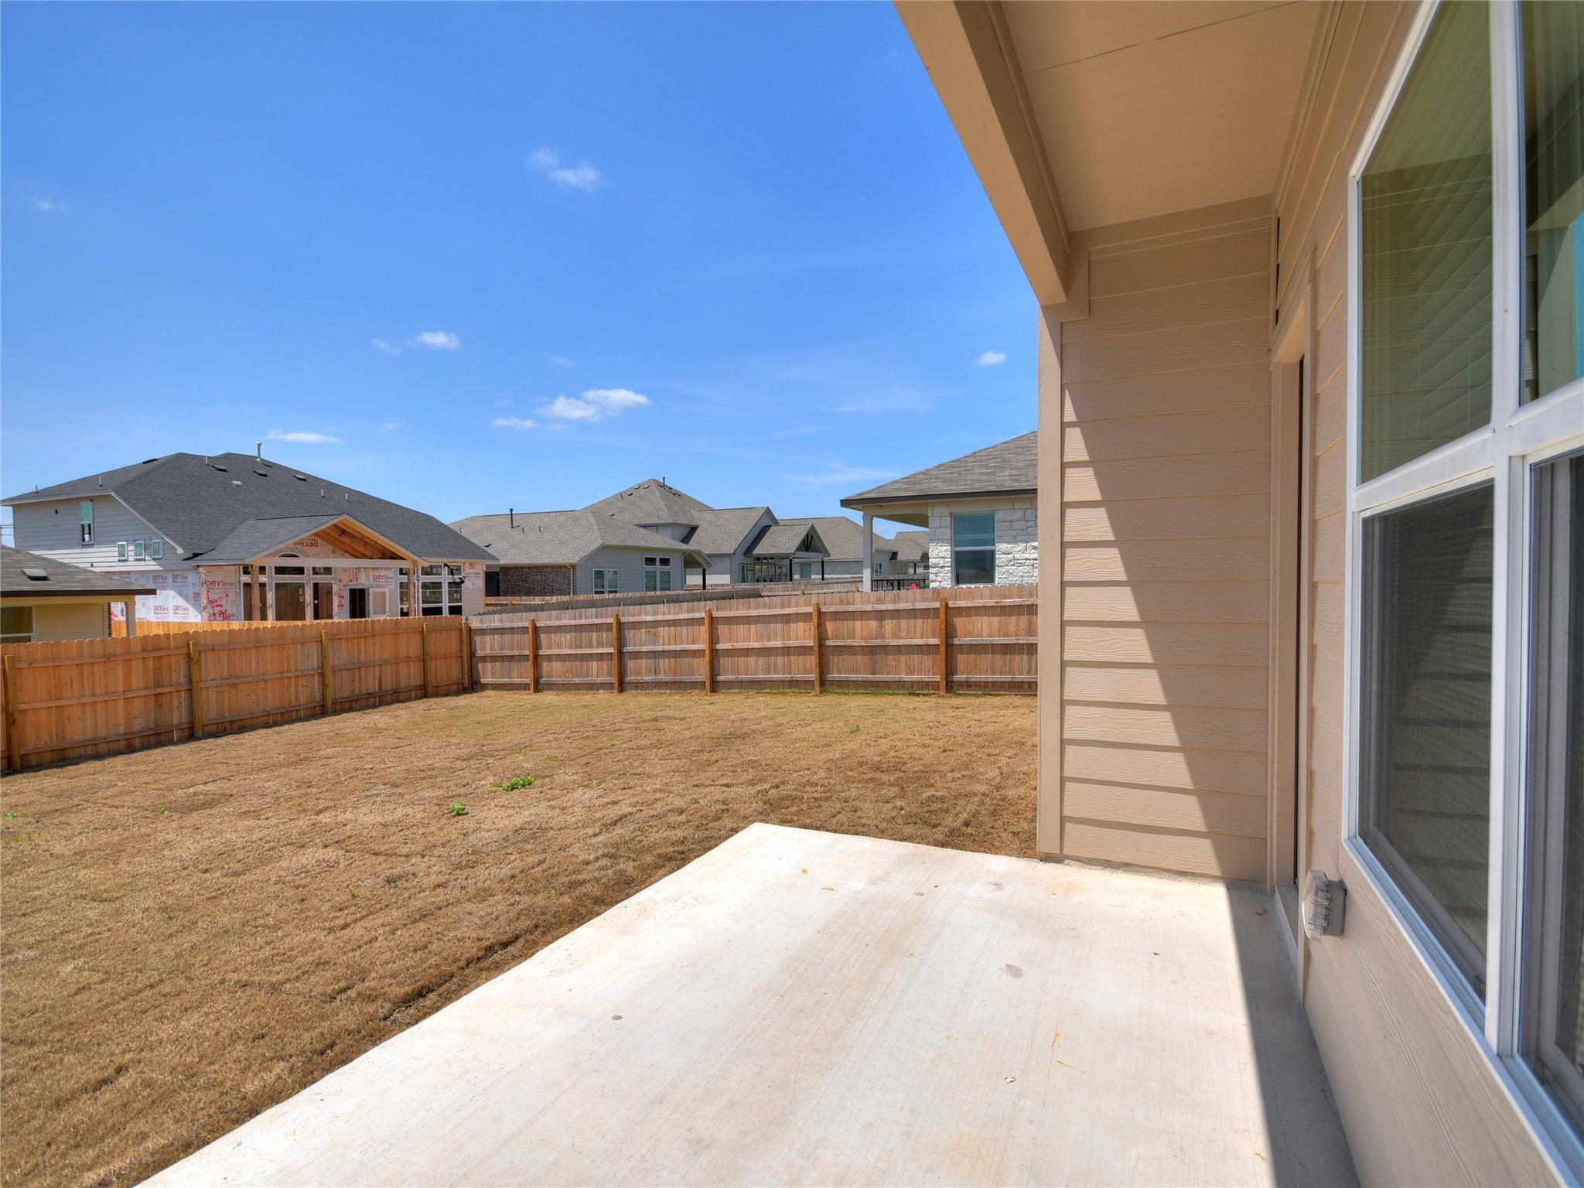
Concrete patio beside a dry, fenced backyard with neighboring homes beyond.
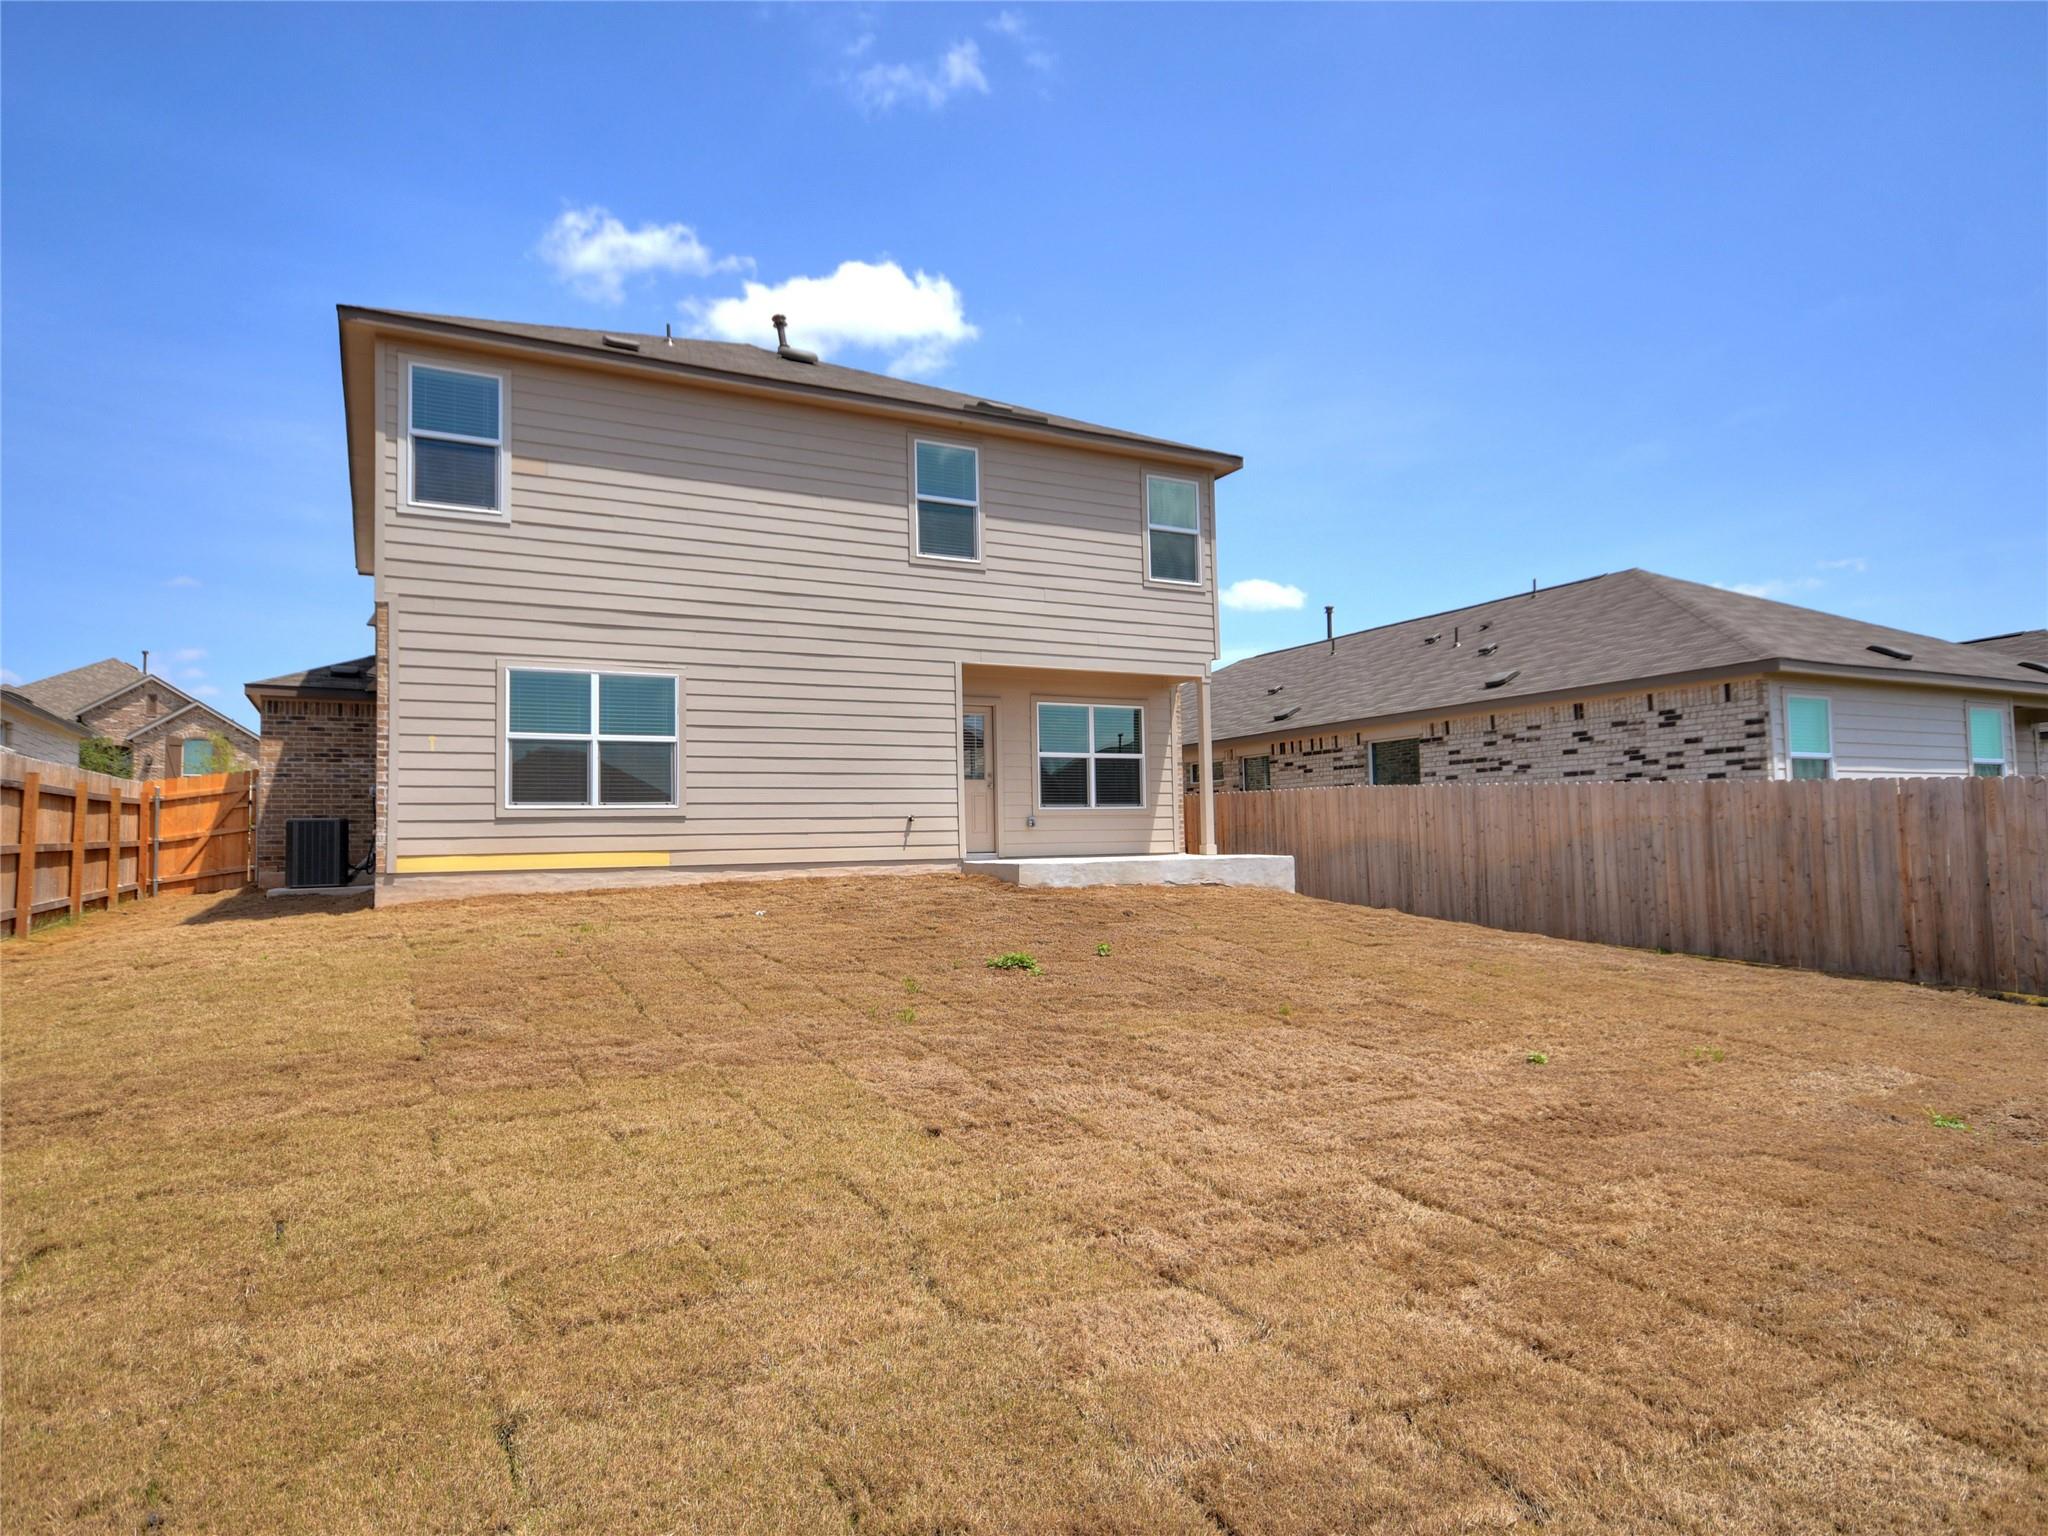
Two-story beige home viewed from its dry, fenced backyard, with a small covered patio.
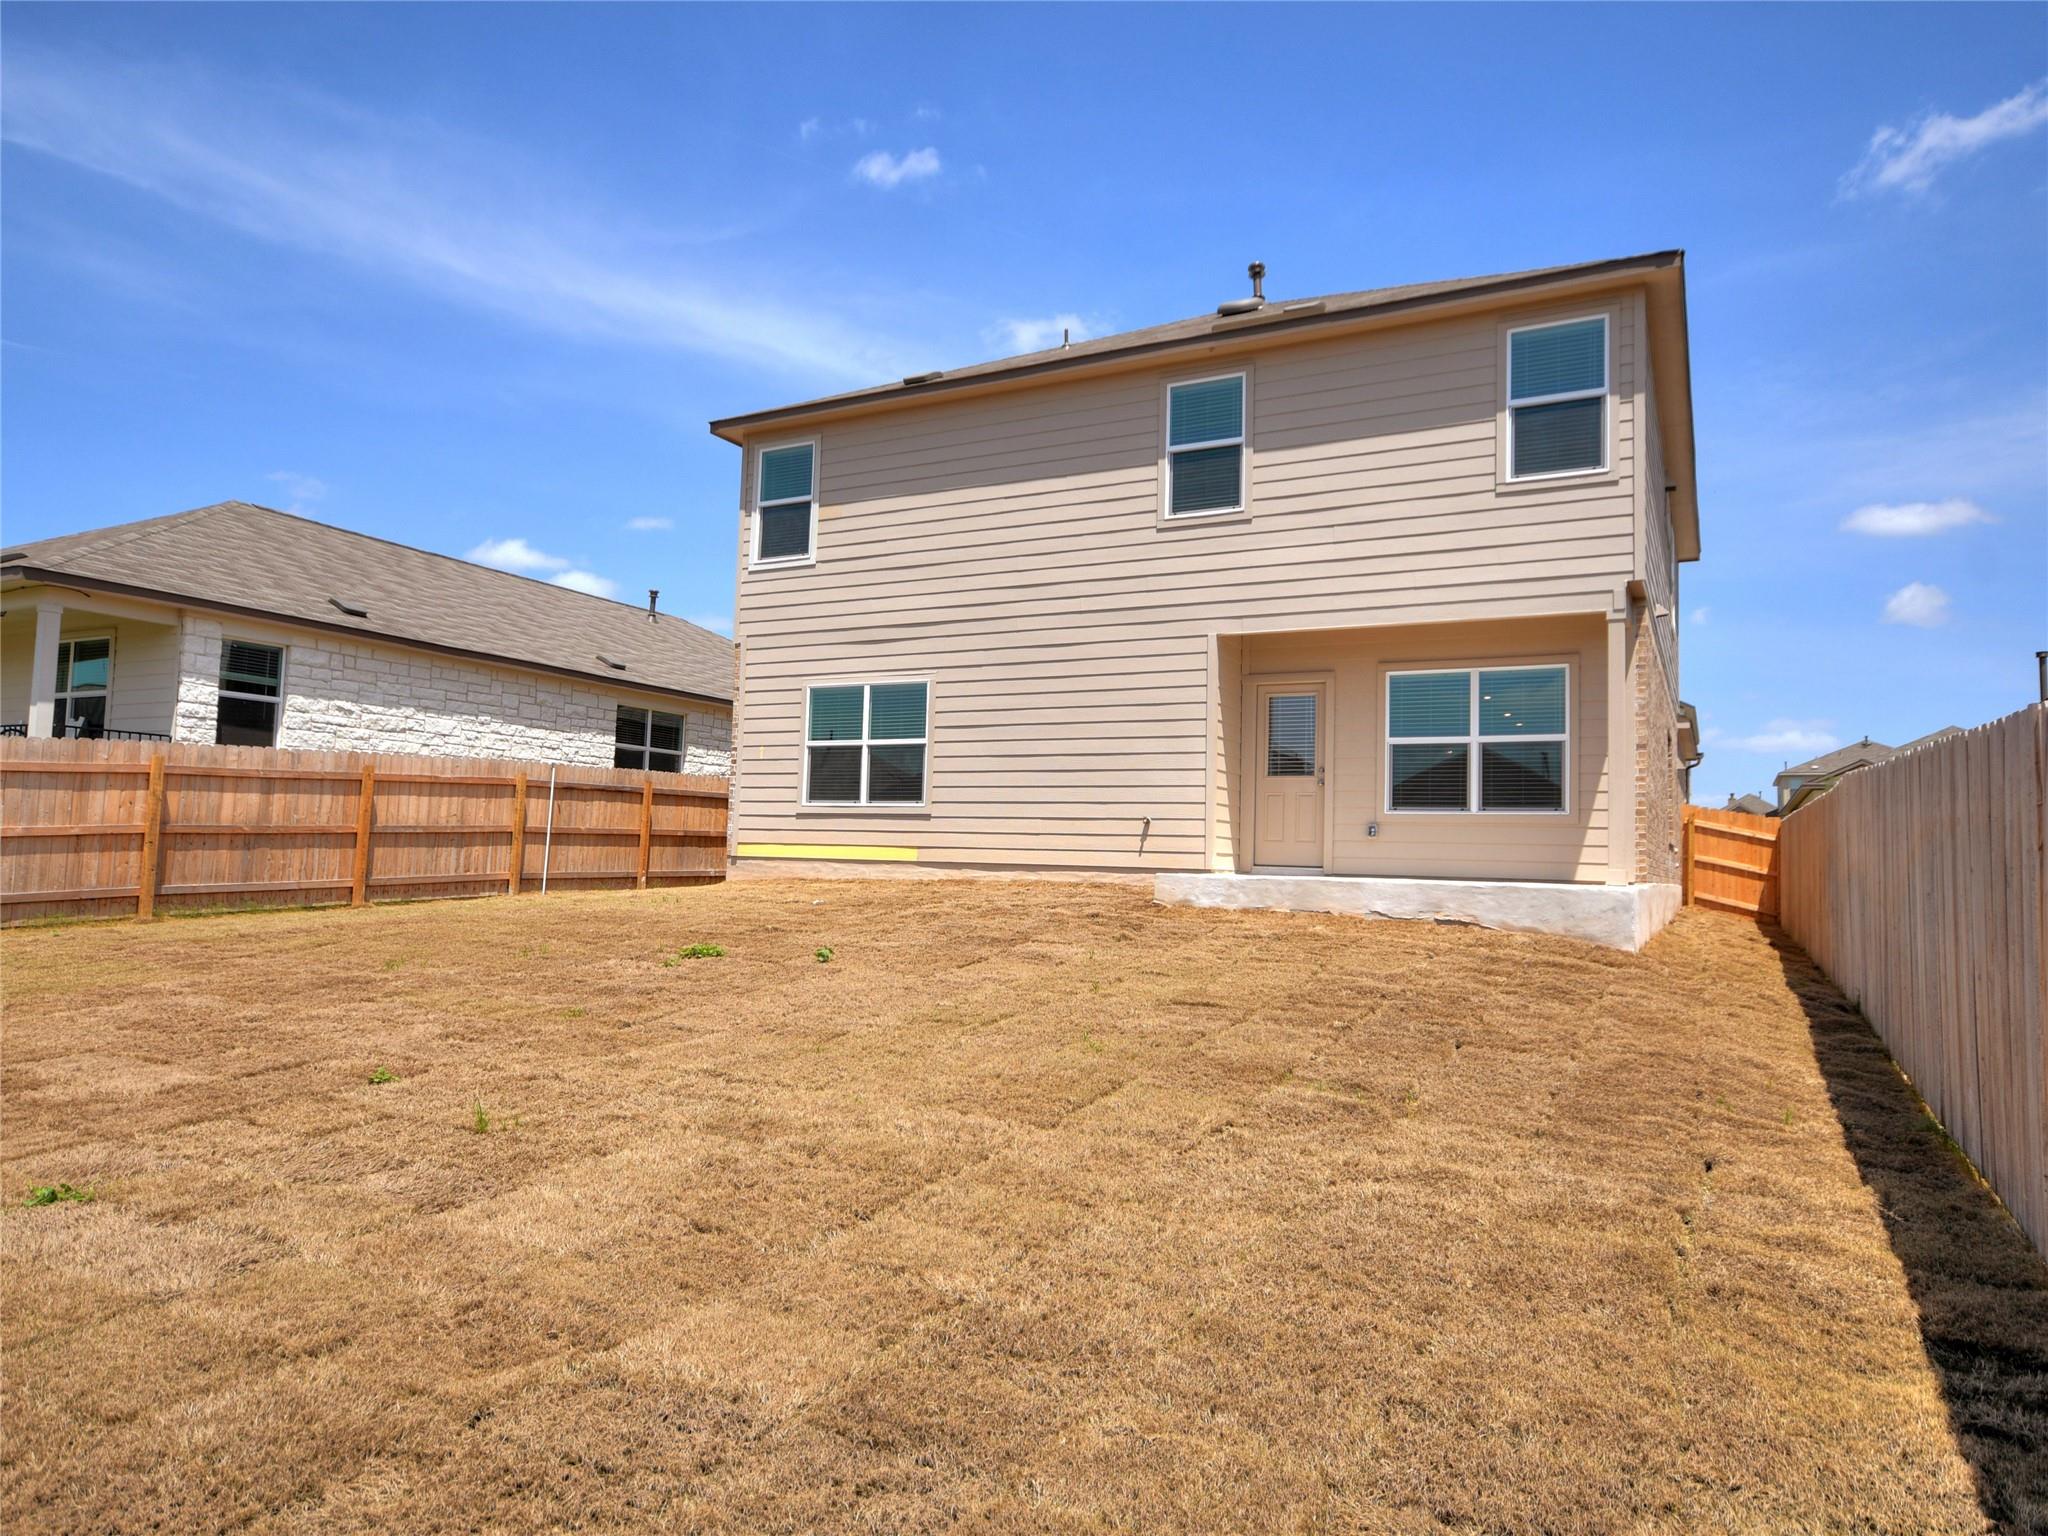
Two-story beige house with a covered patio and fenced, dry-grass backyard.
VIEW PHOTOS
Courtesy of Billboard Asset Management LLC, Chris Hitchcock Listing Contact: (512) 573-3433 
$2,600/mo

6520 Strelitzia CV

4 Beds 3 Baths 2,600 Sq.Ft. 6,490.44 Sq.Ft.

Description

Welcome to 6520 Strelitzia Cove, where space, functionality, and everyday comfort come together in the highly desirable Siena community!

Step inside to a bright, open-concept floor plan designed for both effortless daily living and entertaining. A dedicated study provides the perfect space for working from home, while the expansive kitchen serves as the heart of the home with abundant cabinetry, generous counter space, and a large center island overlooking the main living areas. The spacious primary suite offers a private retreat complete with an en-suite bath featuring a garden tub, separate shower, and an impressive walk-in closet. Upstairs, generously sized secondary bedrooms are complemented by an oversized loft with enough room for a game room, media space, billiard table, or additional living area. Outside, enjoy a covered patio, attractive curb appeal, and a full irrigation system for easy maintenance.

Conveniently located near Highway 79 and SH 130 with quick access to H-E-B Plus!, Kalahari Resort, shopping, dining, entertainment, and everything Round Rock has to offer.

Spacious, versatile, and exceptionally well located, this Siena home is ready for its next residents to make it their own!

Share Property

Location

6520 Strelitzia CV, Round Rock, TX 78665

Status

For Lease
Chris Hitchcock

Chris Hitchcock

TITLE

REALTOR® | Certified Listing Specialist | Developer | Investor

Property Amenities

Interior
Appliances Dishwasher, Disposal, Gas Range, Microwave, Refrigerator, Gas Water Heater
Flooring Carpet, Tile, Vinyl
Total Bedrooms: 4
Half Bathrooms: 1
Full Bathrooms: 2
Other Interior Features Ceiling Fan(s), Quartz Counters, High Speed Internet, Open Floorplan, Pantry, Primary Bedroom on Main, Recessed Lighting, Walk-In Closet(s)
Area & Lot
Lot Area 6,490.44 Sq.Ft.
Living area 2,600 Sq.Ft.
MLS® ID 2378348
Year Built 2021
School District Hutto ISD
High School Hutto
Middle School Hutto
Elementary School Veterans Hill
Water Frontage None
View Description None
Type Residential
Status For Lease
Exterior
Stories 2
Pool None
Air conditioning Central Air
Heat type Central, Natural Gas
Disability Features None
Water Source Public
Garage Space 2.0
Sewer Public Sewer
Other Exterior Features Gutters Partial
Parking Door-Single, Garage Door Opener, Garage Faces Front
Lot Features Gentle Sloping, Public Maintained Road, Trees-Small (Under 20 Ft)
Roof Composition
Utilities Electricity Connected, Natural Gas Connected, Water Connected
Finance
Lease Price $2,600/mo
Lease Term 12 Months
Two-story stone-and-brick home with a covered entry and attached garage.

Schedule a Showing

I would love to show you my beautiful property. Please select your preferred date and time below. I will be in touch shortly to confirm your appointment.

Schedule a Showing

I would love to show you my beautiful property. Please select your preferred date and time below. I will be in touch shortly to confirm your appointment.

Thank you for your interest in 6520 Strelitzia CV, Round Rock, TX 78665. We are reviewing your request and will be in touch shortly!
Two-story stone-and-brick home with a covered entry and attached garage.

360 Virtual Tour

Take a tour of this property

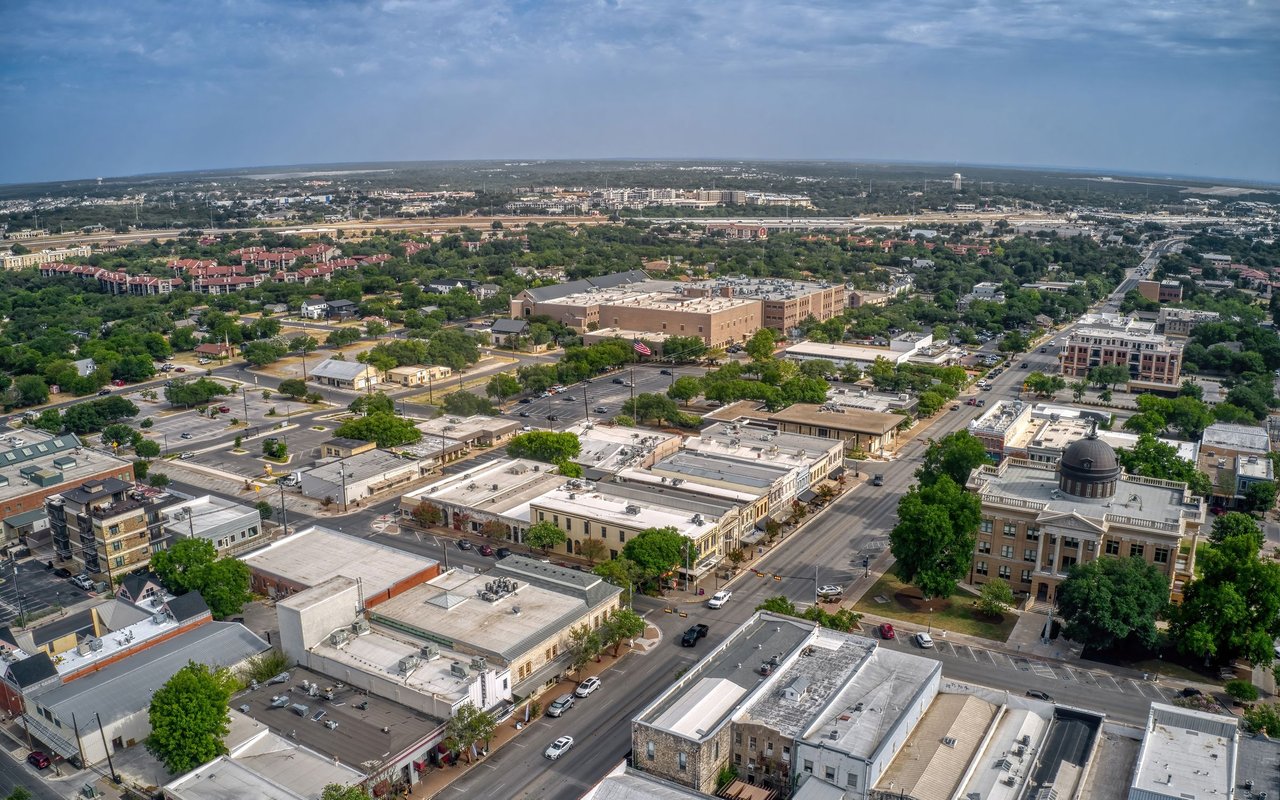
Georgetown

Work With Chris

Christopher Hitchcock builds, buys, manages, and sells real estate of his own. Every service he provides is backed by firsthand experience because he doesn’t just advise on real estate. He practices it.