Leave a Message

Thank you for your message. I will be in touch with you shortly.

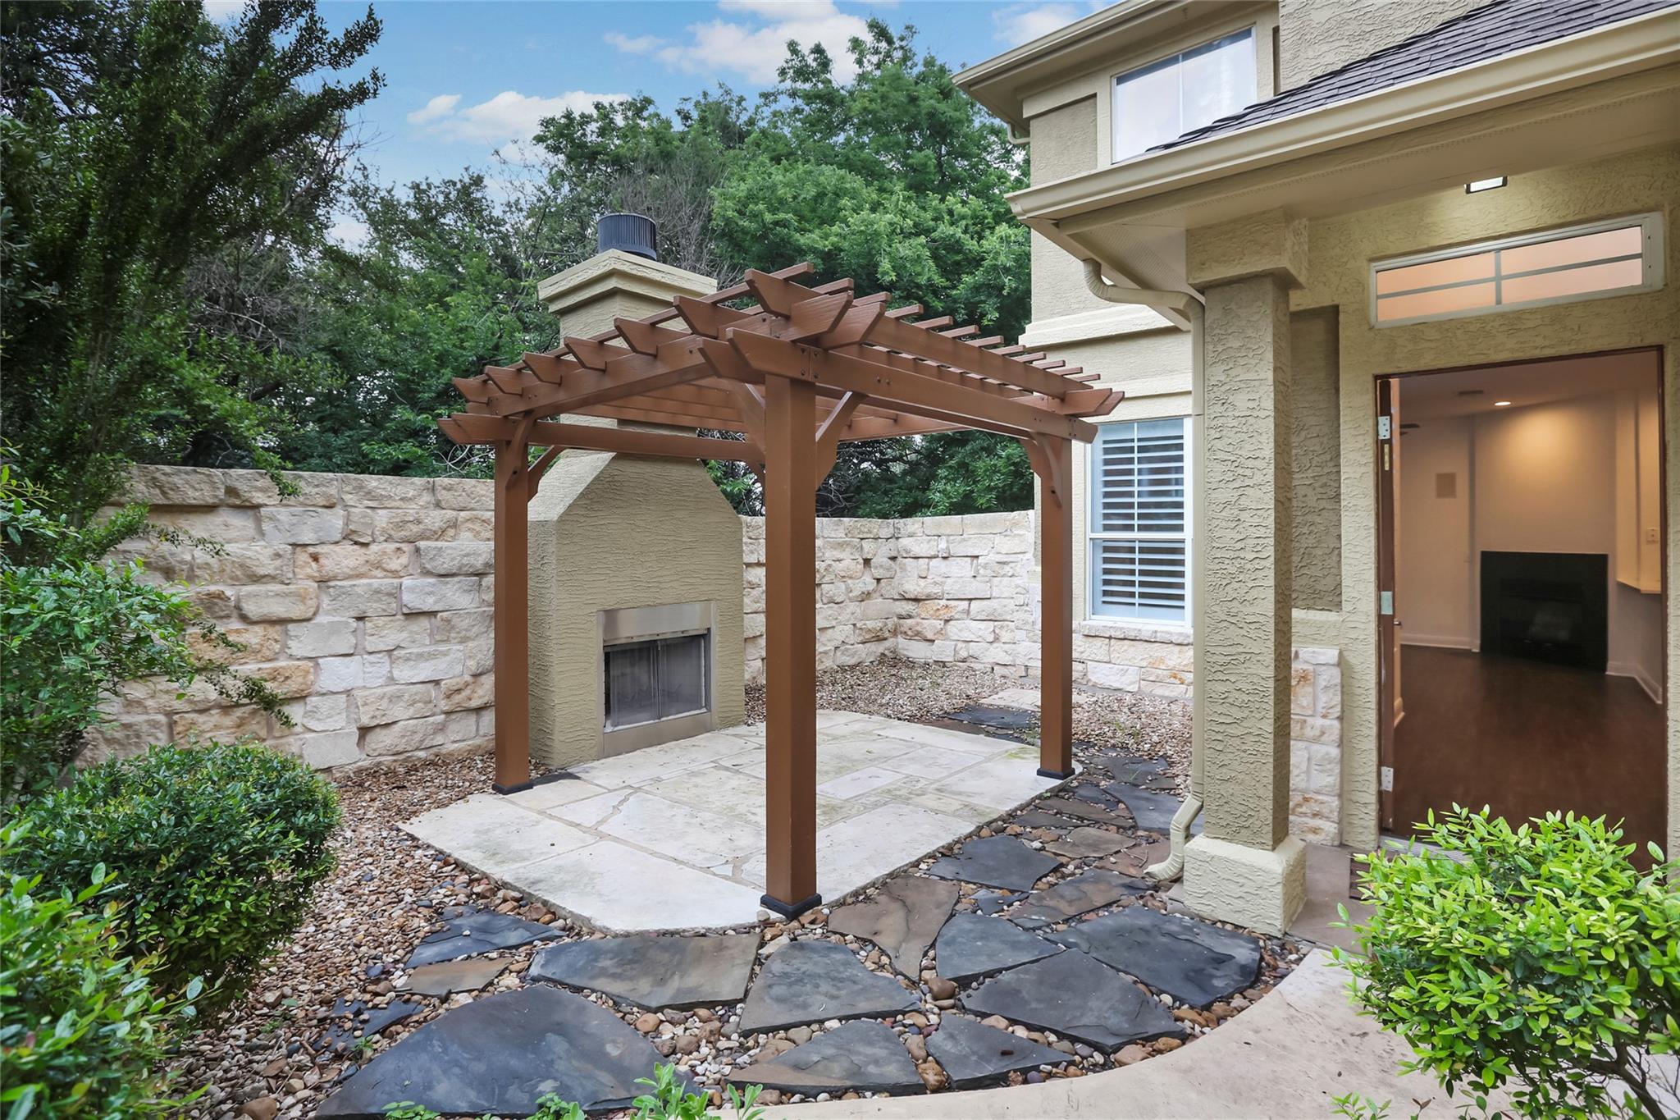
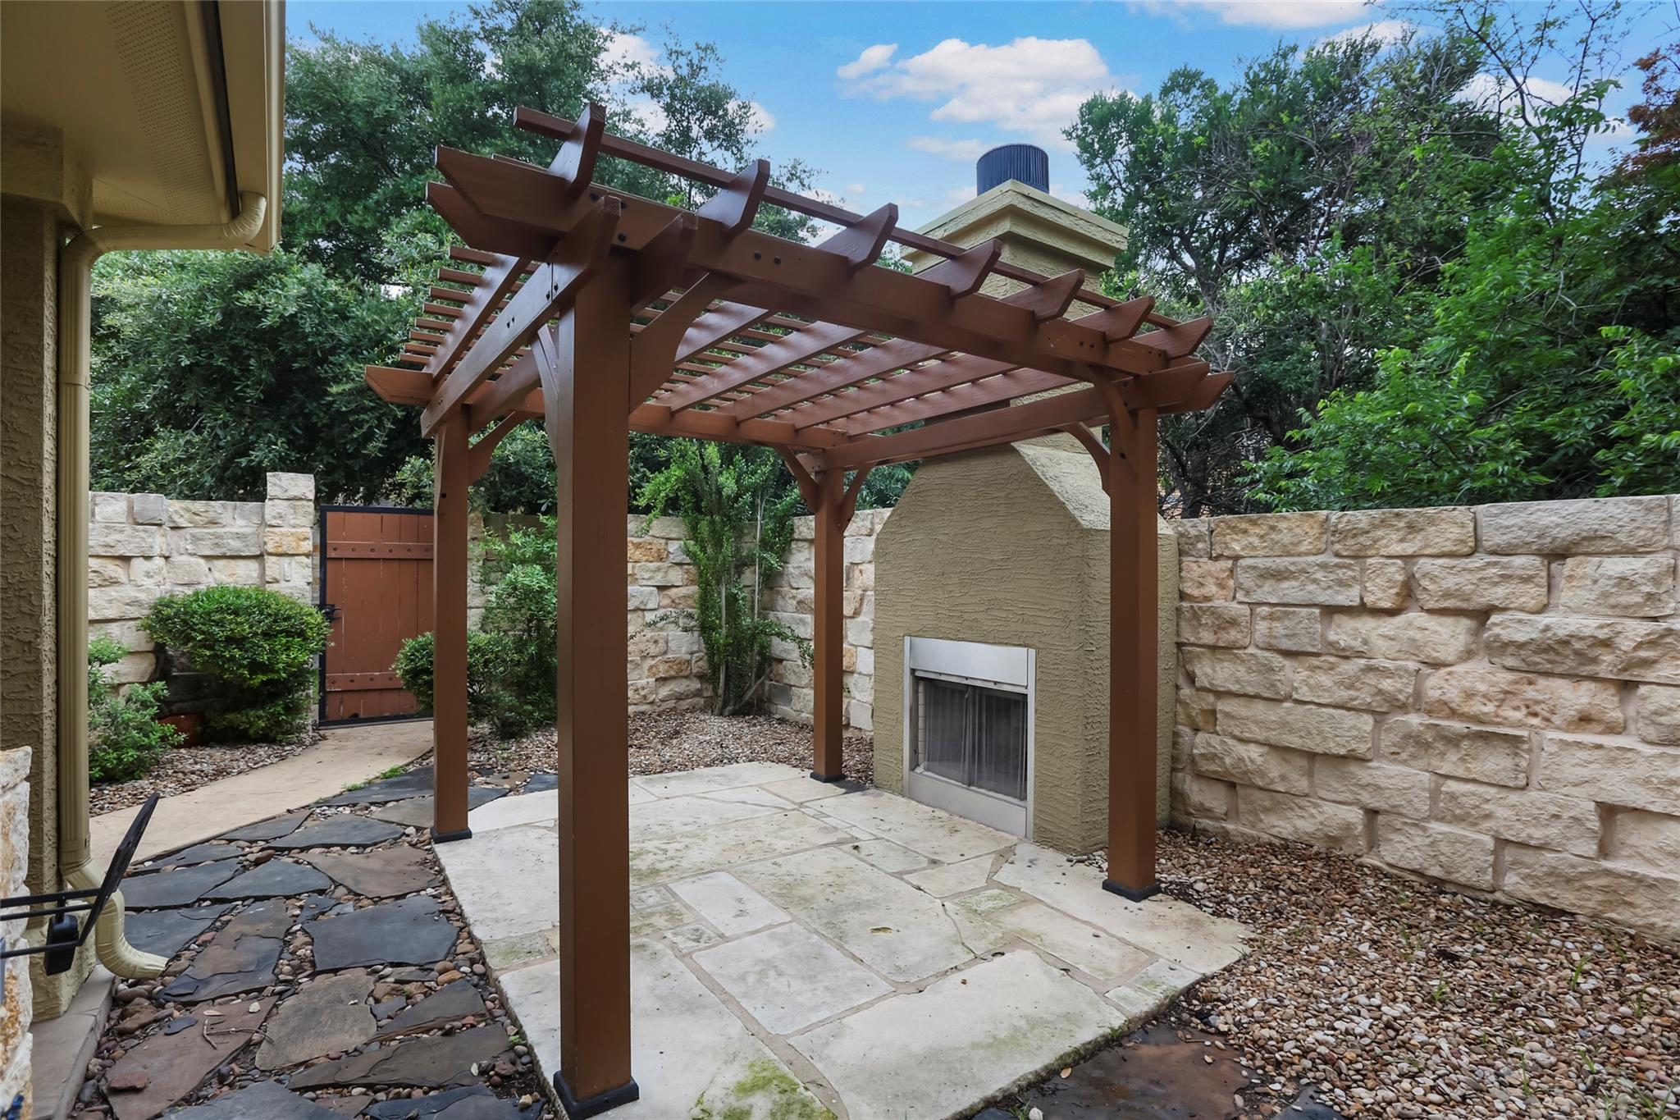
Stone courtyard with a wooden pergola, outdoor fireplace, and open doorway to the home.
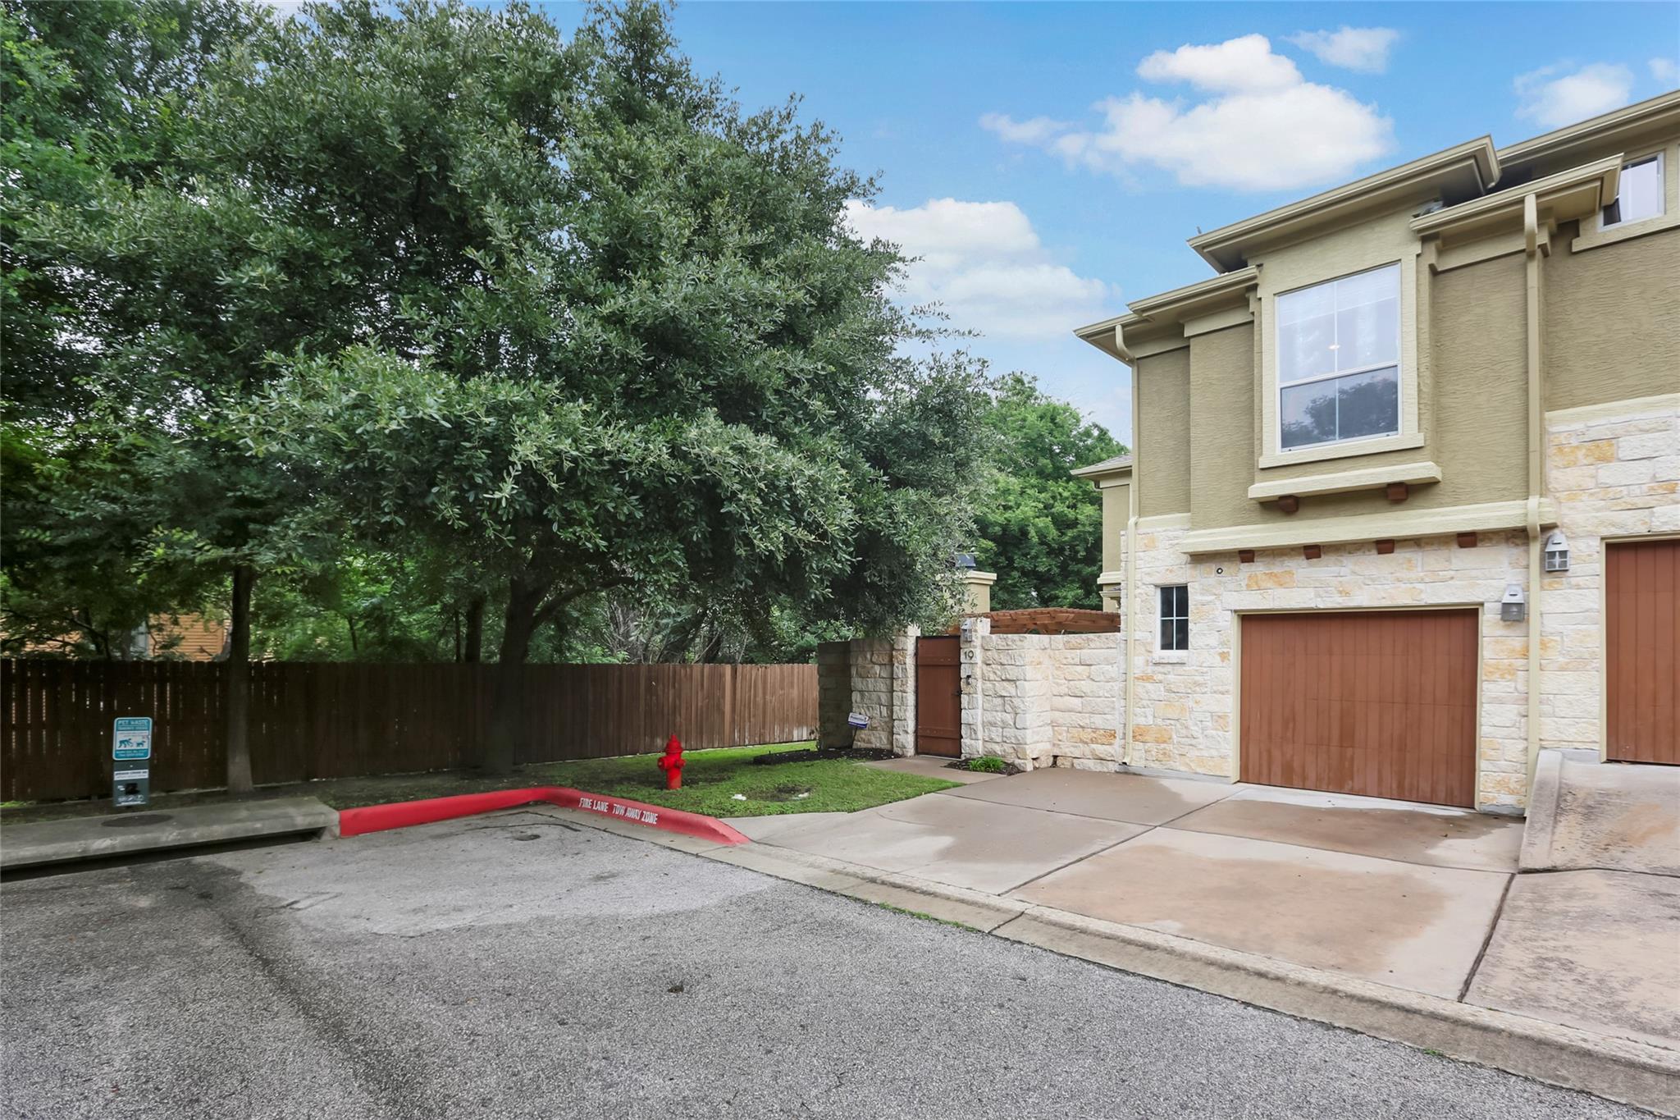
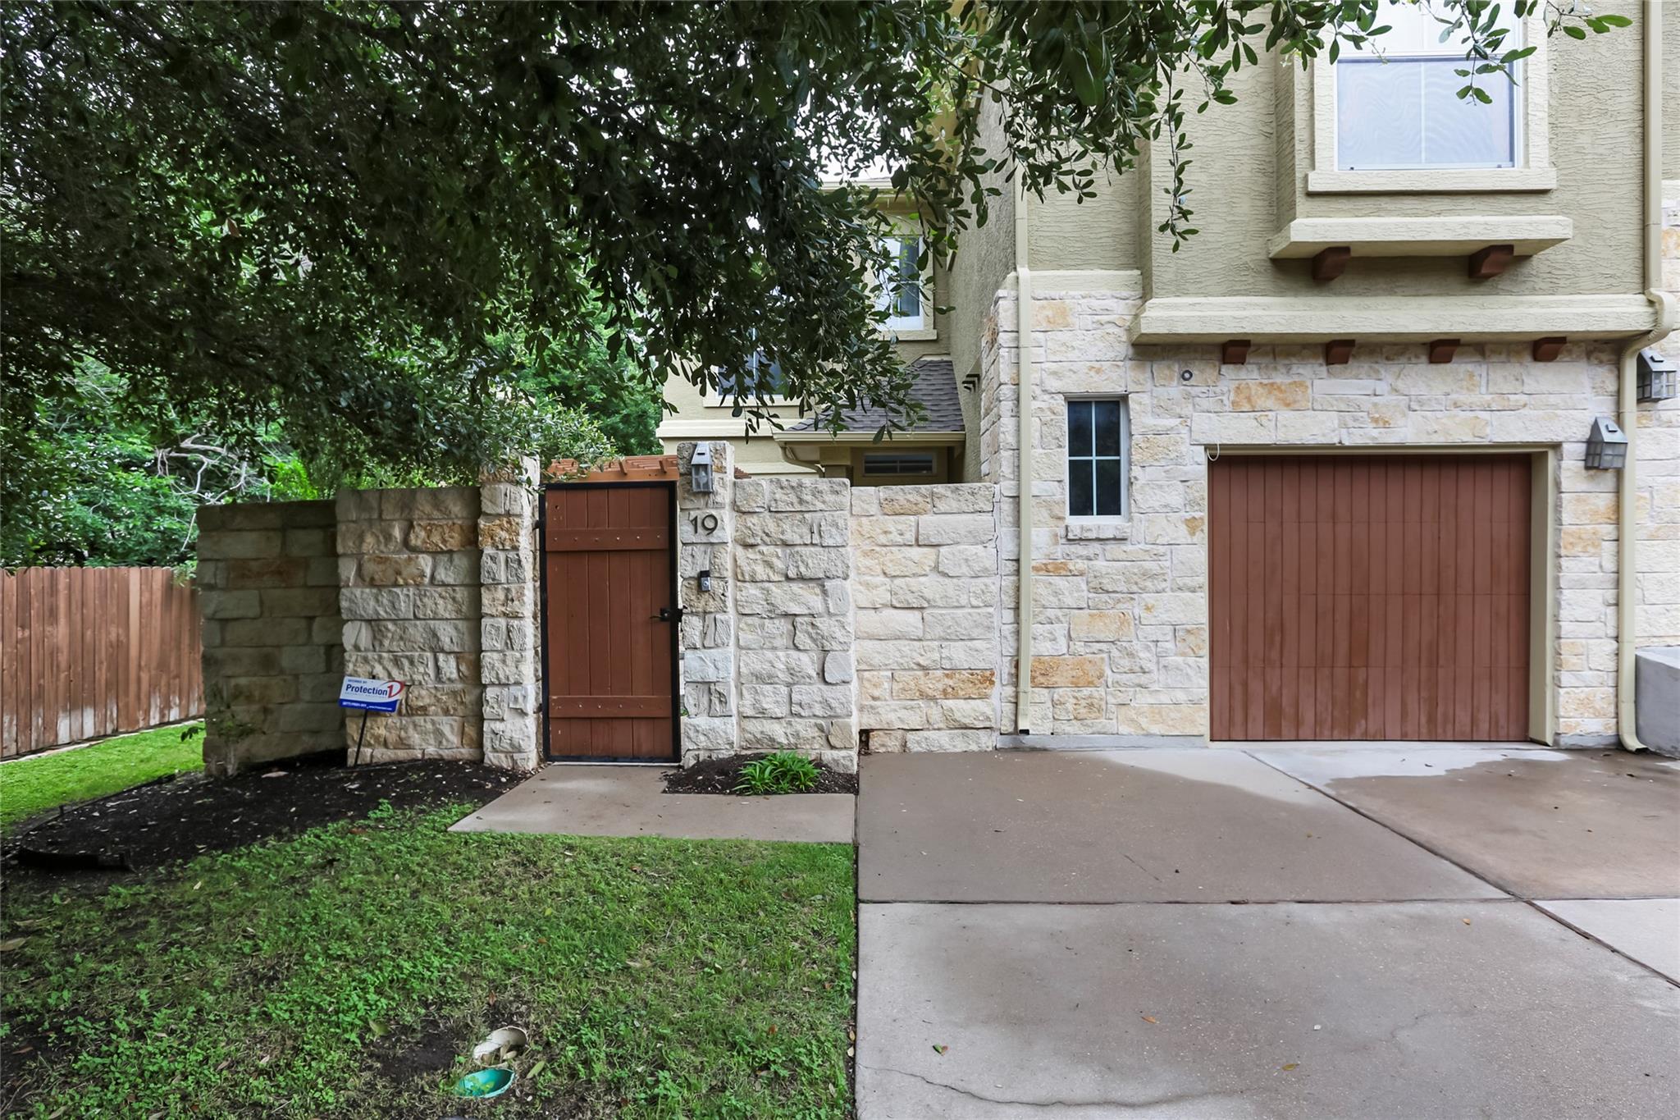
Two-story townhouse with stone facade, brown garage door, concrete driveway, and mature trees.
Stone-front residence with a reddish-brown garage door and gated entry marked 19.
Stone patio beneath a wooden pergola, with a built-in fireplace and landscaped stone walls.
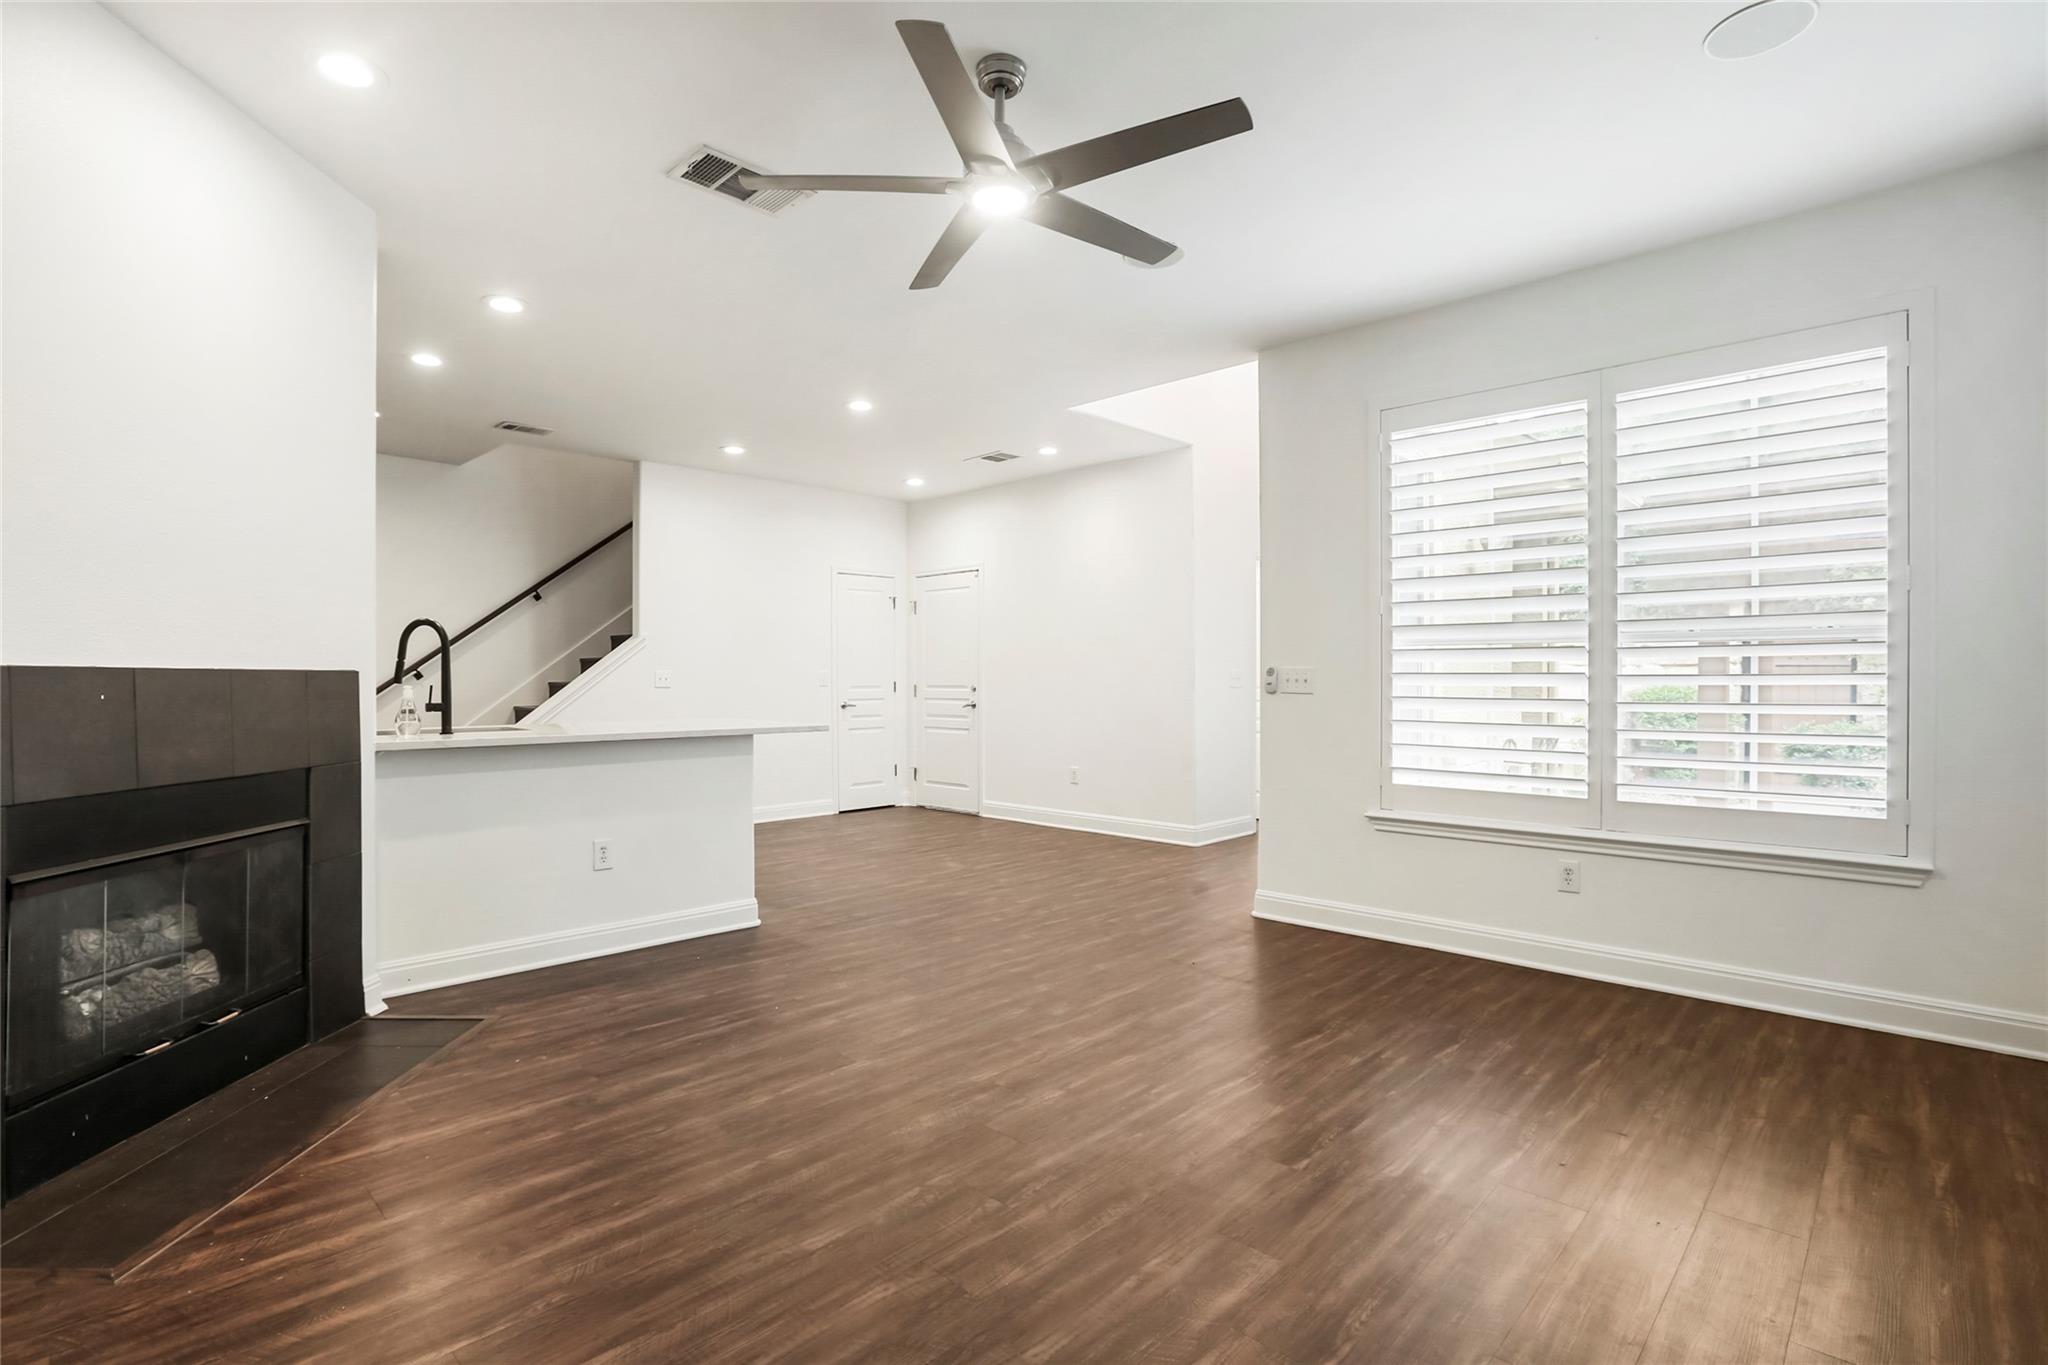
Vacant living area with dark wood floors, a black fireplace, staircase, and large shuttered windows.
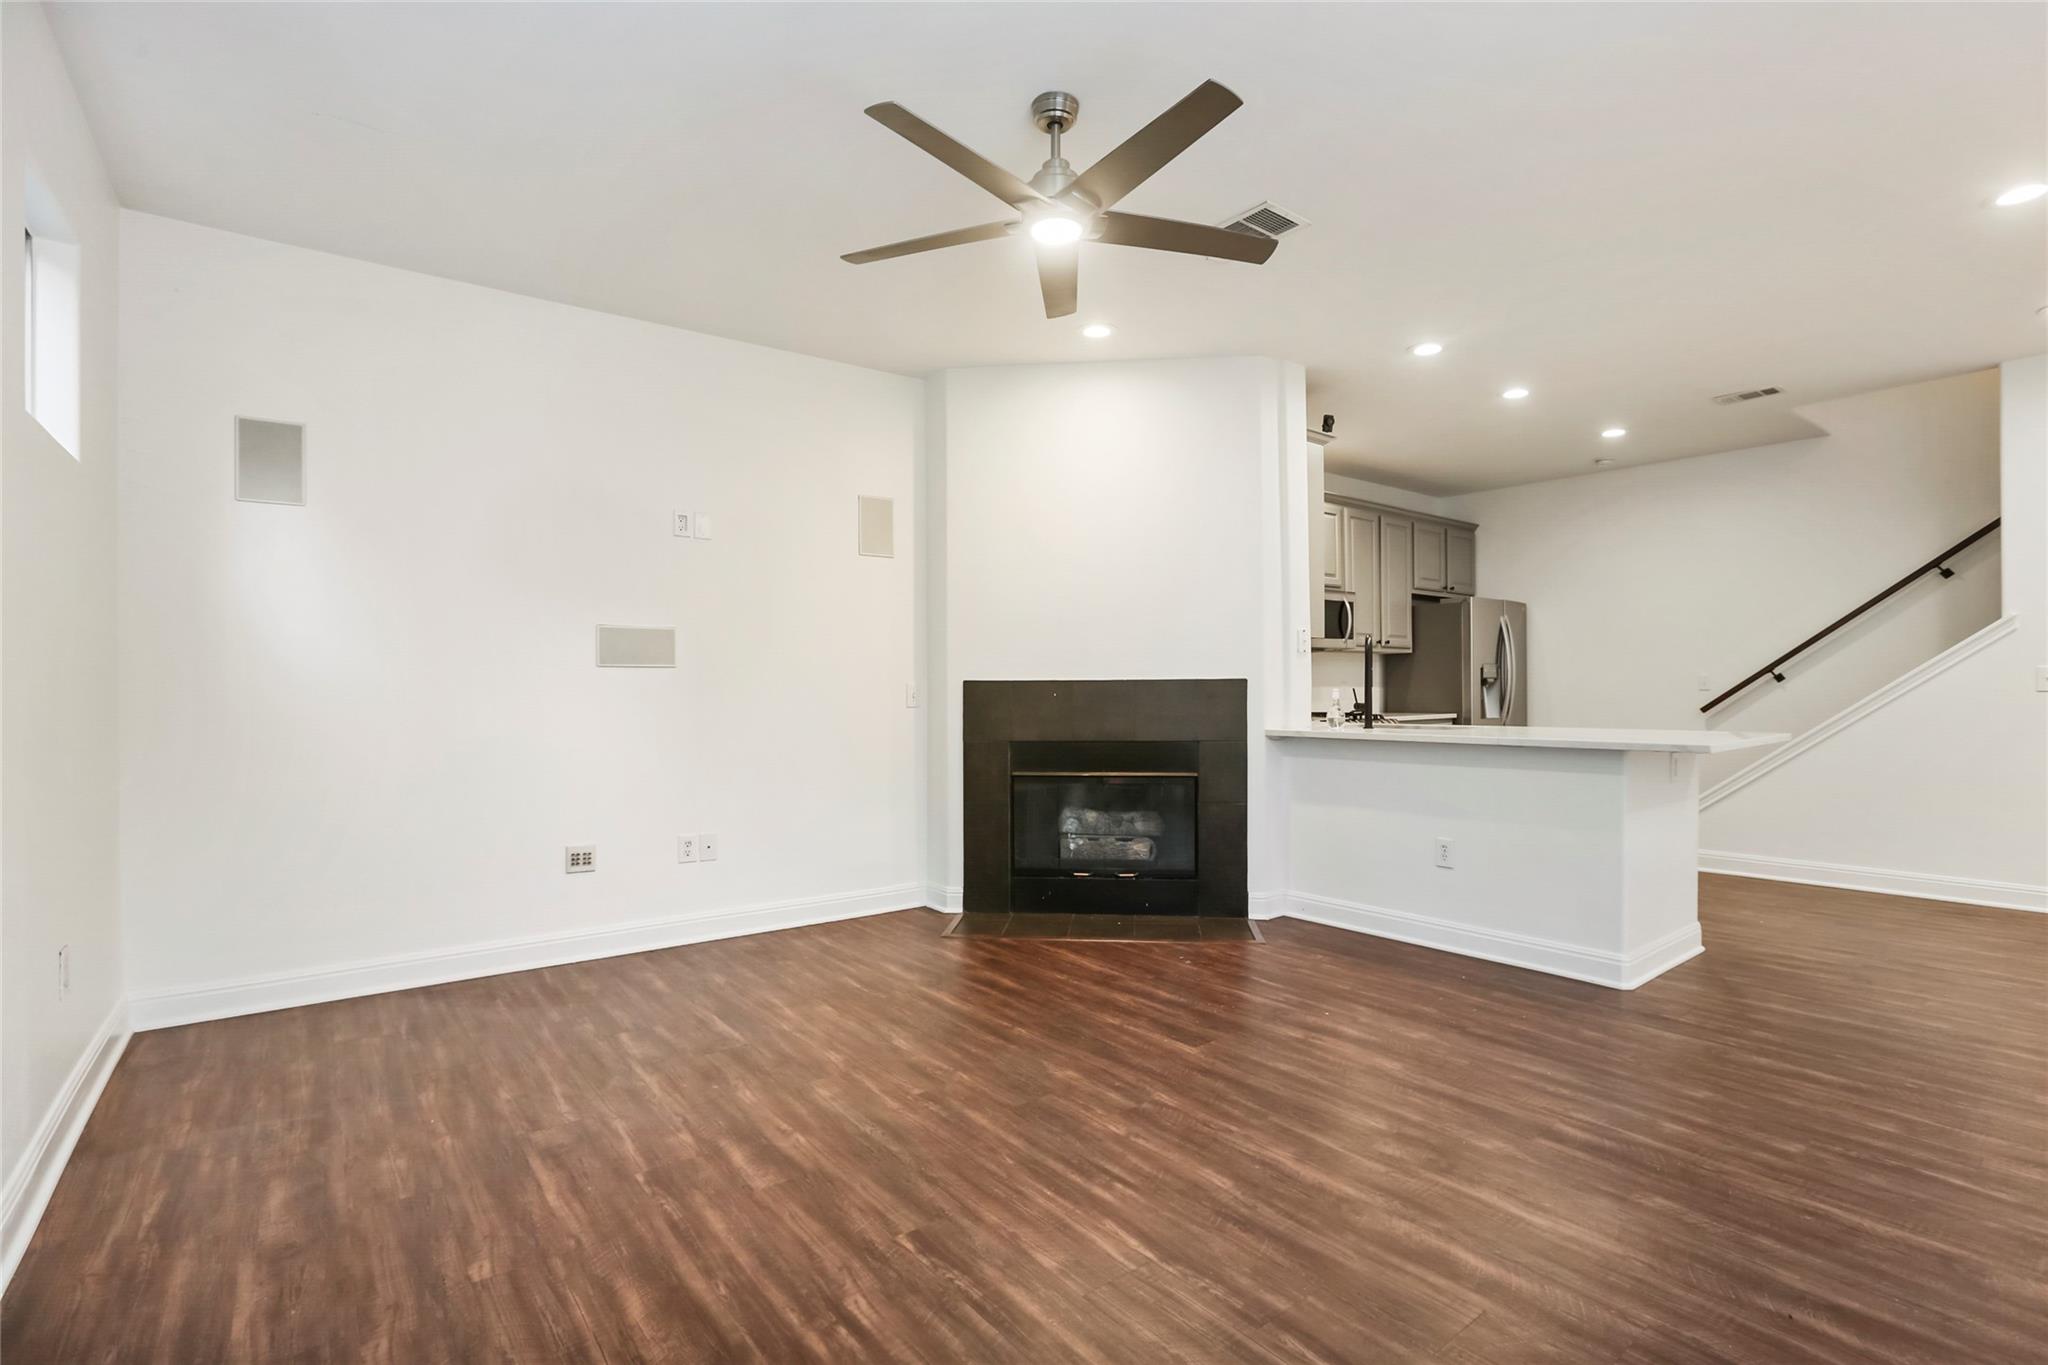
Empty living room with wood-look floors, a black fireplace, and an open kitchen and staircase.
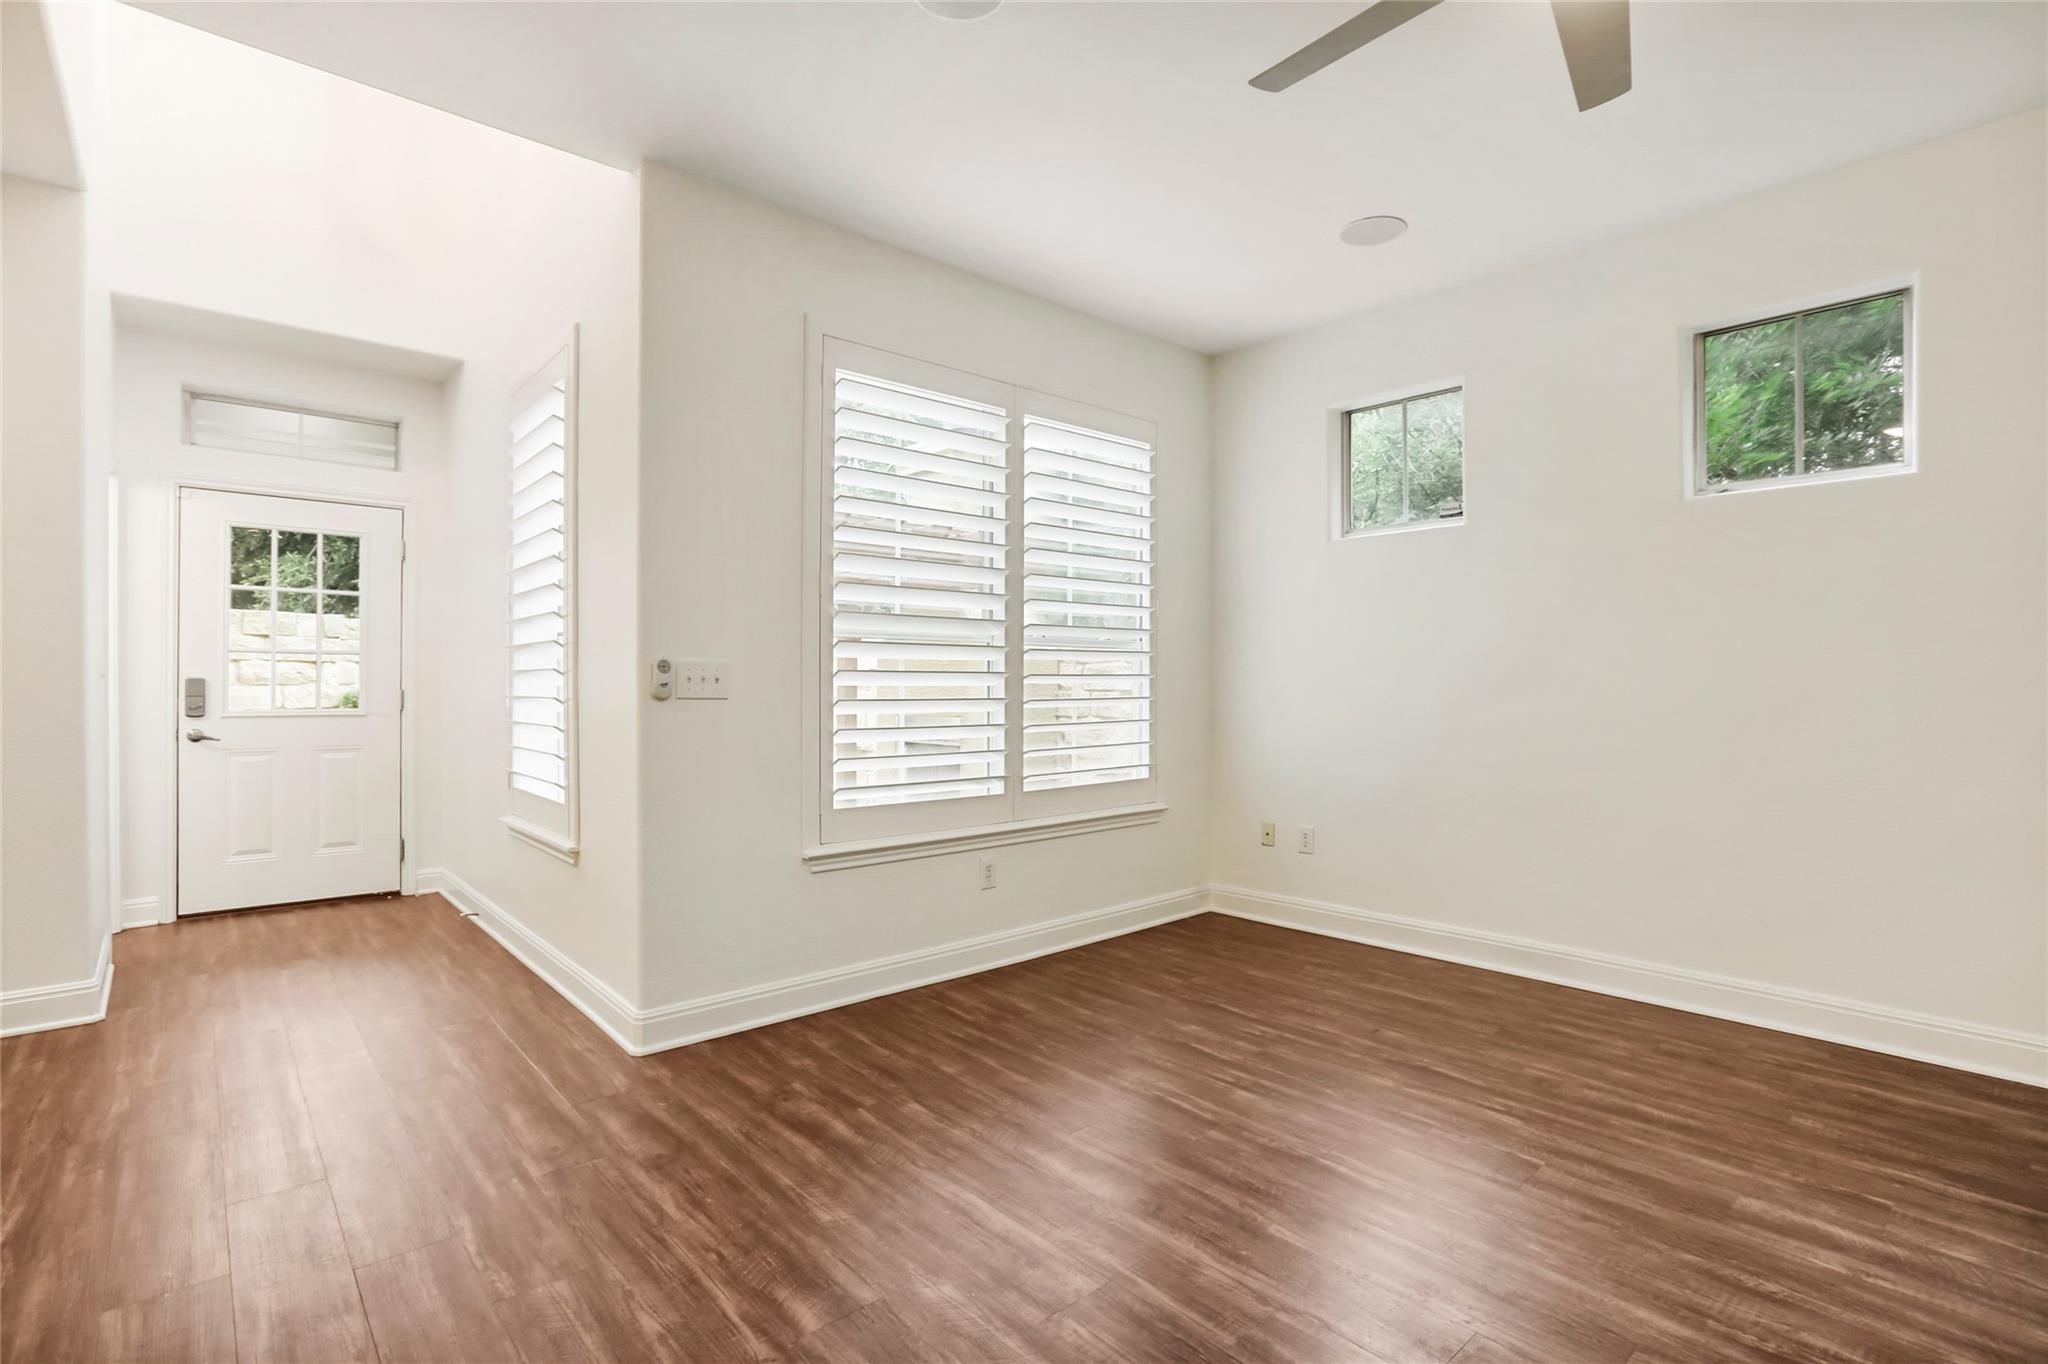
Vacant interior room with wood-look flooring, plantation shutters, and a glass-paneled entry door.
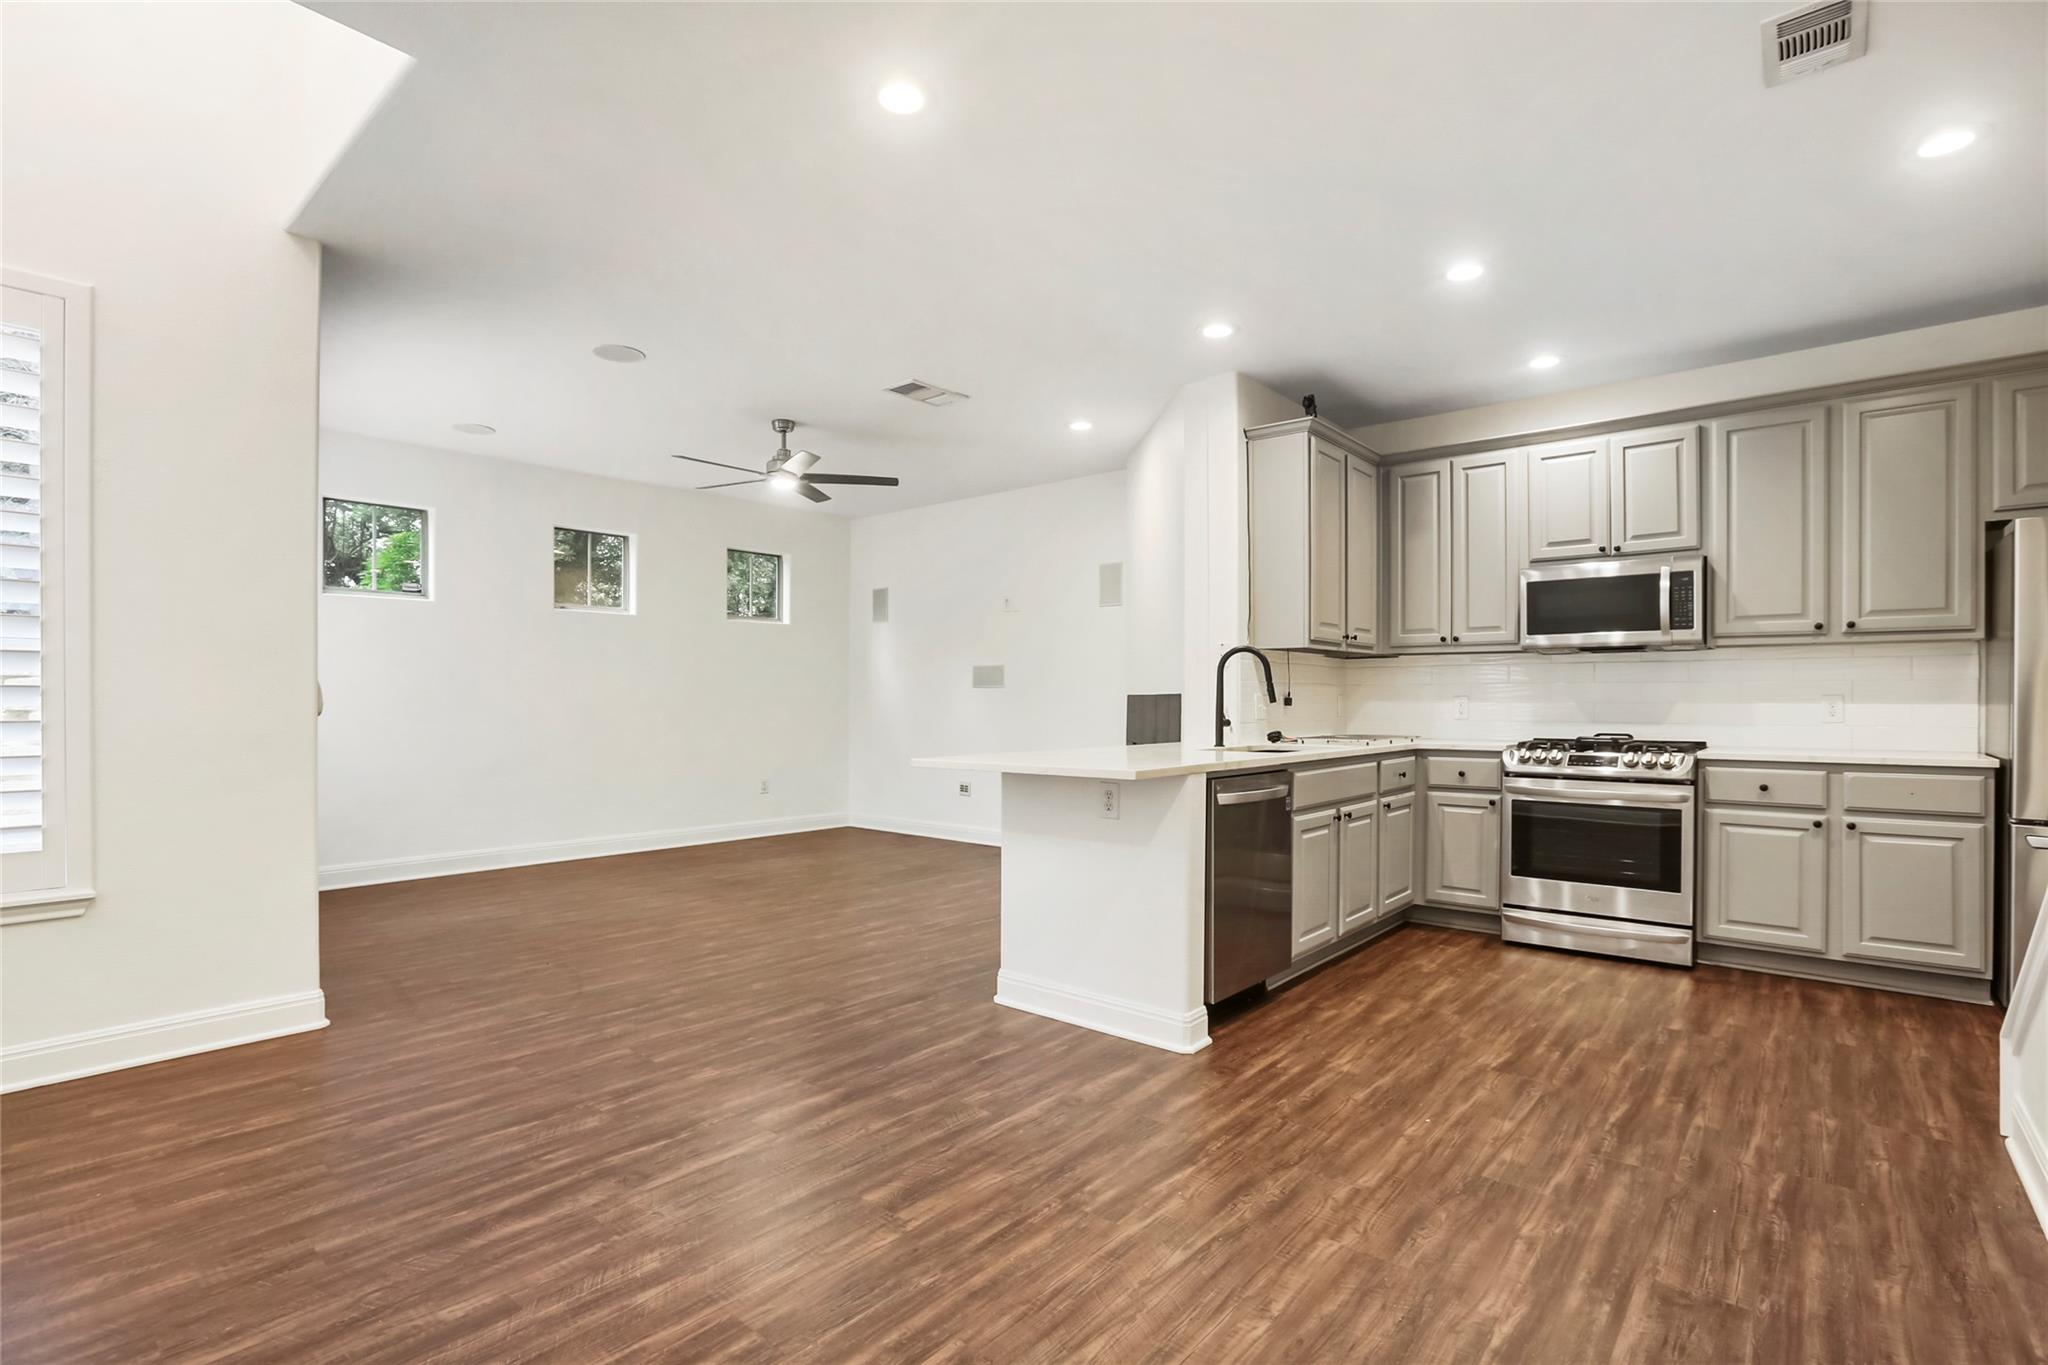
Open kitchen and living area with gray cabinets, stainless steel appliances, and brown wood-look flooring.
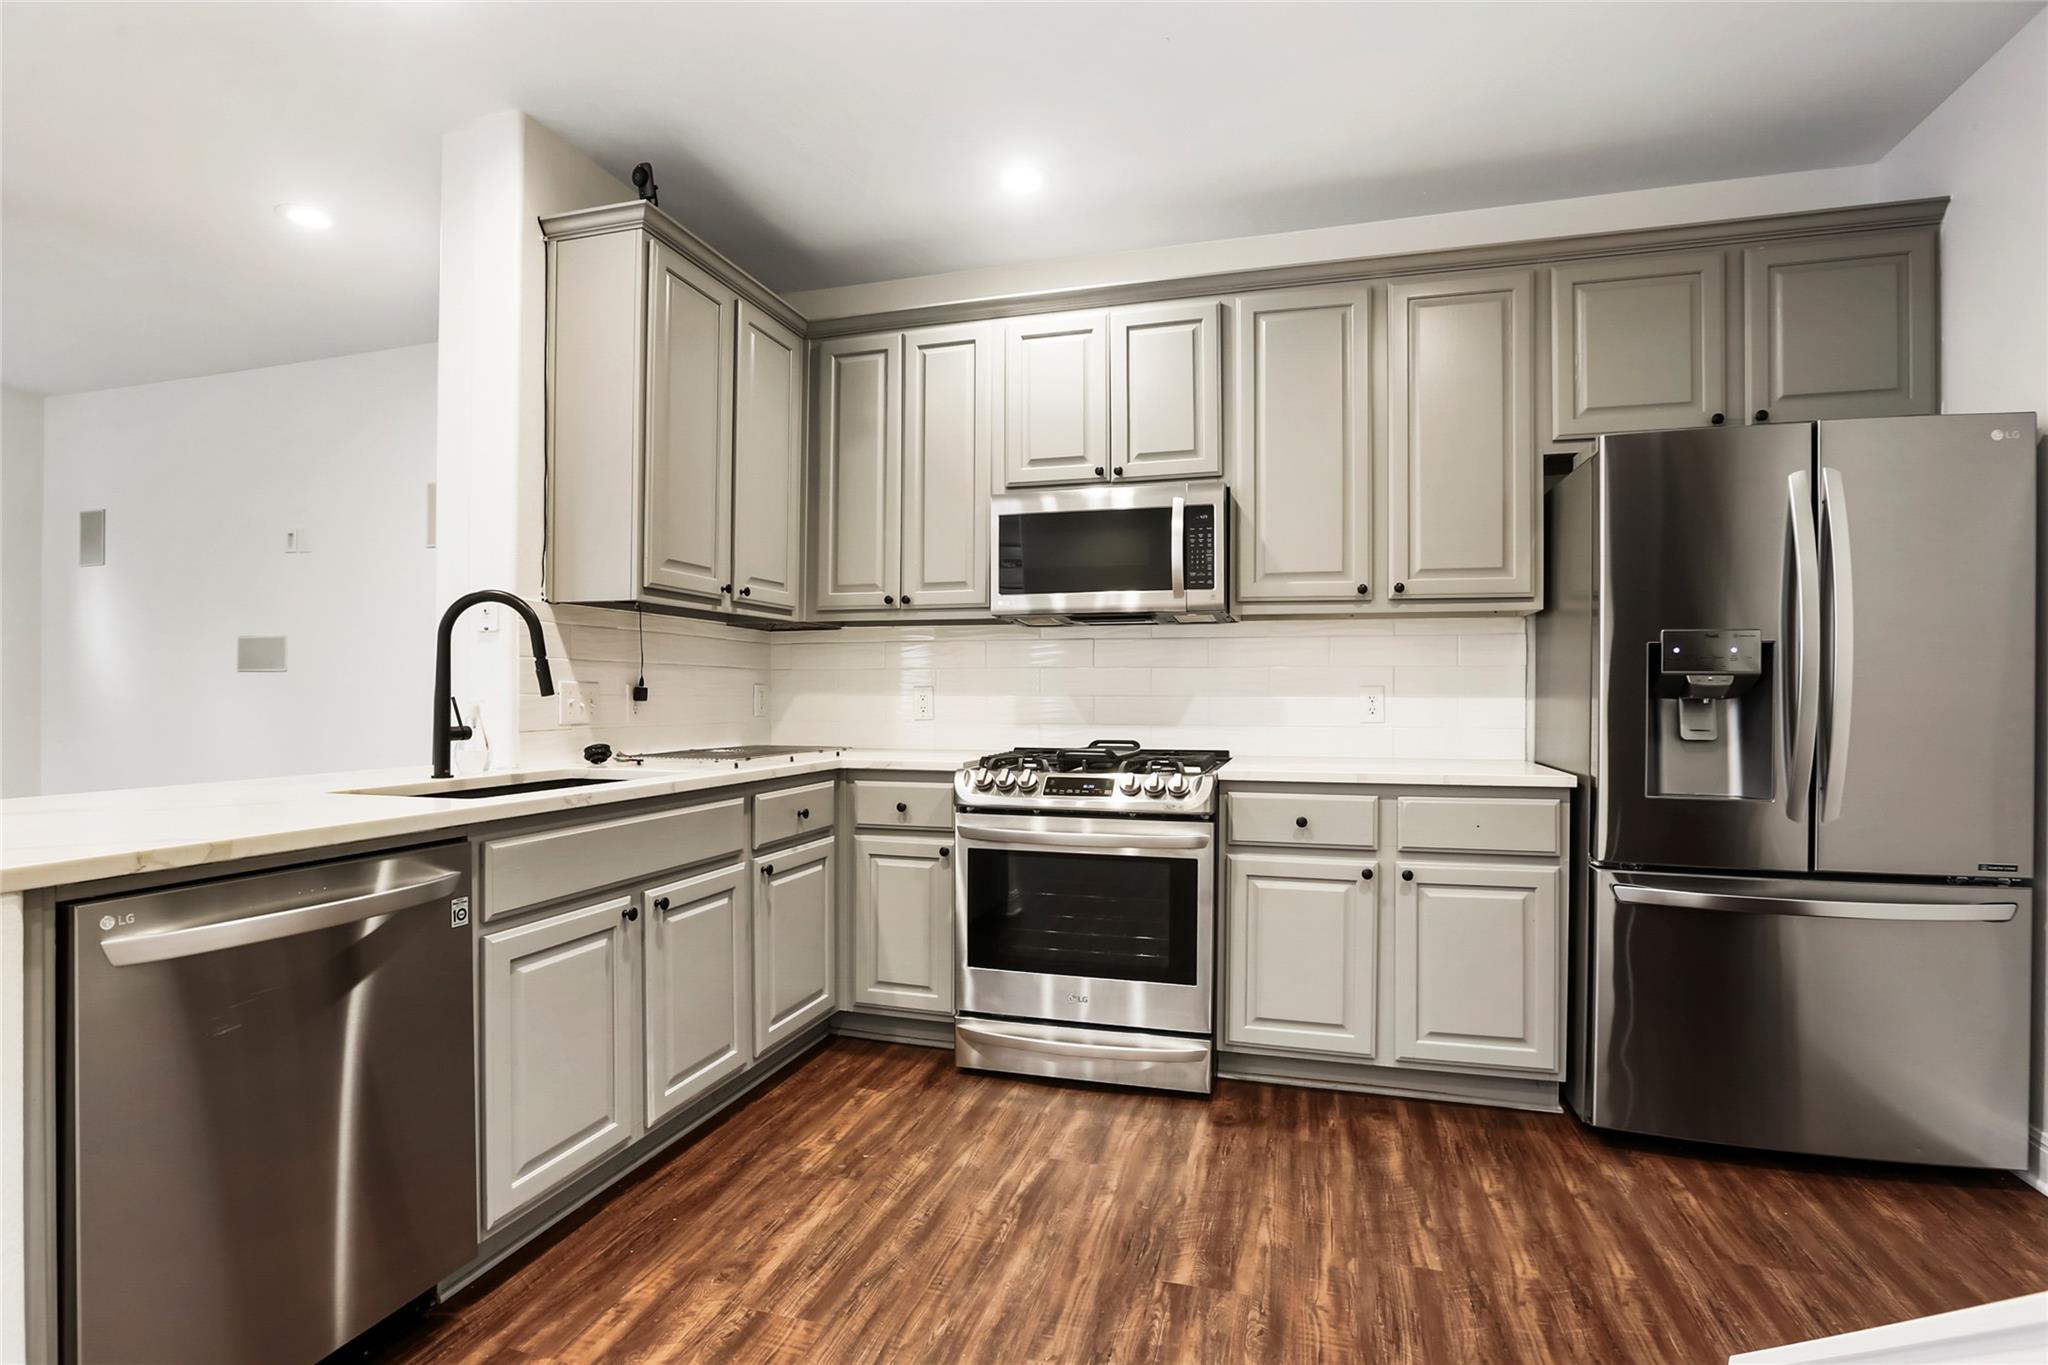
Kitchen with gray cabinets, stainless steel appliances, white counters, and dark wood flooring.
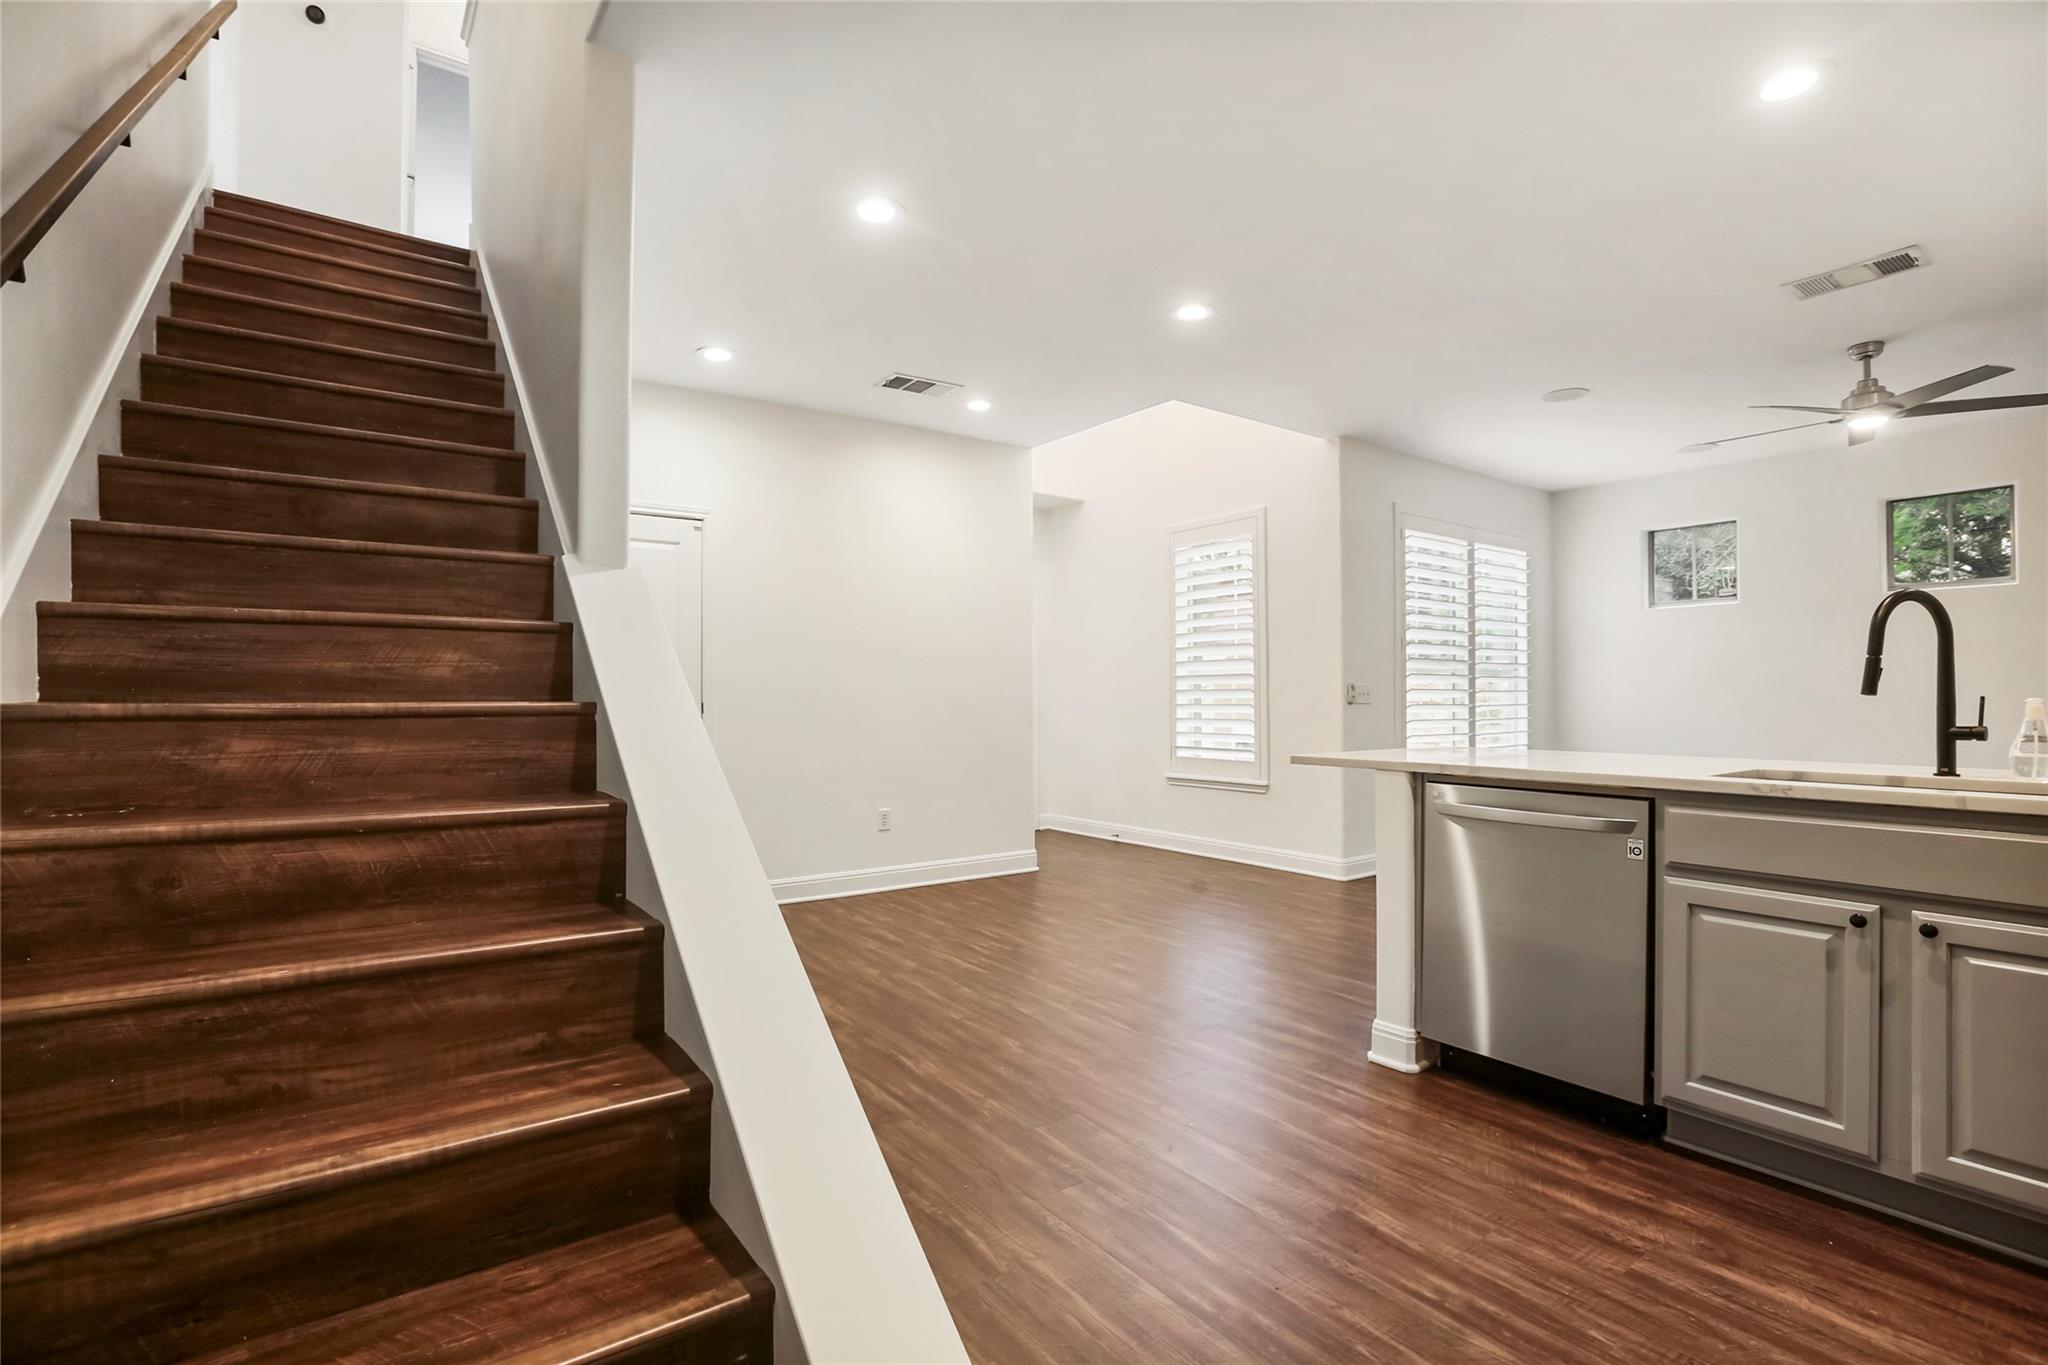
Open-plan kitchen and staircase with dark wood steps, gray cabinets, and stainless steel dishwasher.
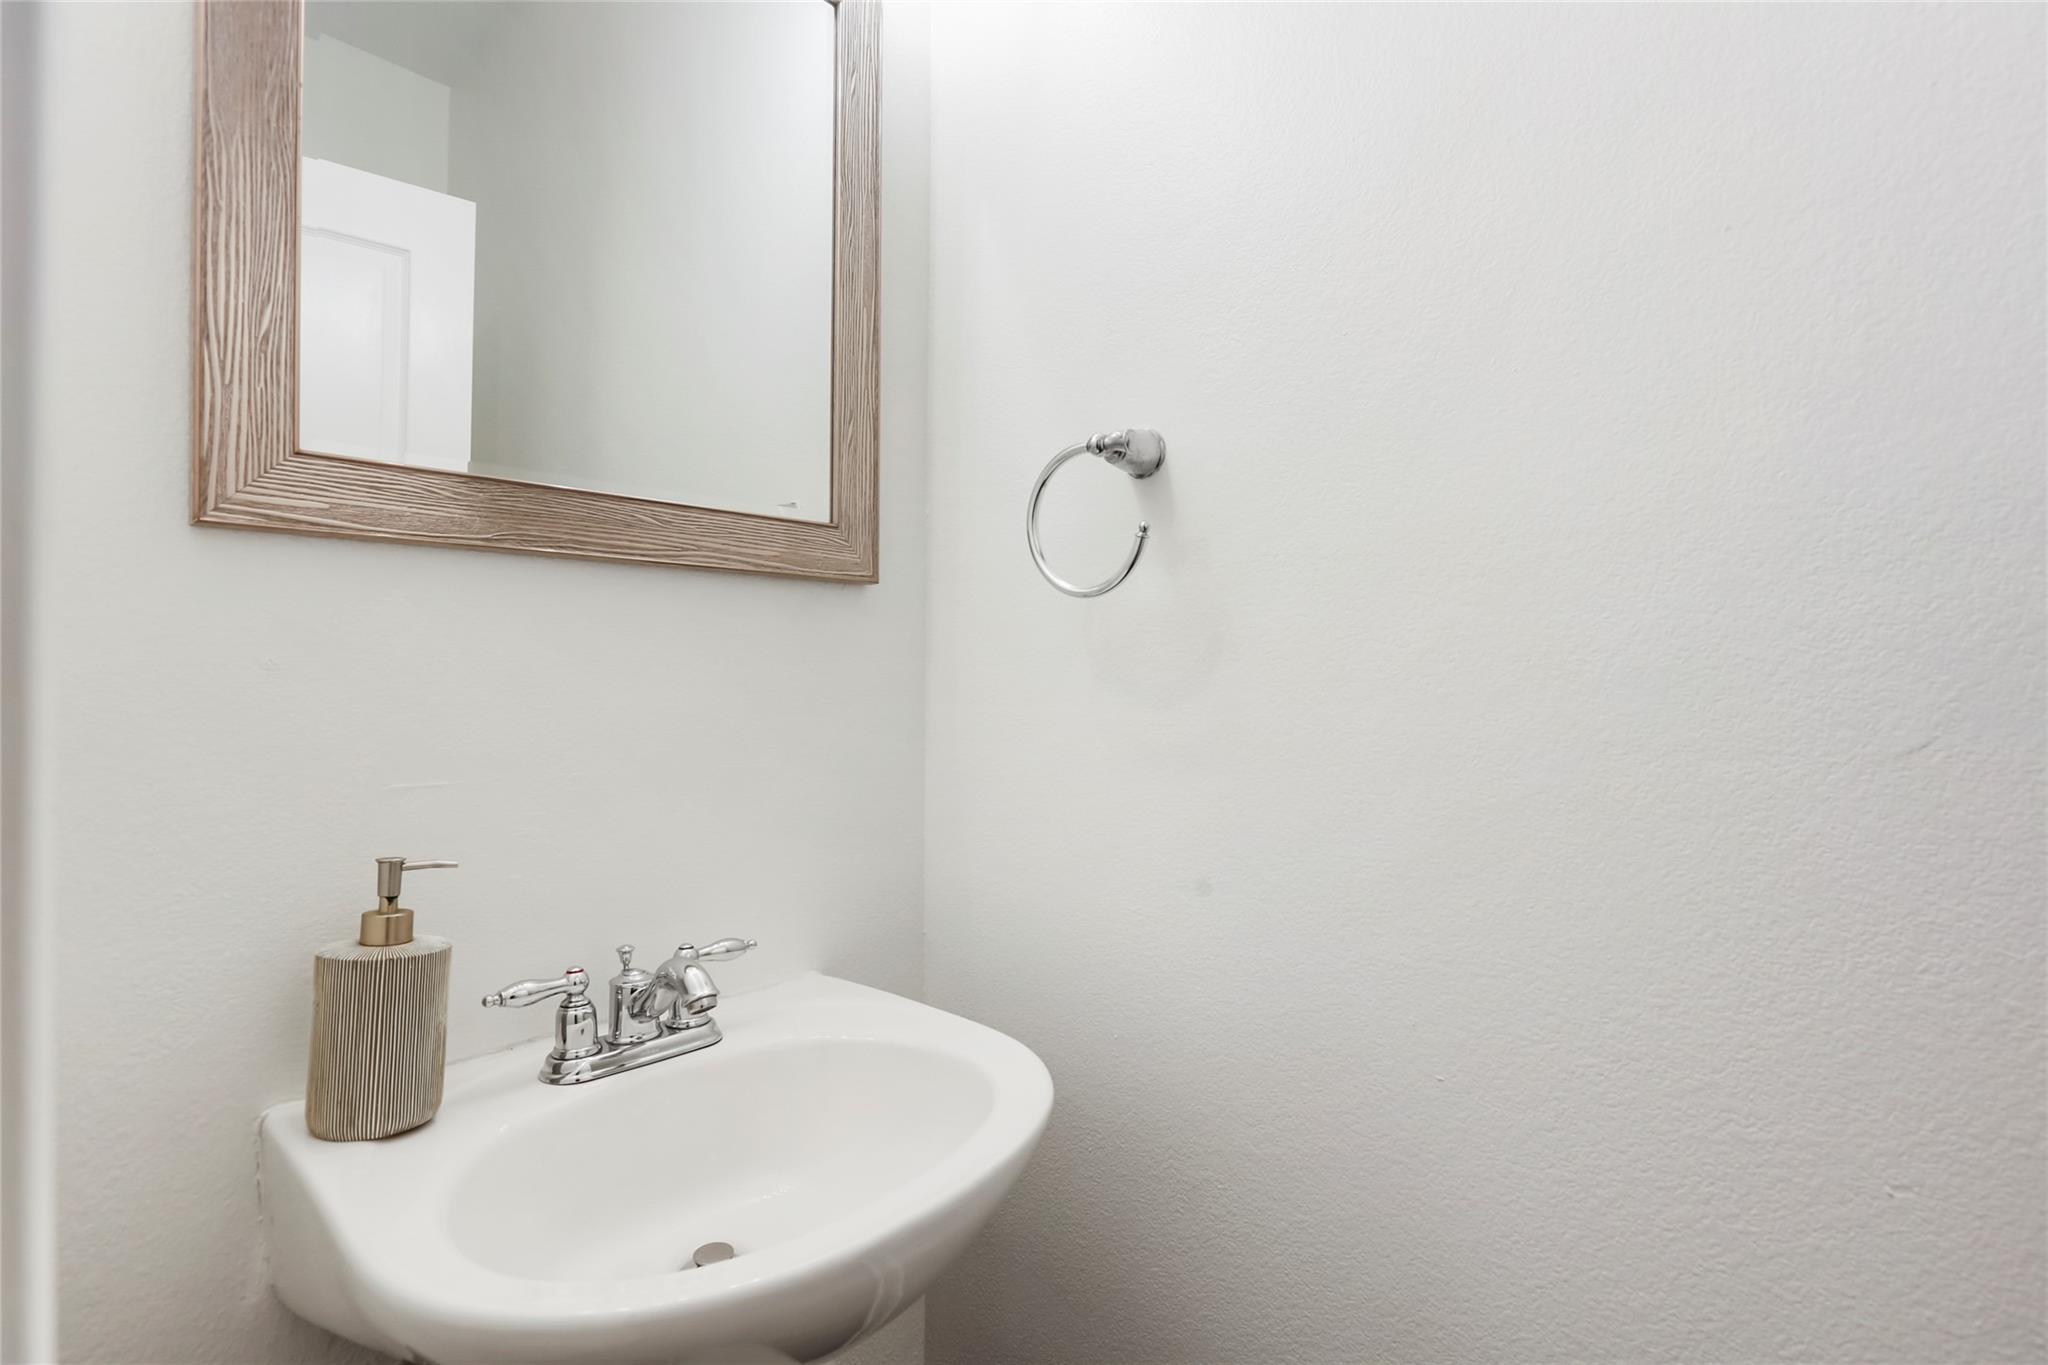
Bathroom sink with chrome faucet, wood-framed mirror, and soap dispenser.
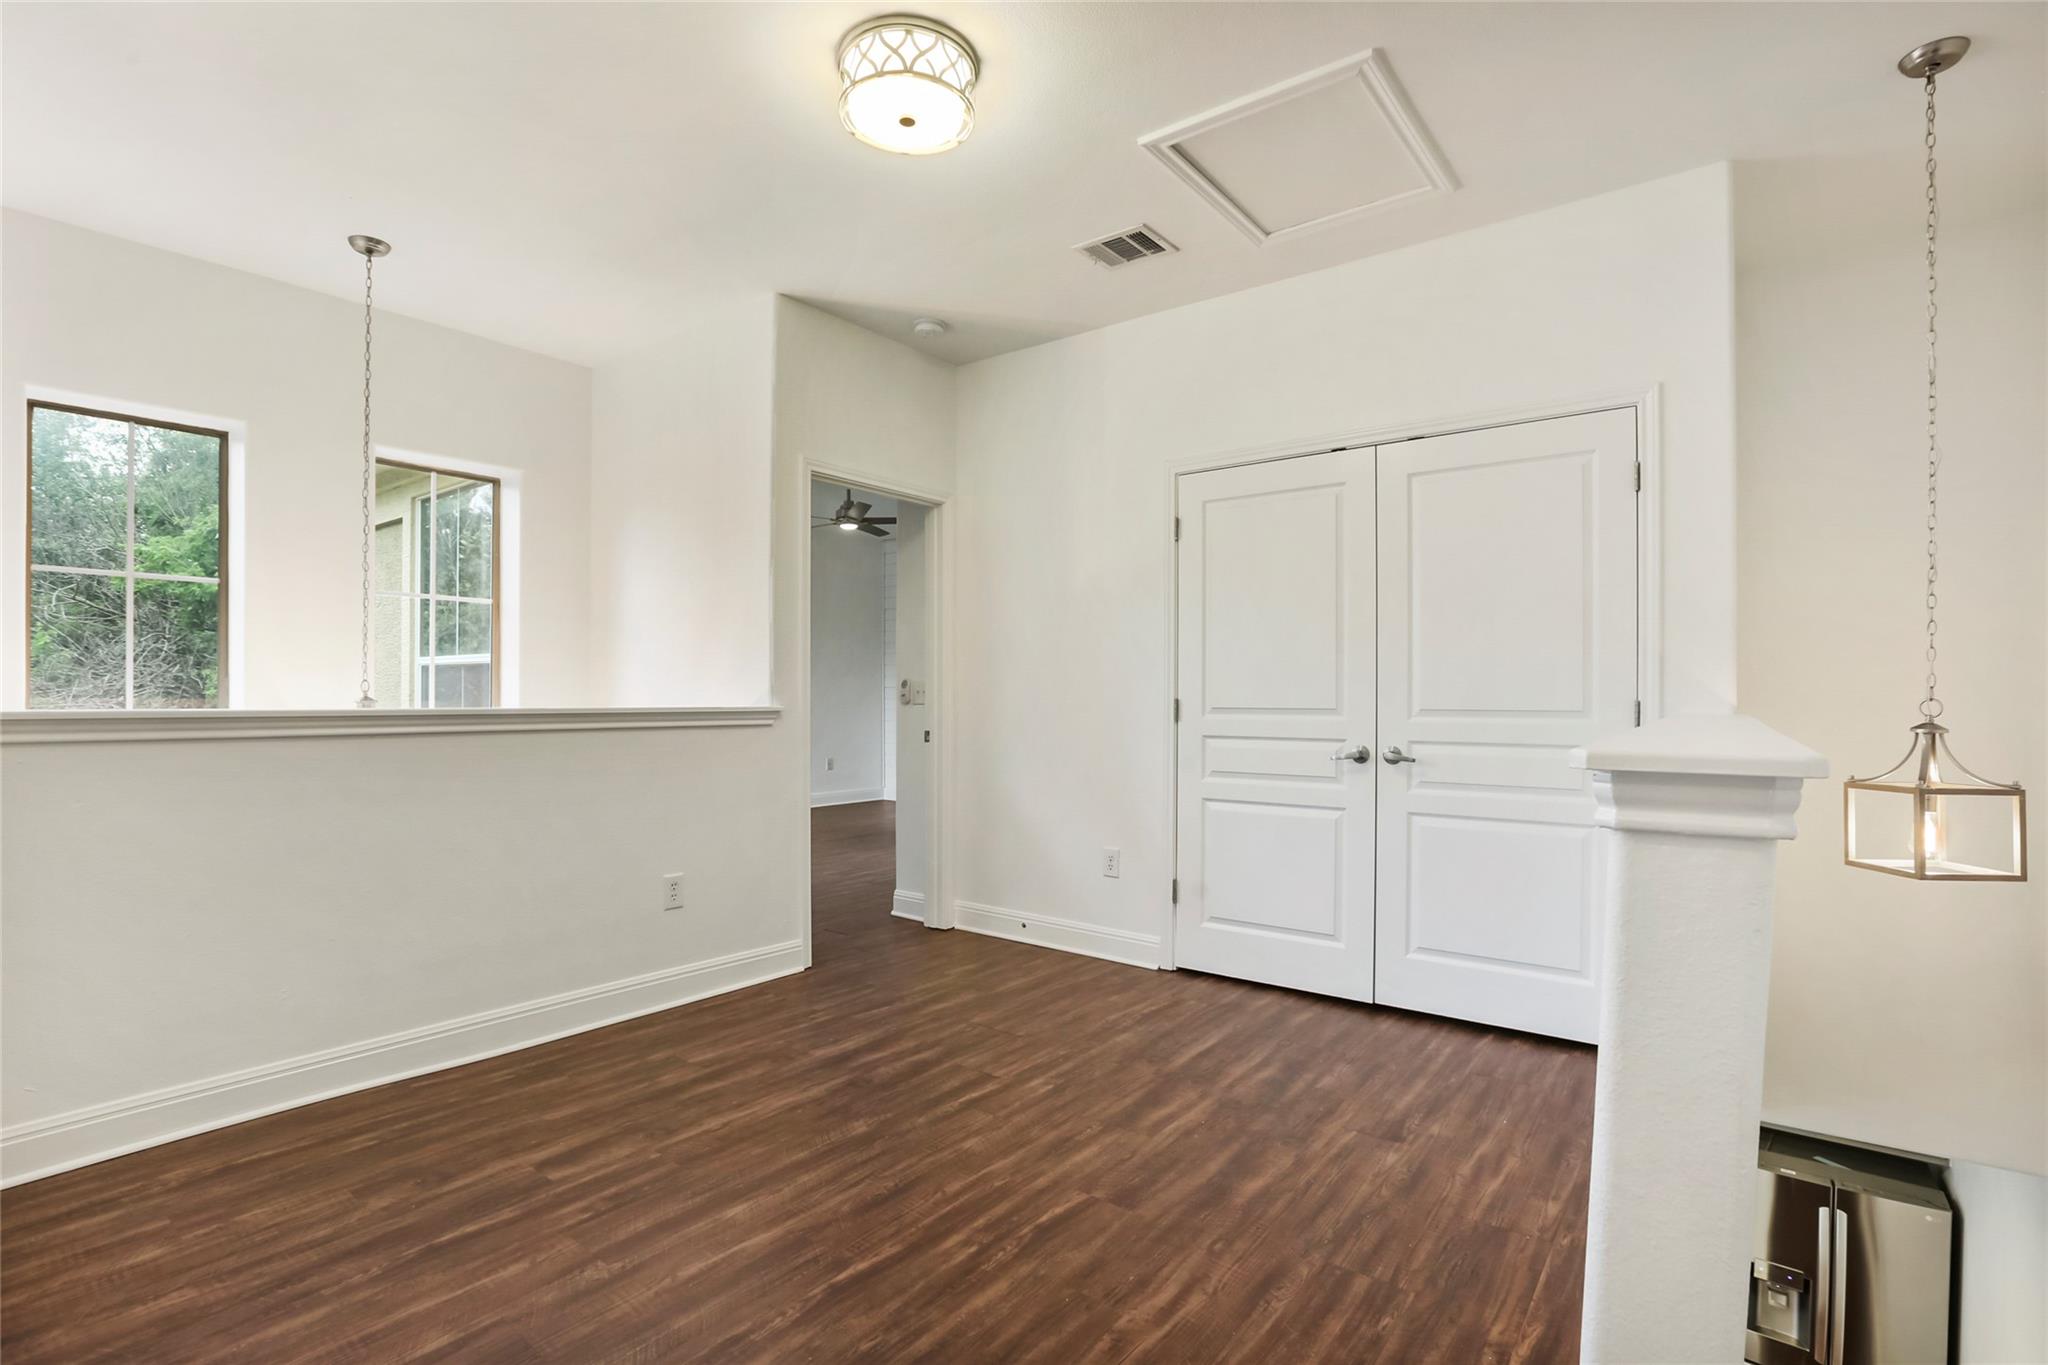
Vacant interior with dark wood-look floors, white double doors, and a half wall overlooking a lower level.
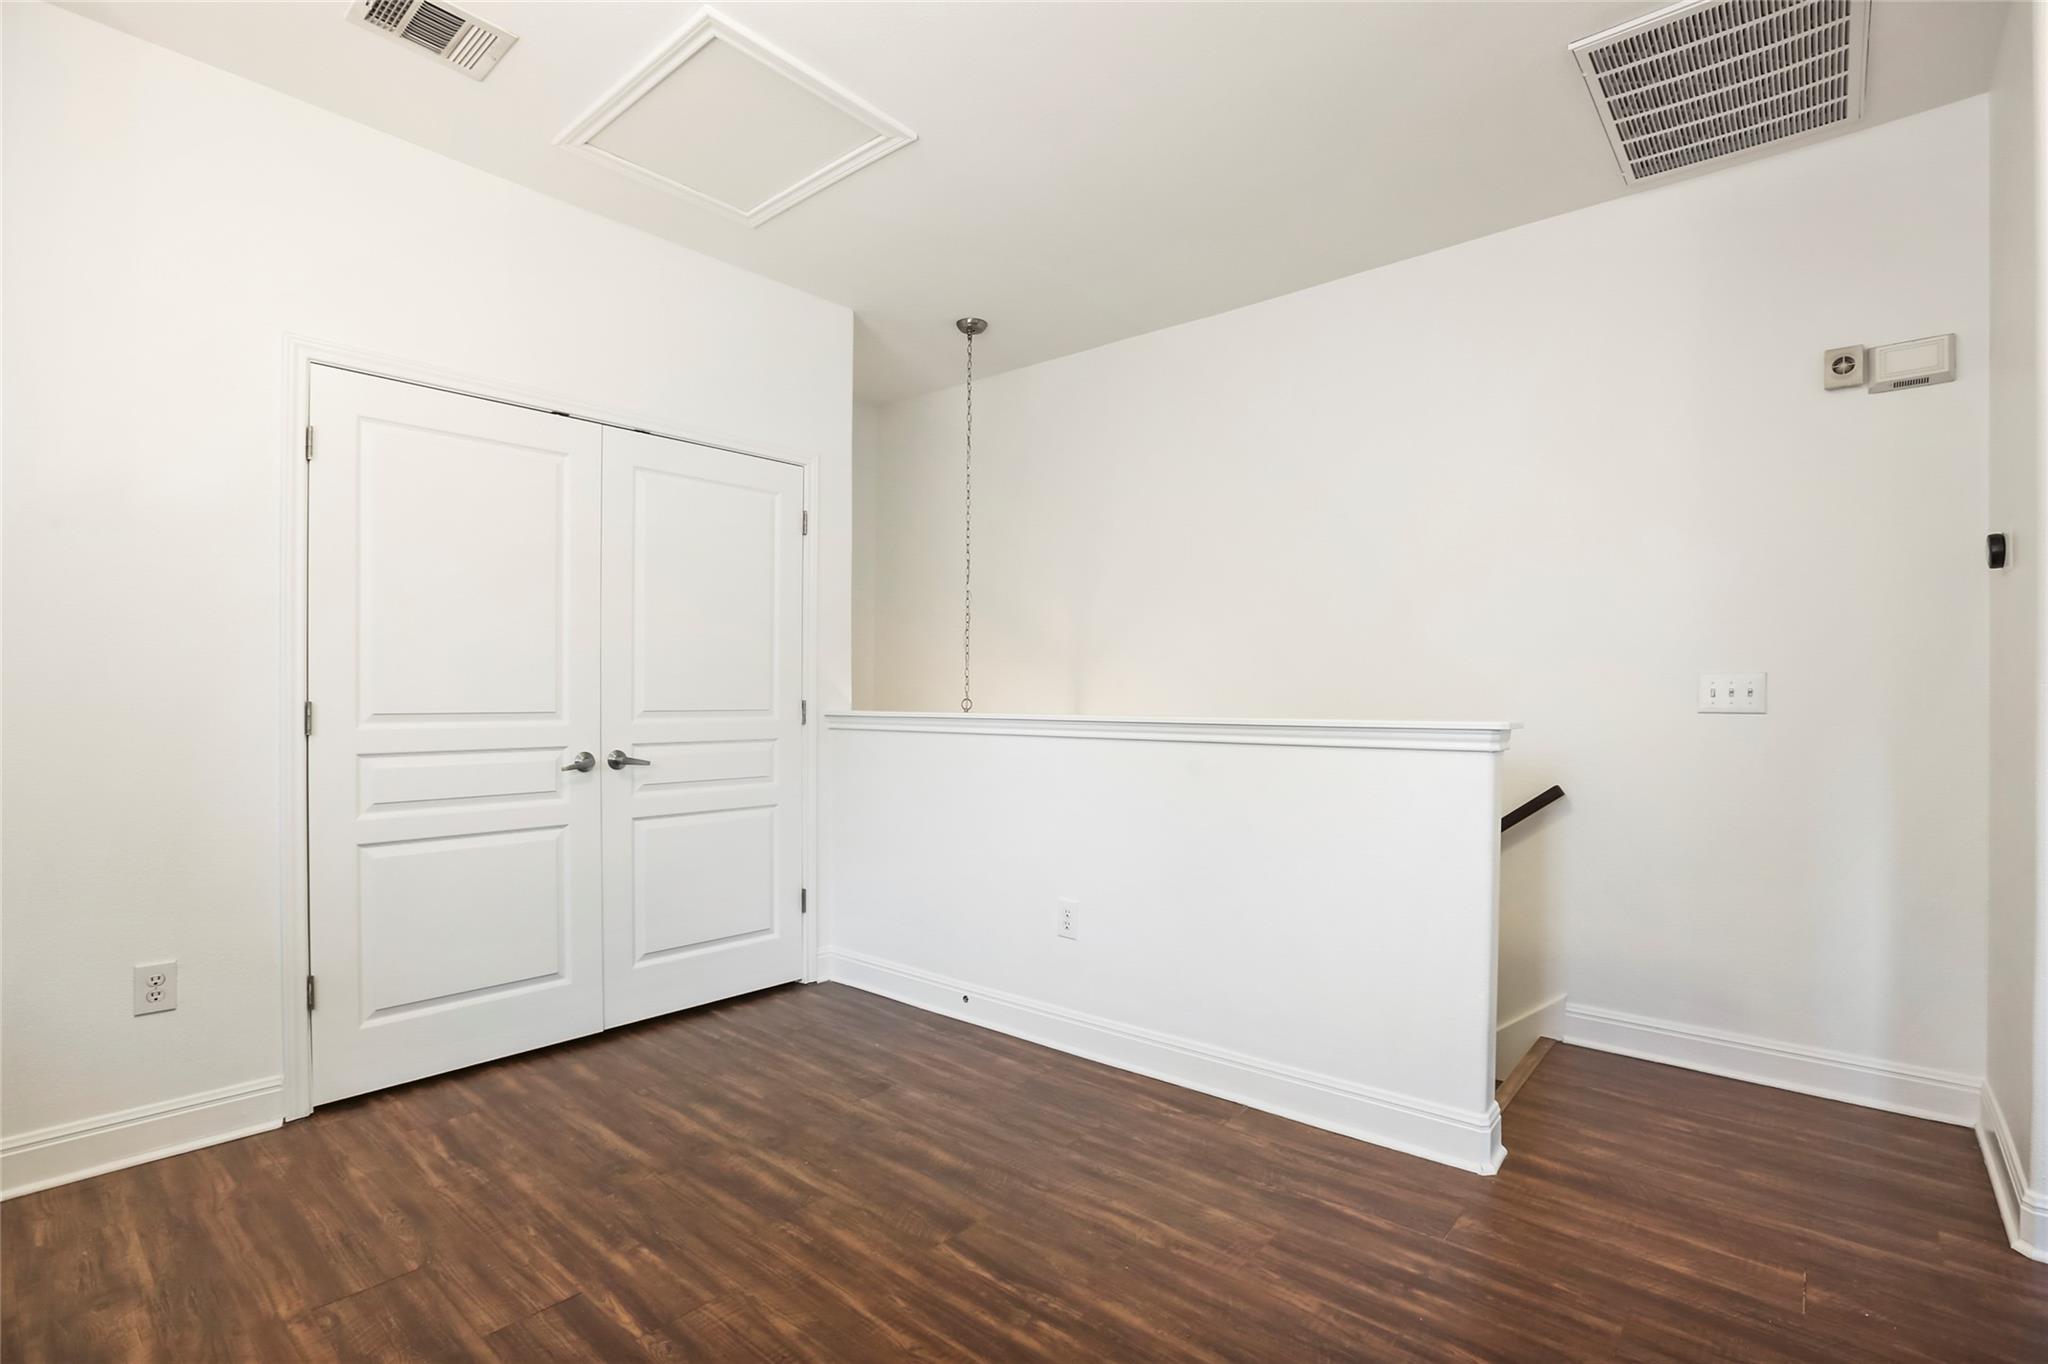
Empty landing with dark wood flooring, white double doors, and a half-height stair railing.
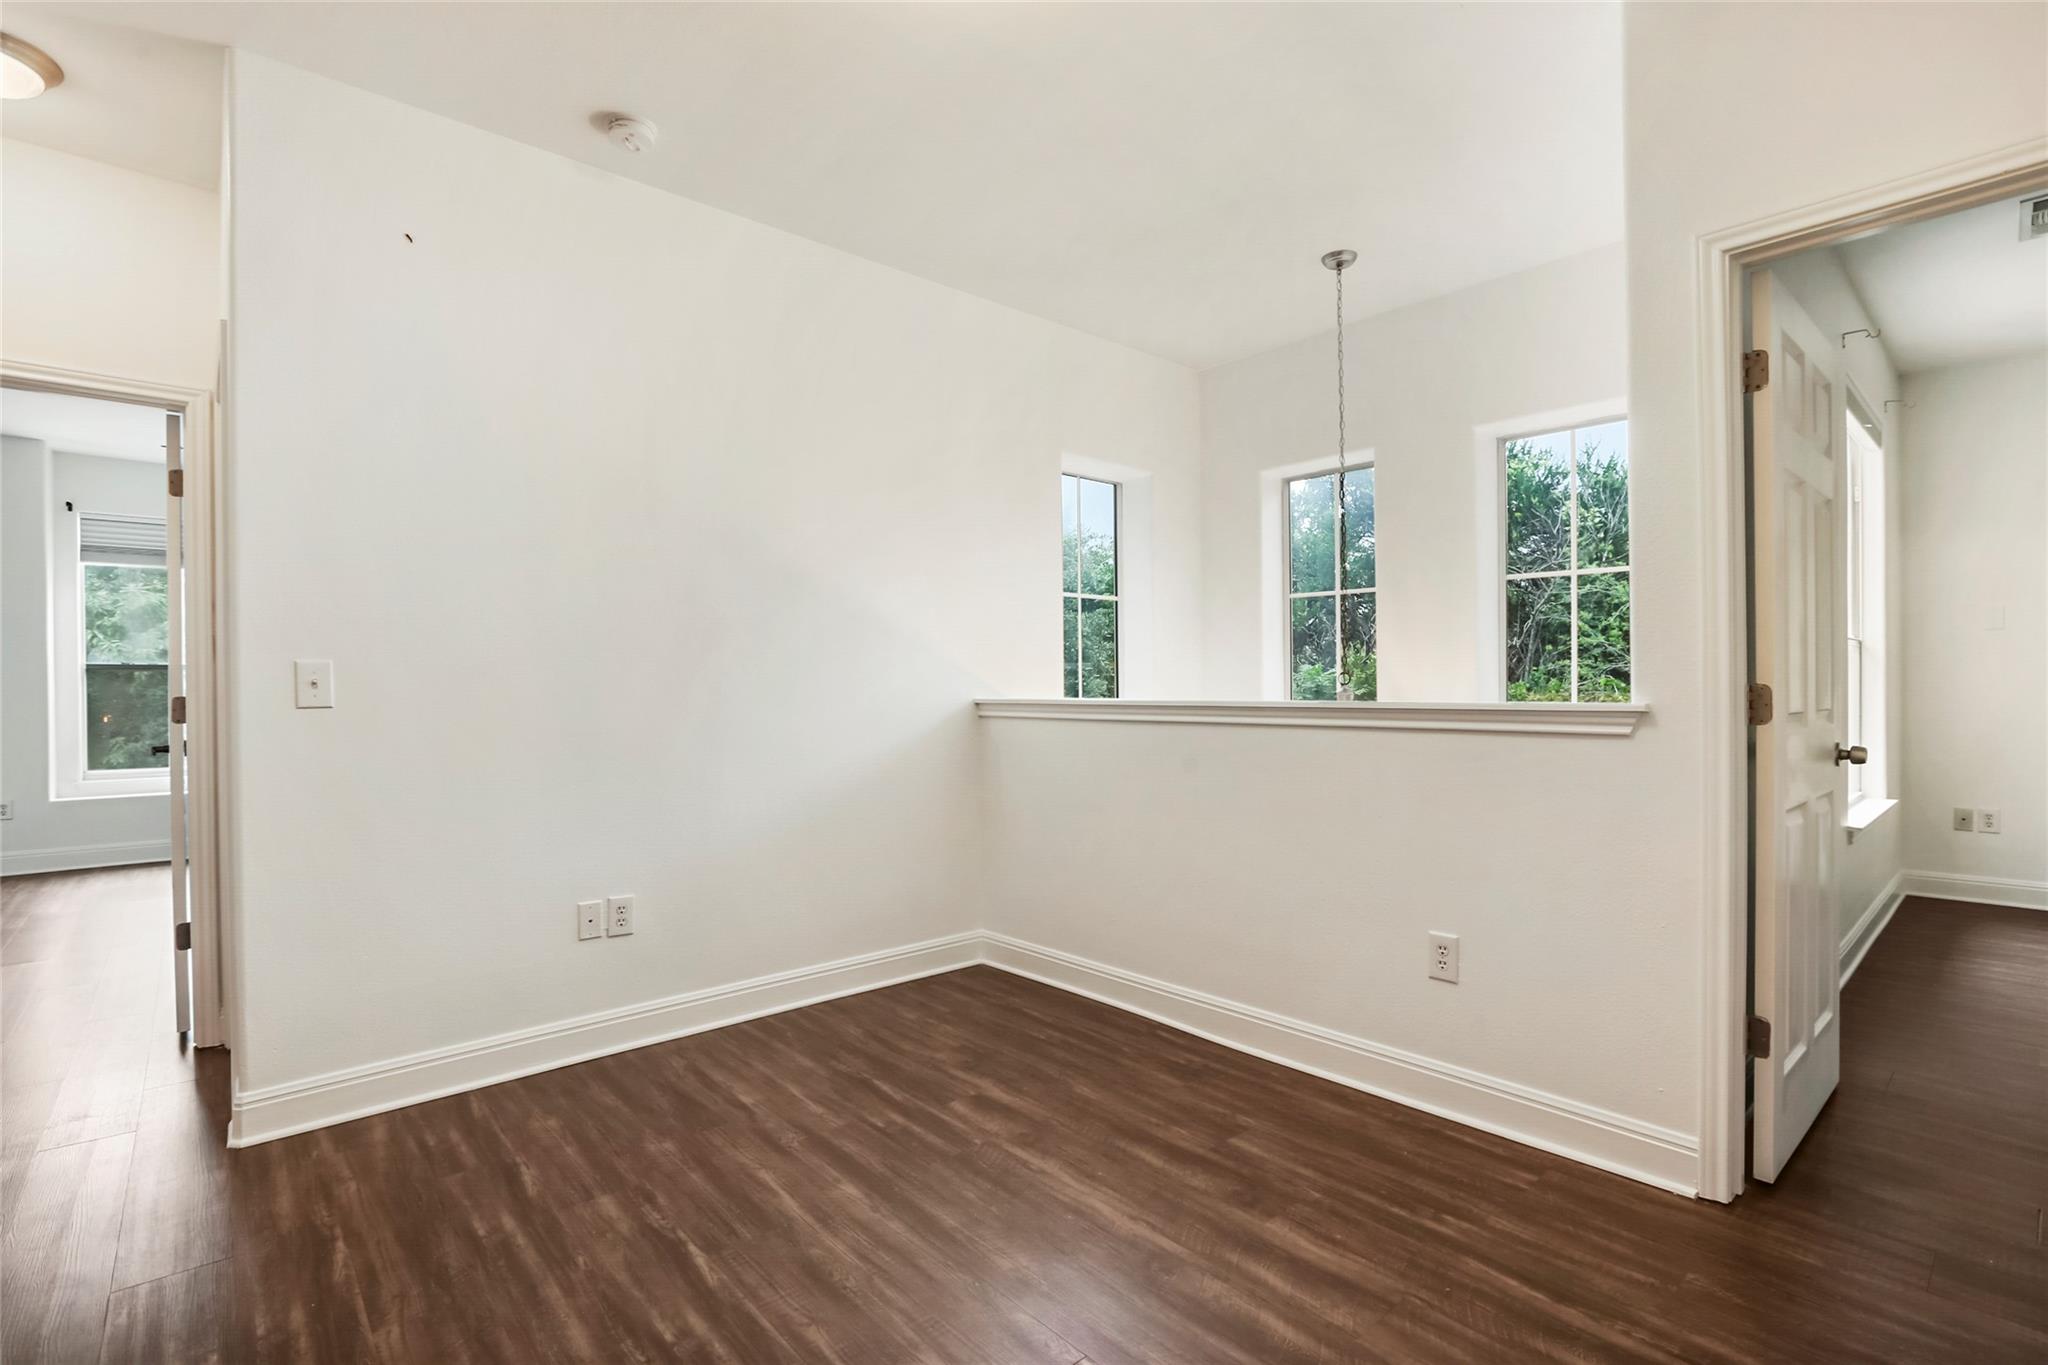
Empty room with dark wood floors, three windows, and a pass-through ledge.
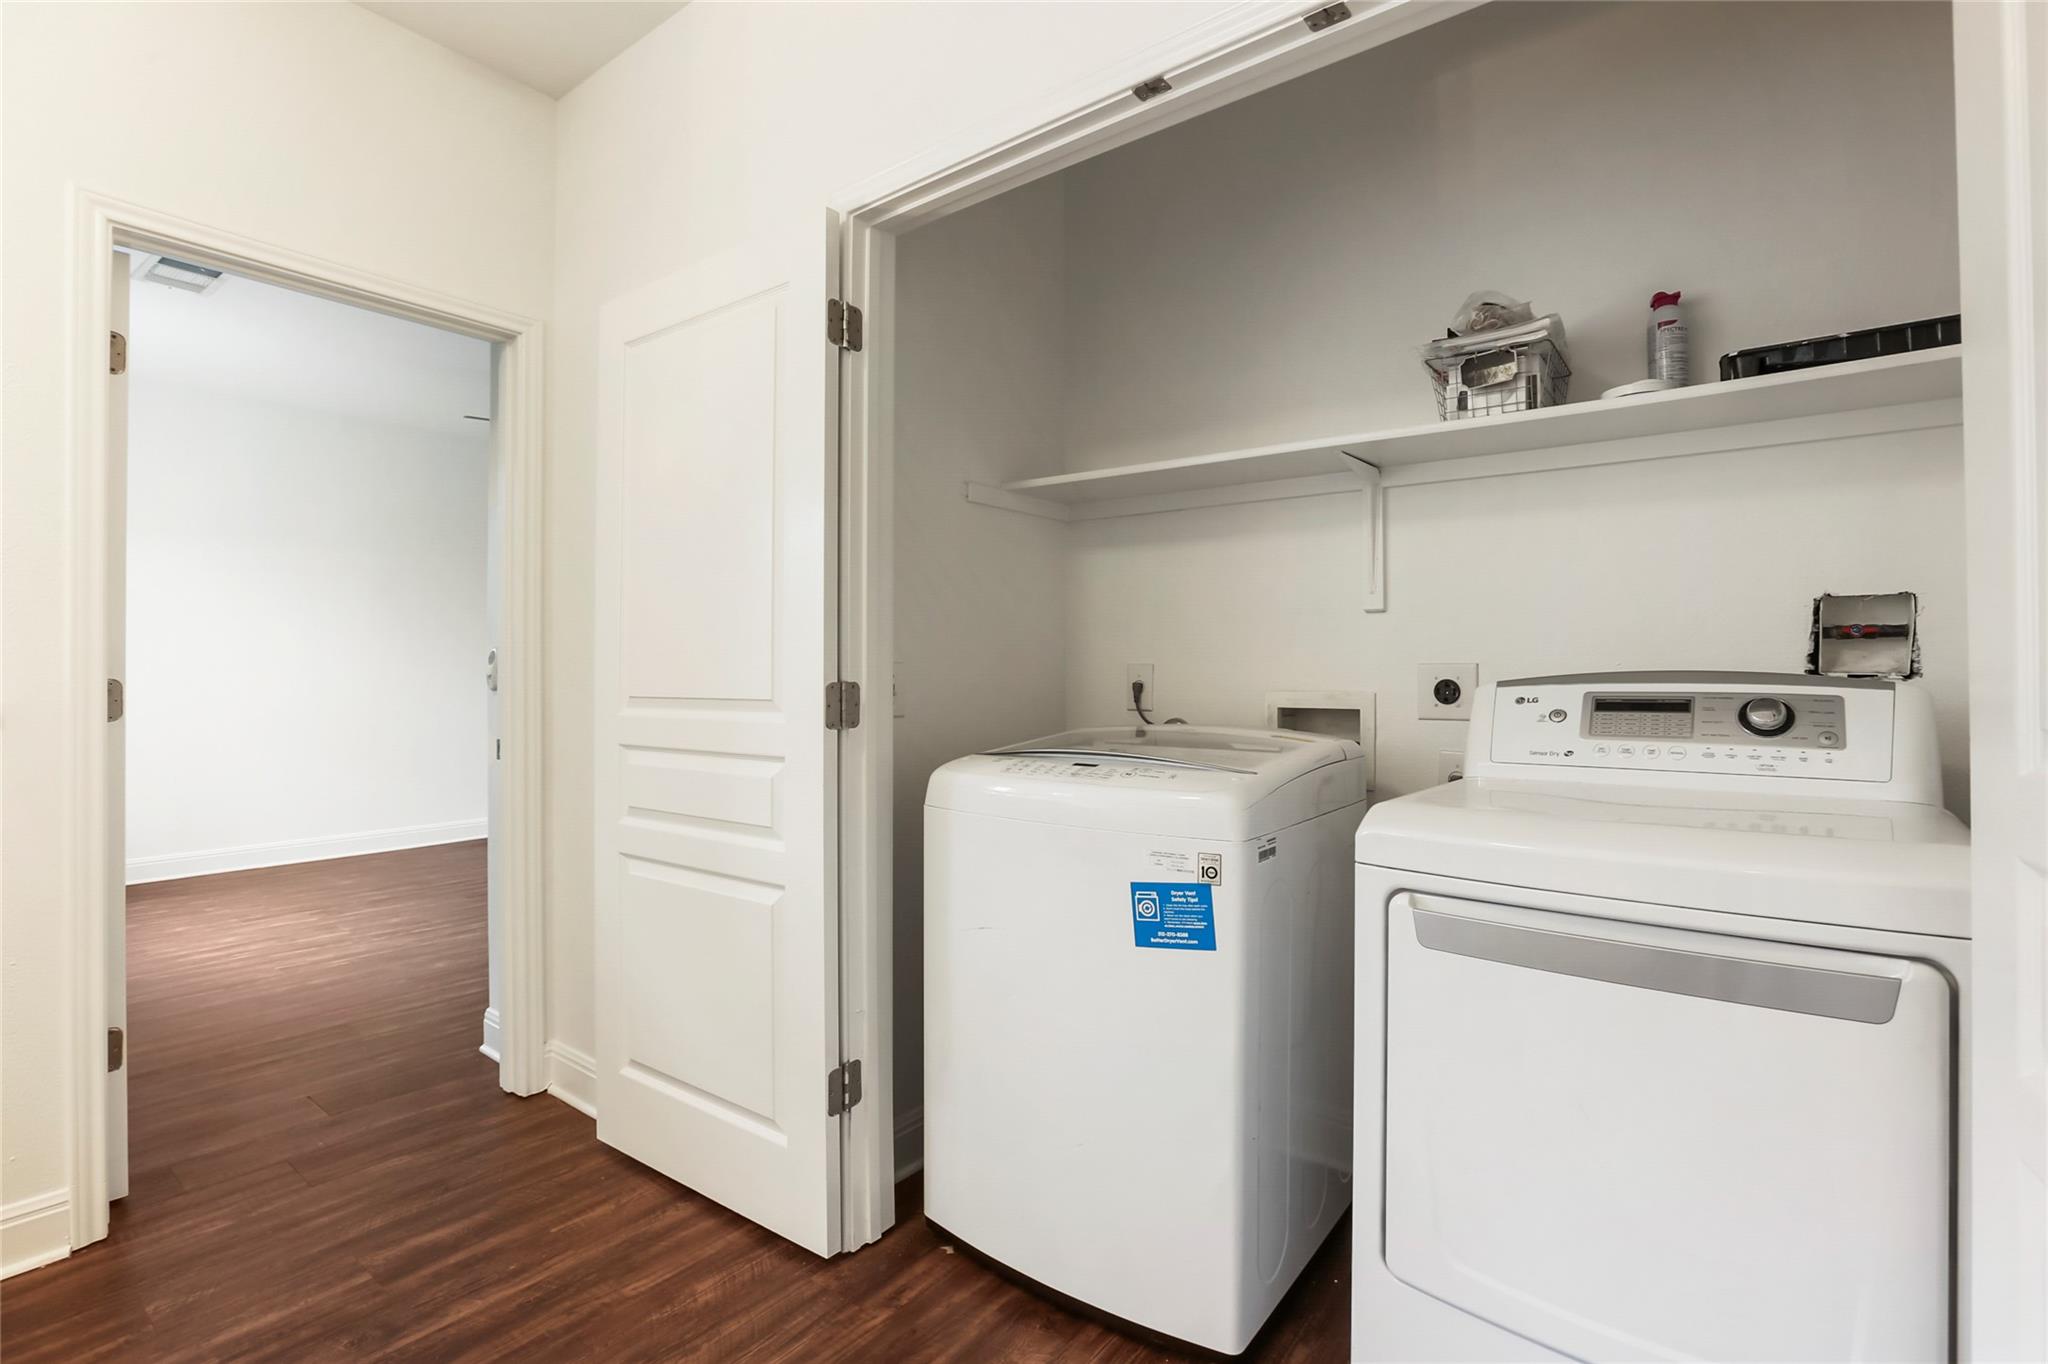
Laundry closet with a top-loading washer, front-loading dryer, and open shelves.
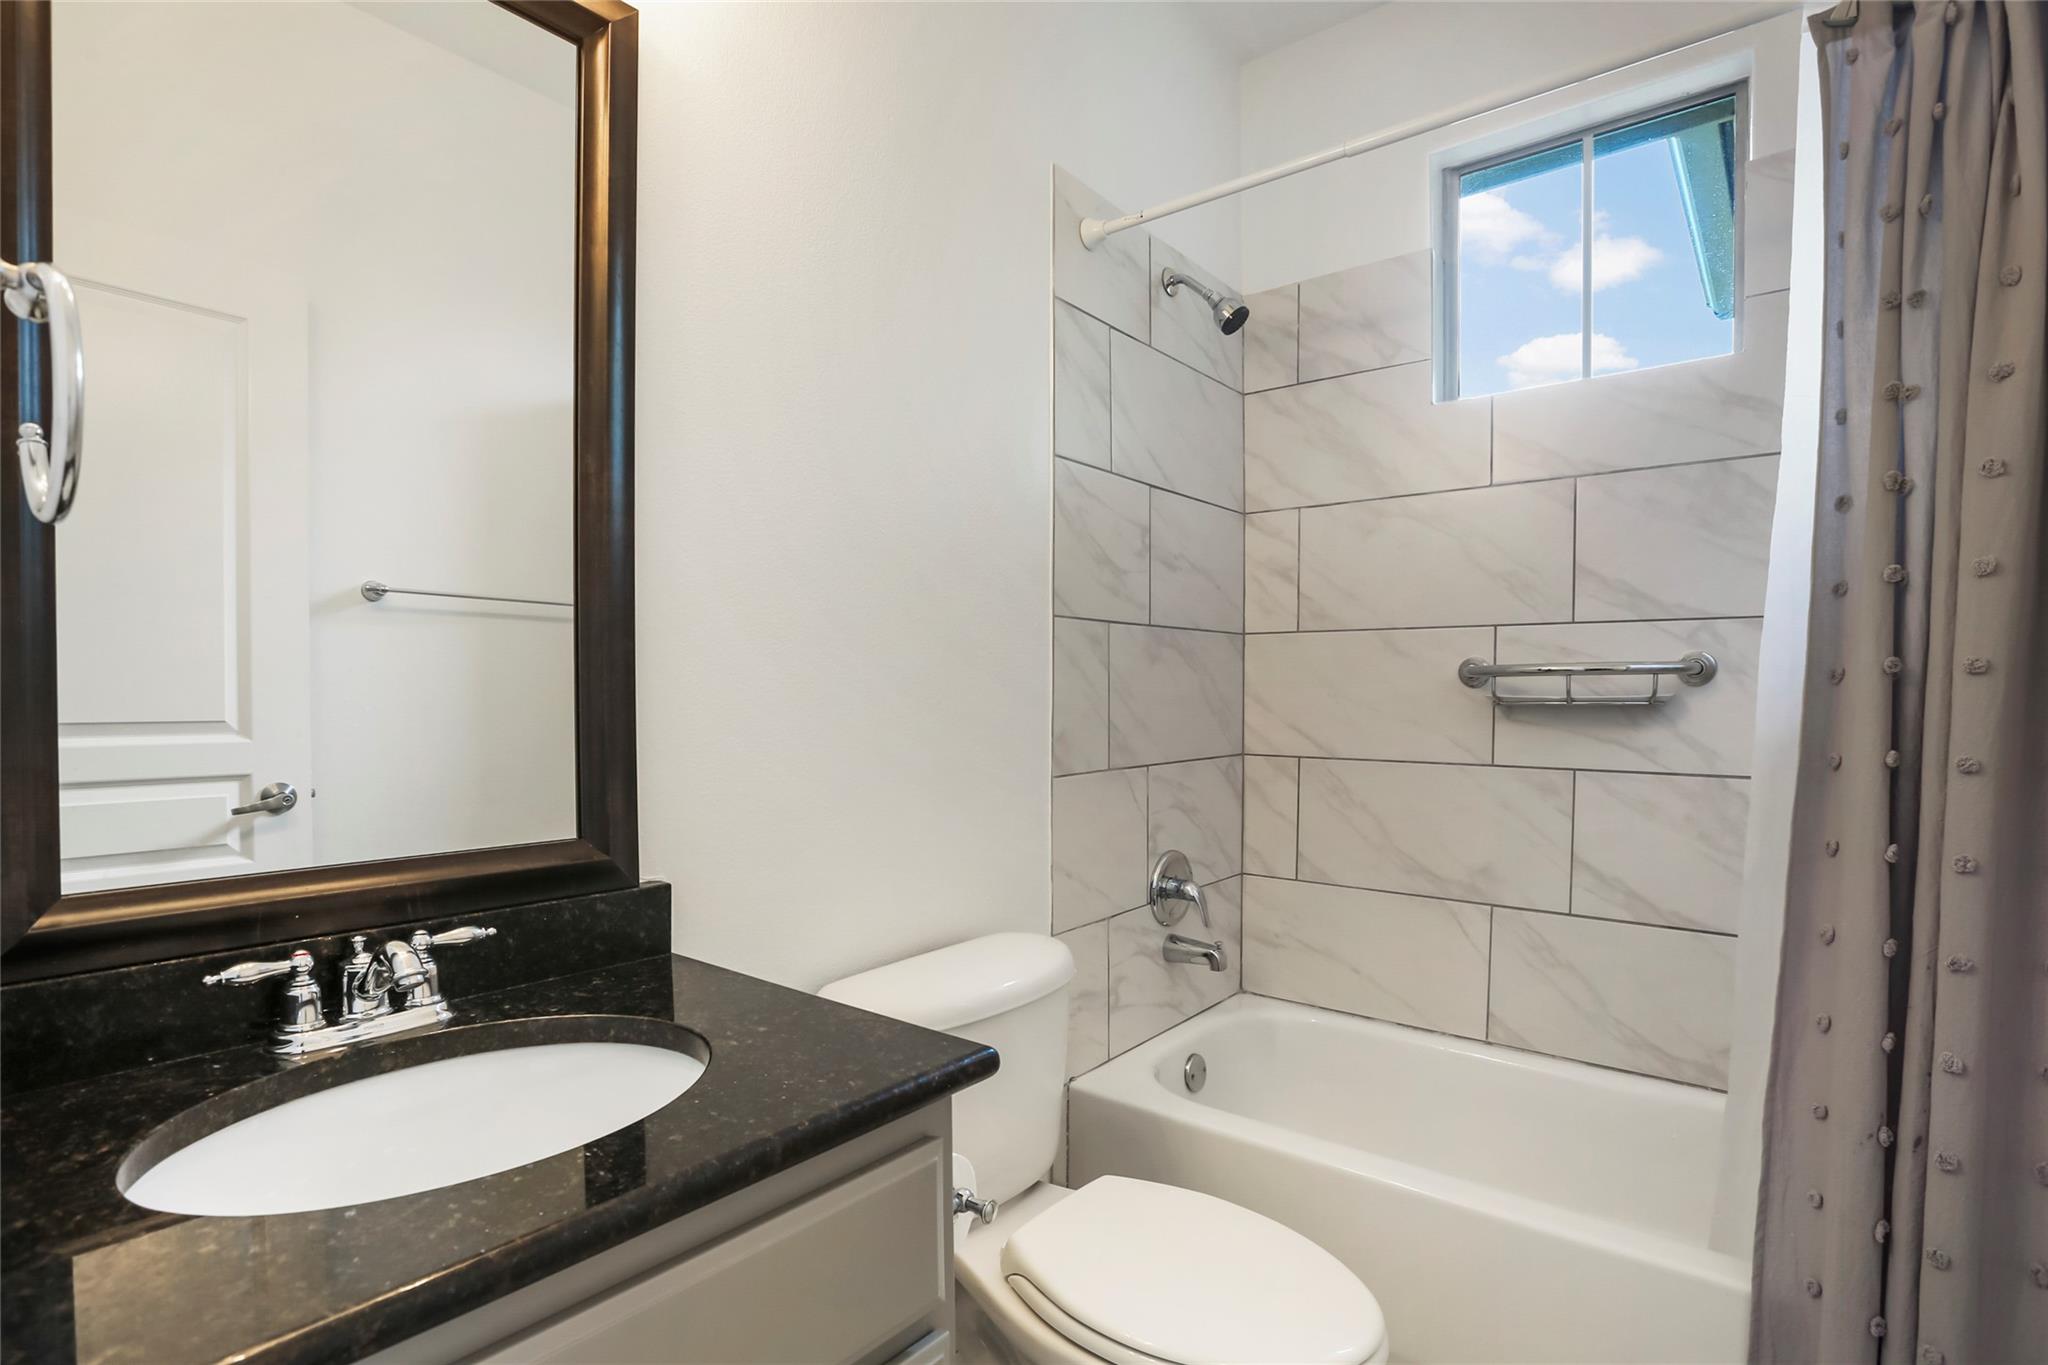
Bathroom with a tiled tub surround, high window, toilet, and dark stone vanity.
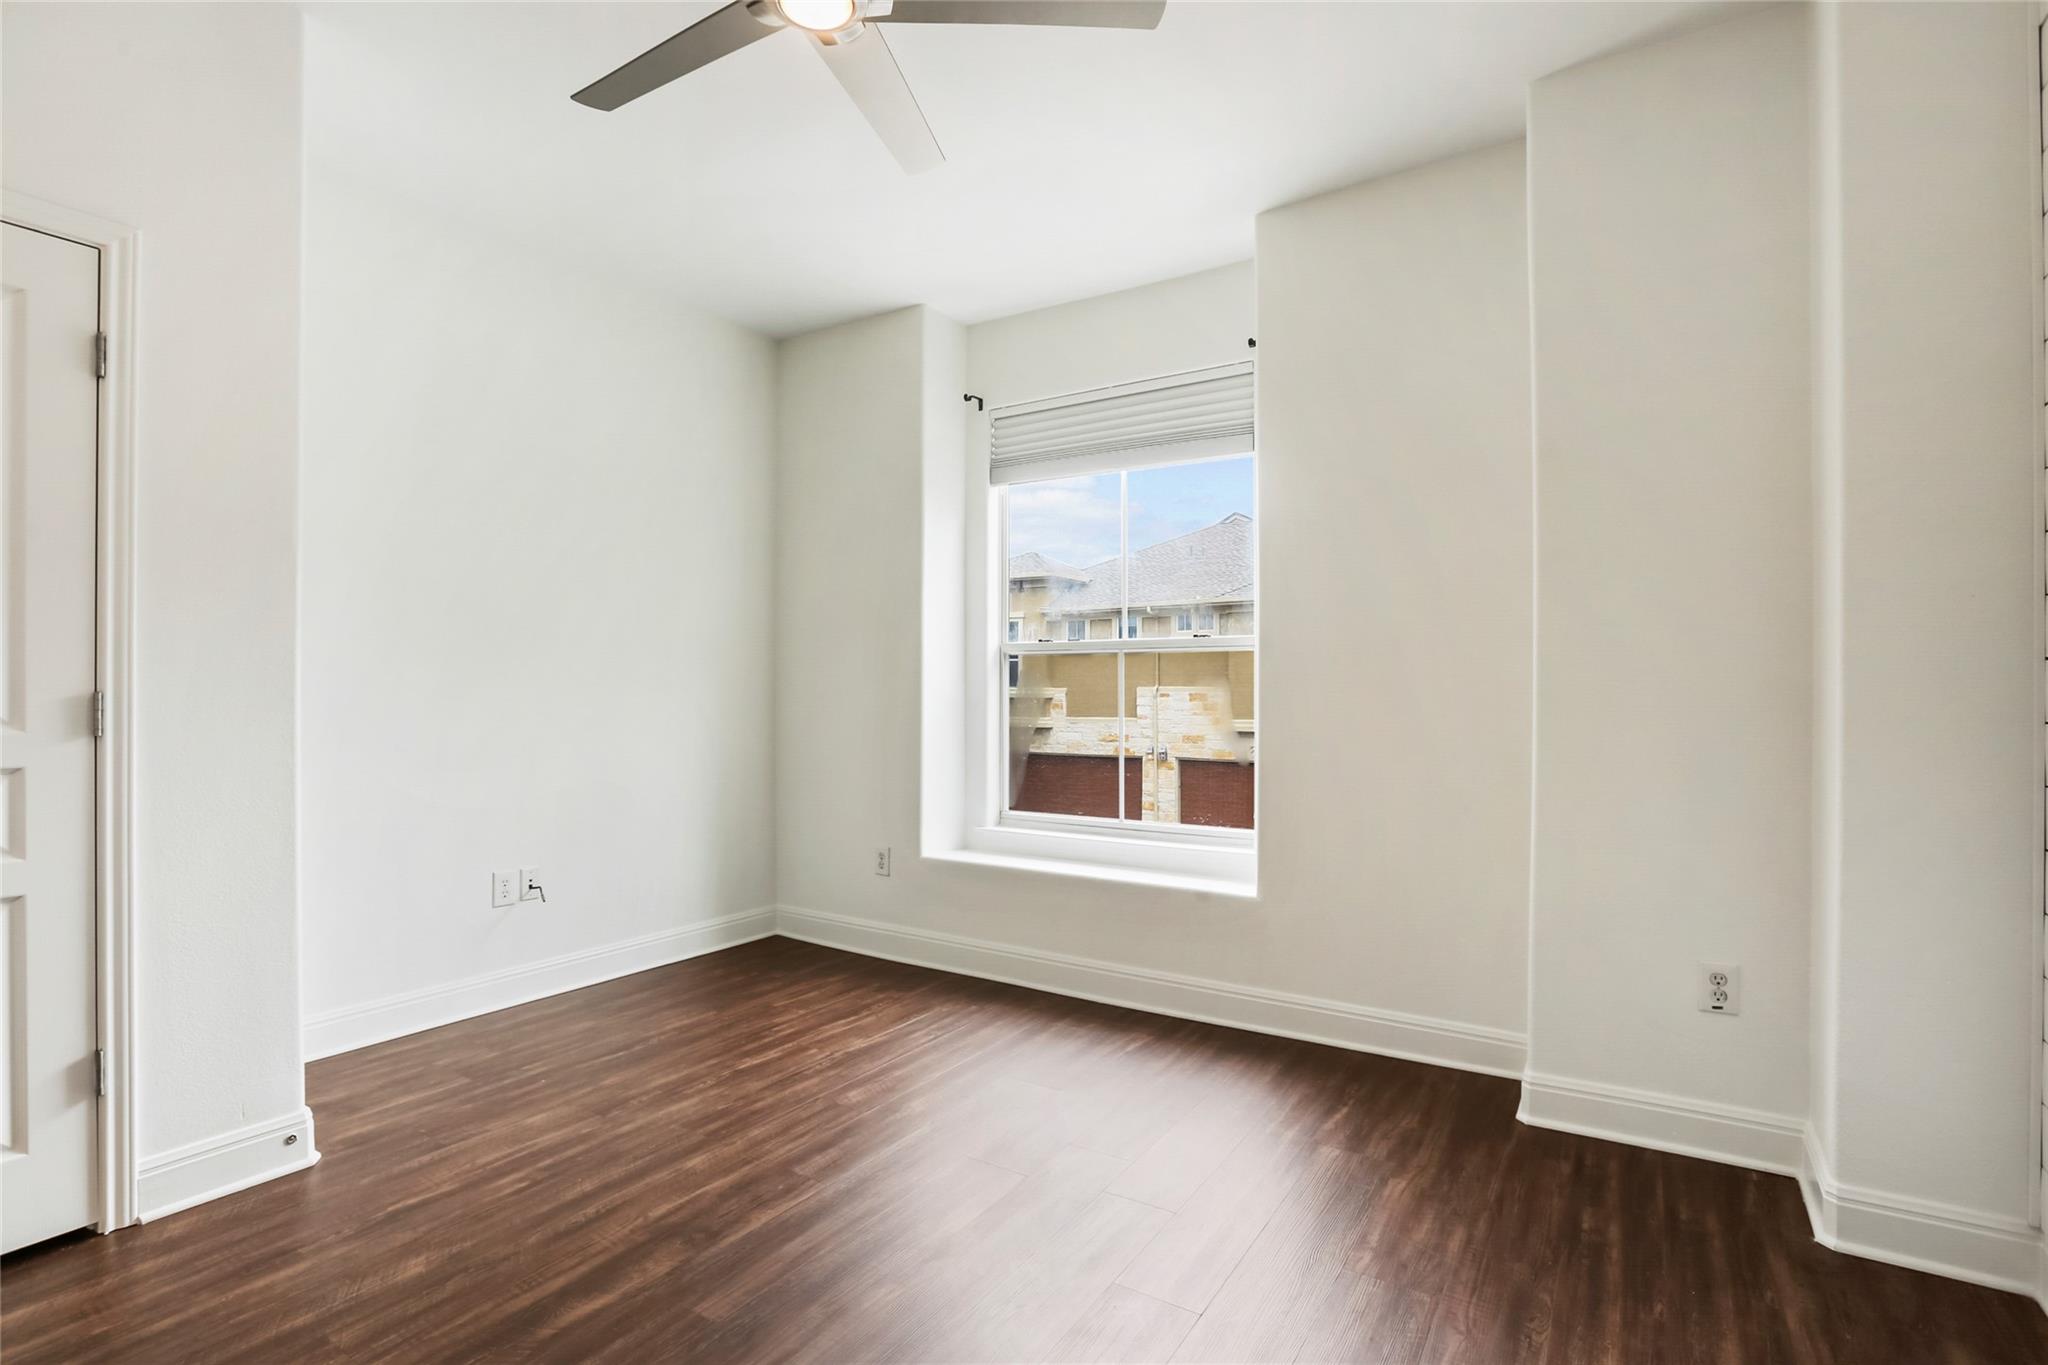
Empty room with dark wood flooring, a ceiling fan, and a window overlooking a neighboring building.
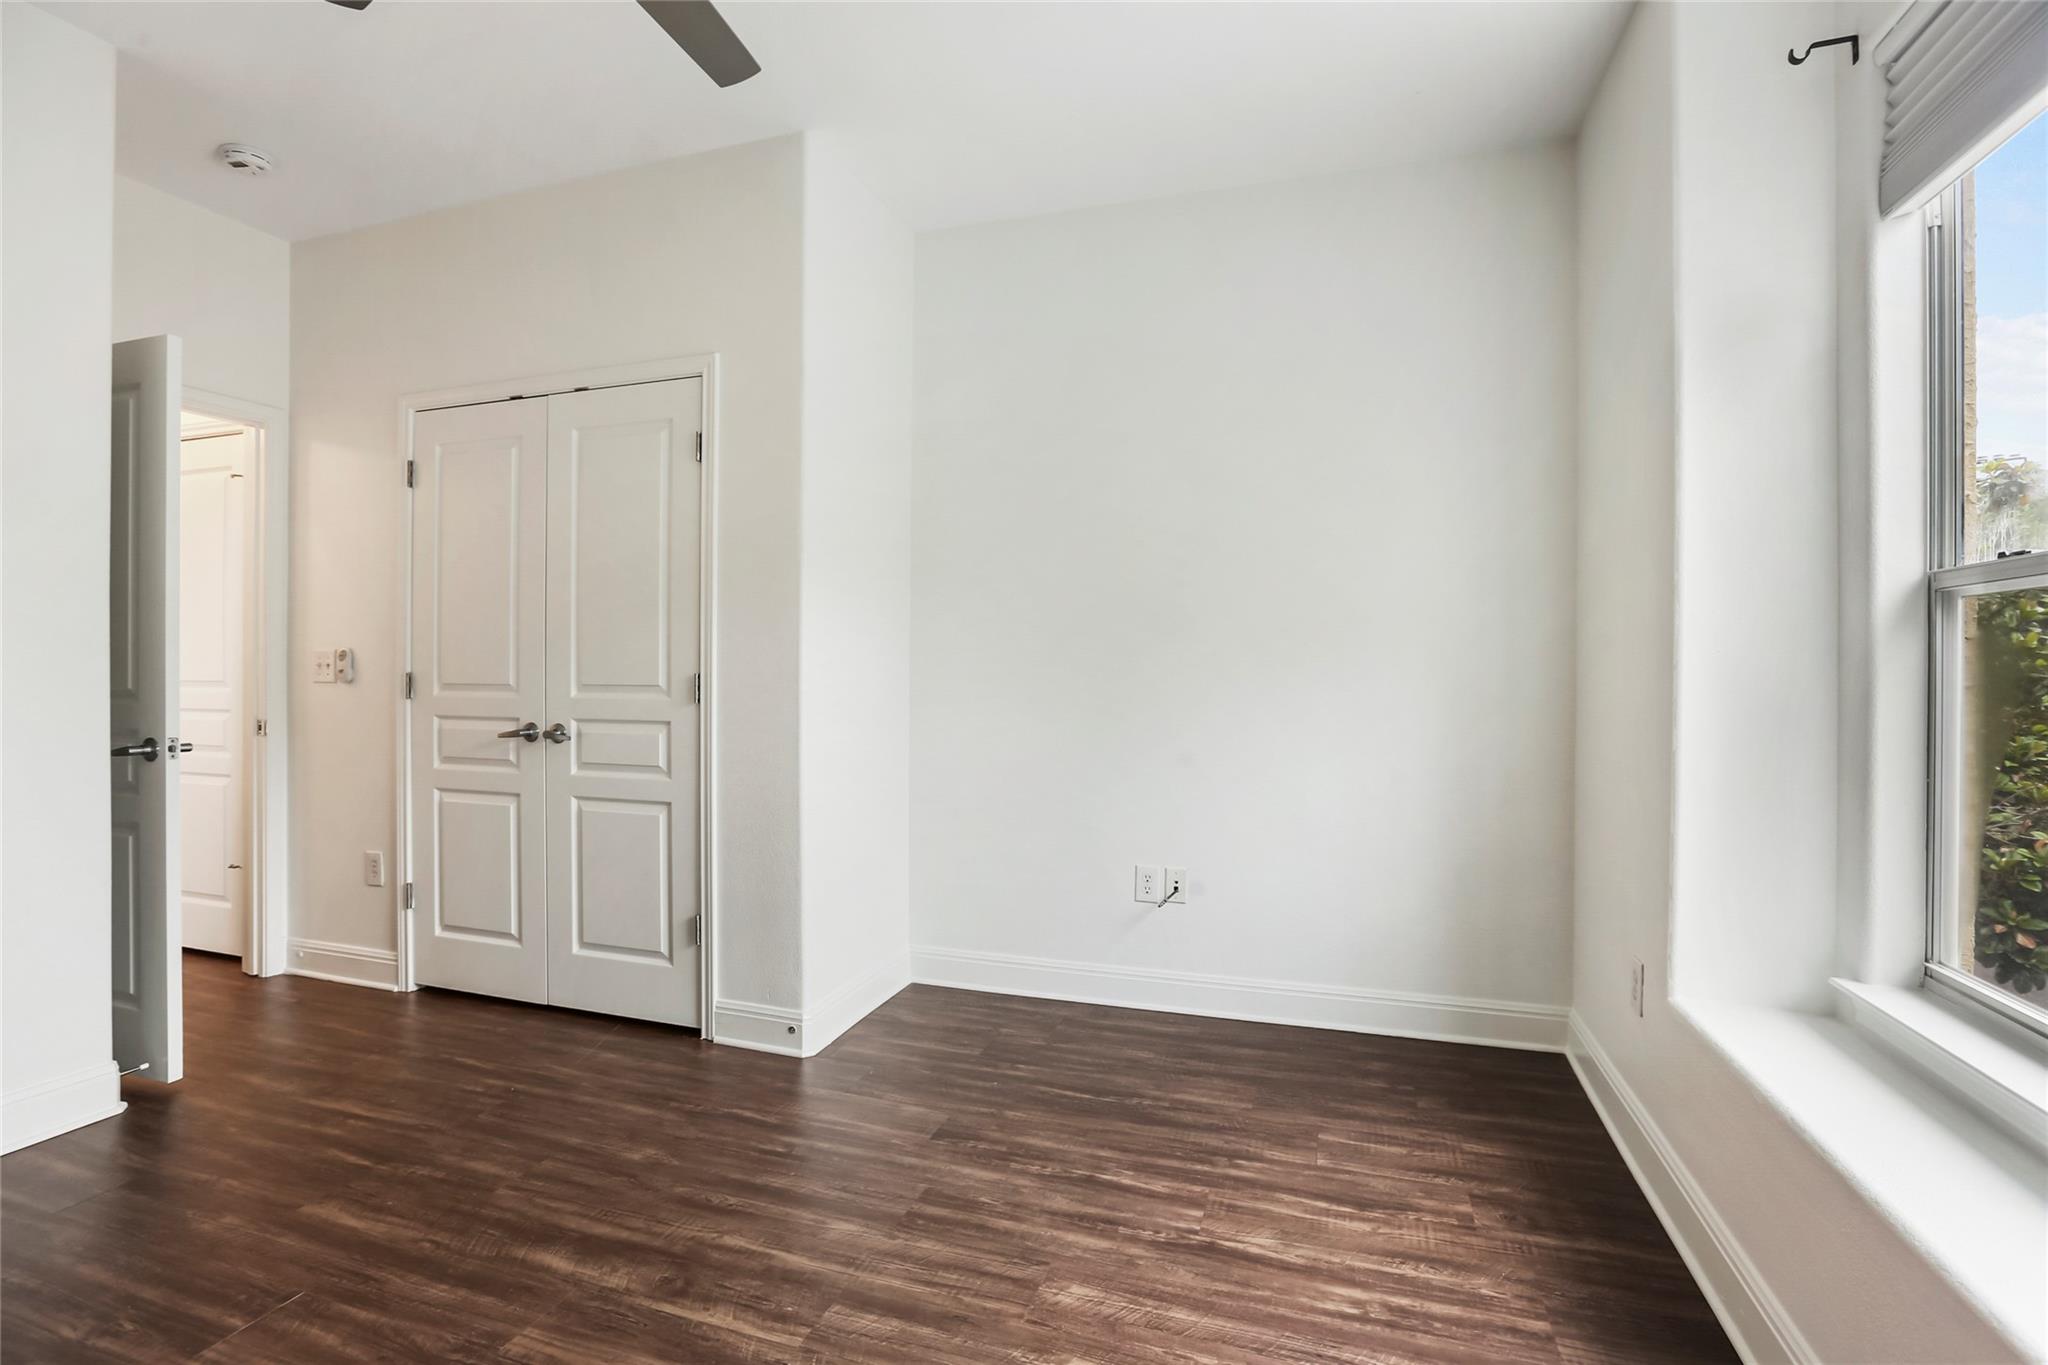
Empty room with dark wood floors, double closet doors, and a large window with a deep sill.
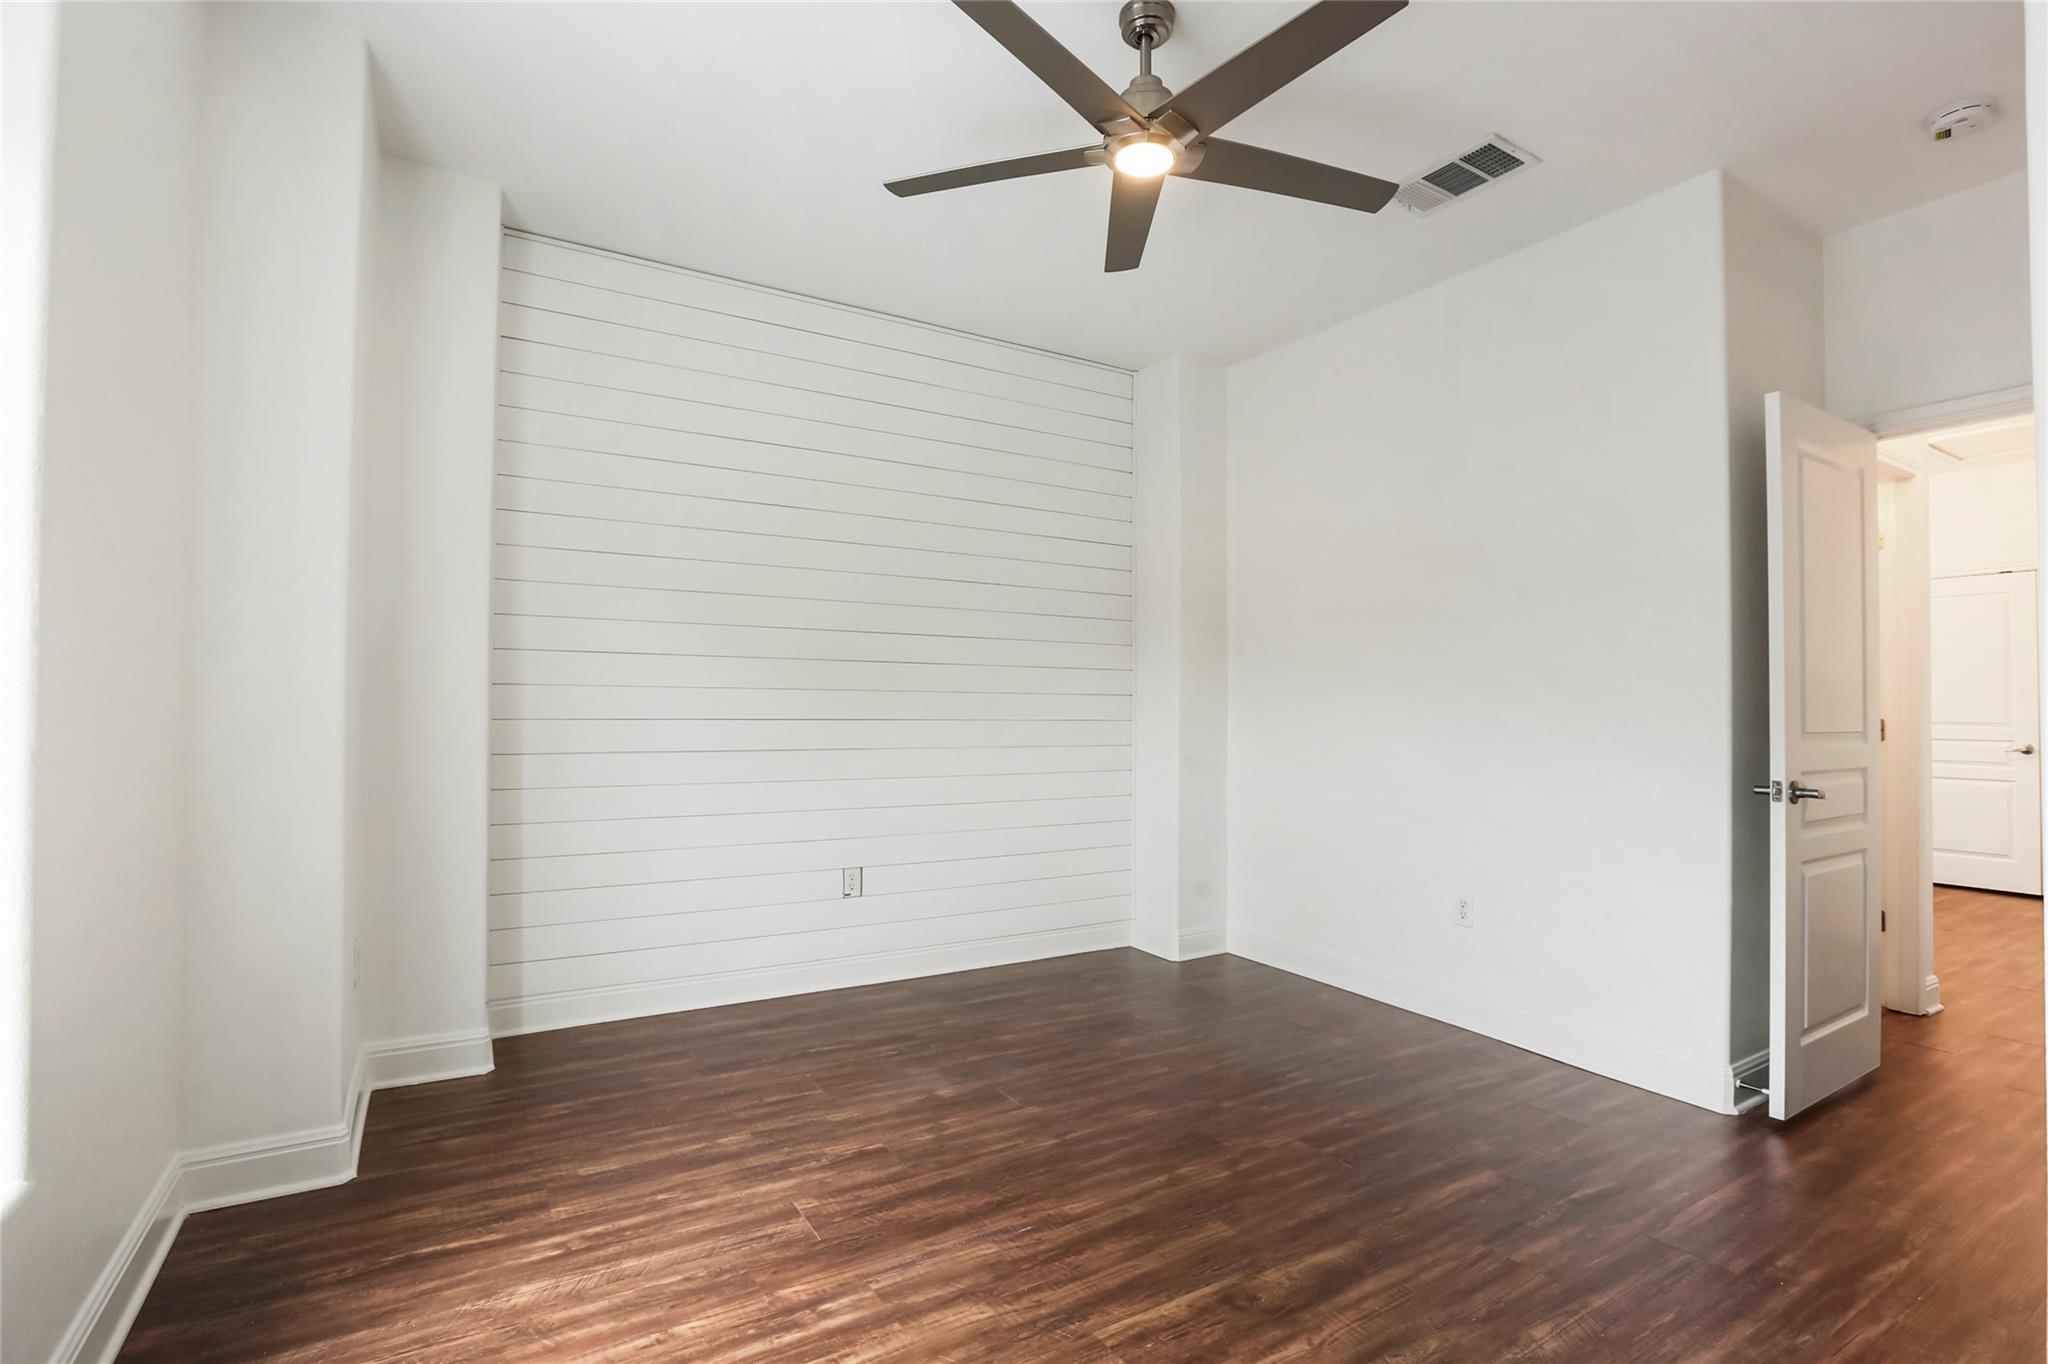
Empty bedroom with dark wood floors, a white plank accent wall, and a ceiling fan.
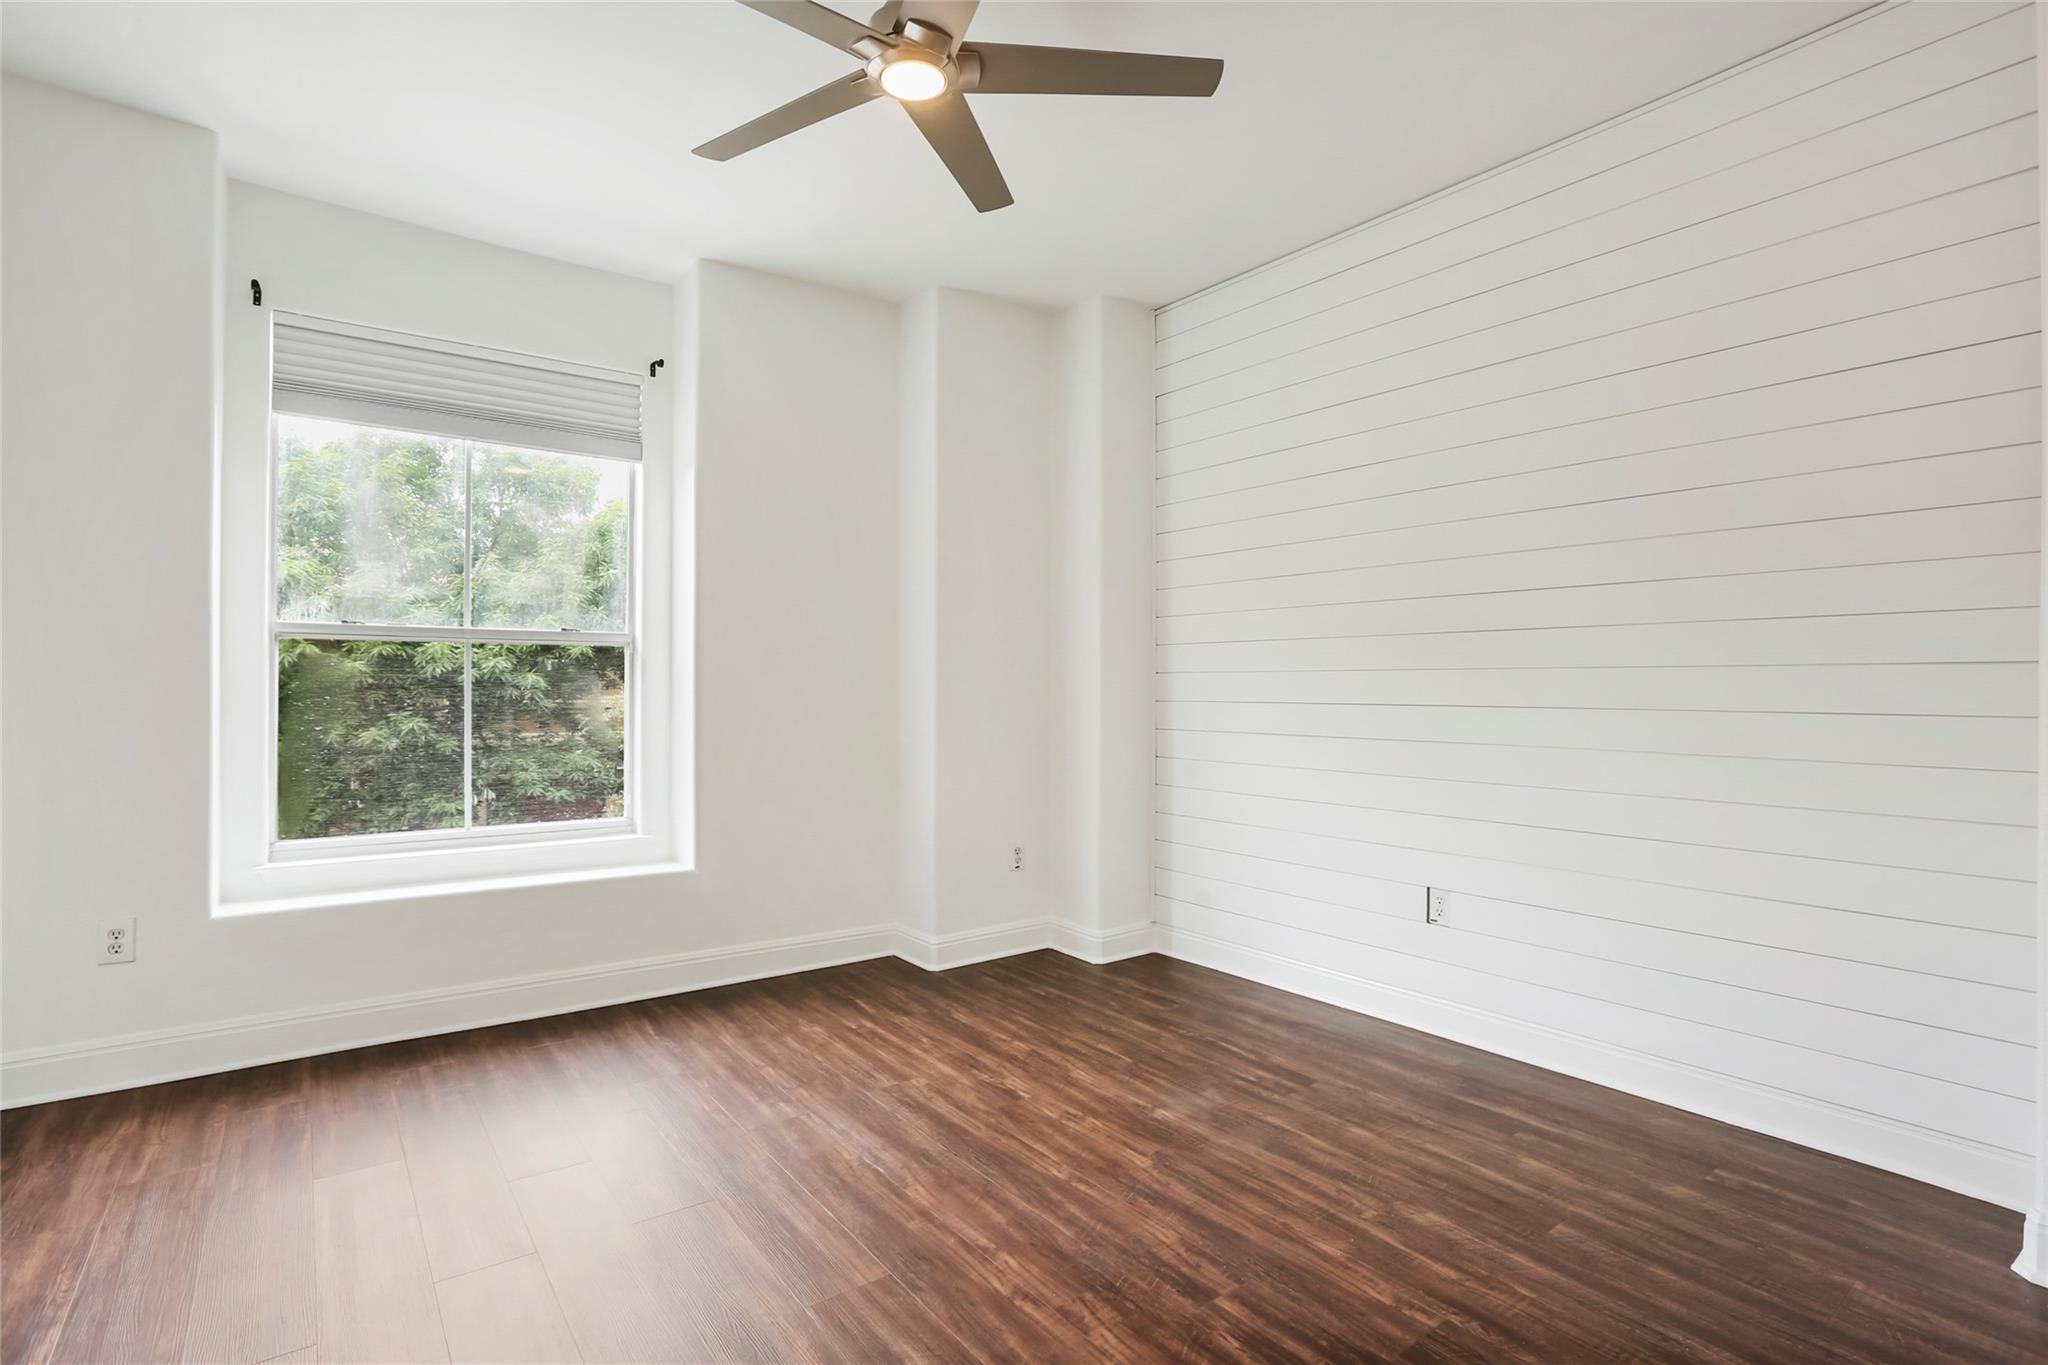
Vacant room with a white plank accent wall, dark flooring, a large window, and a ceiling fan.
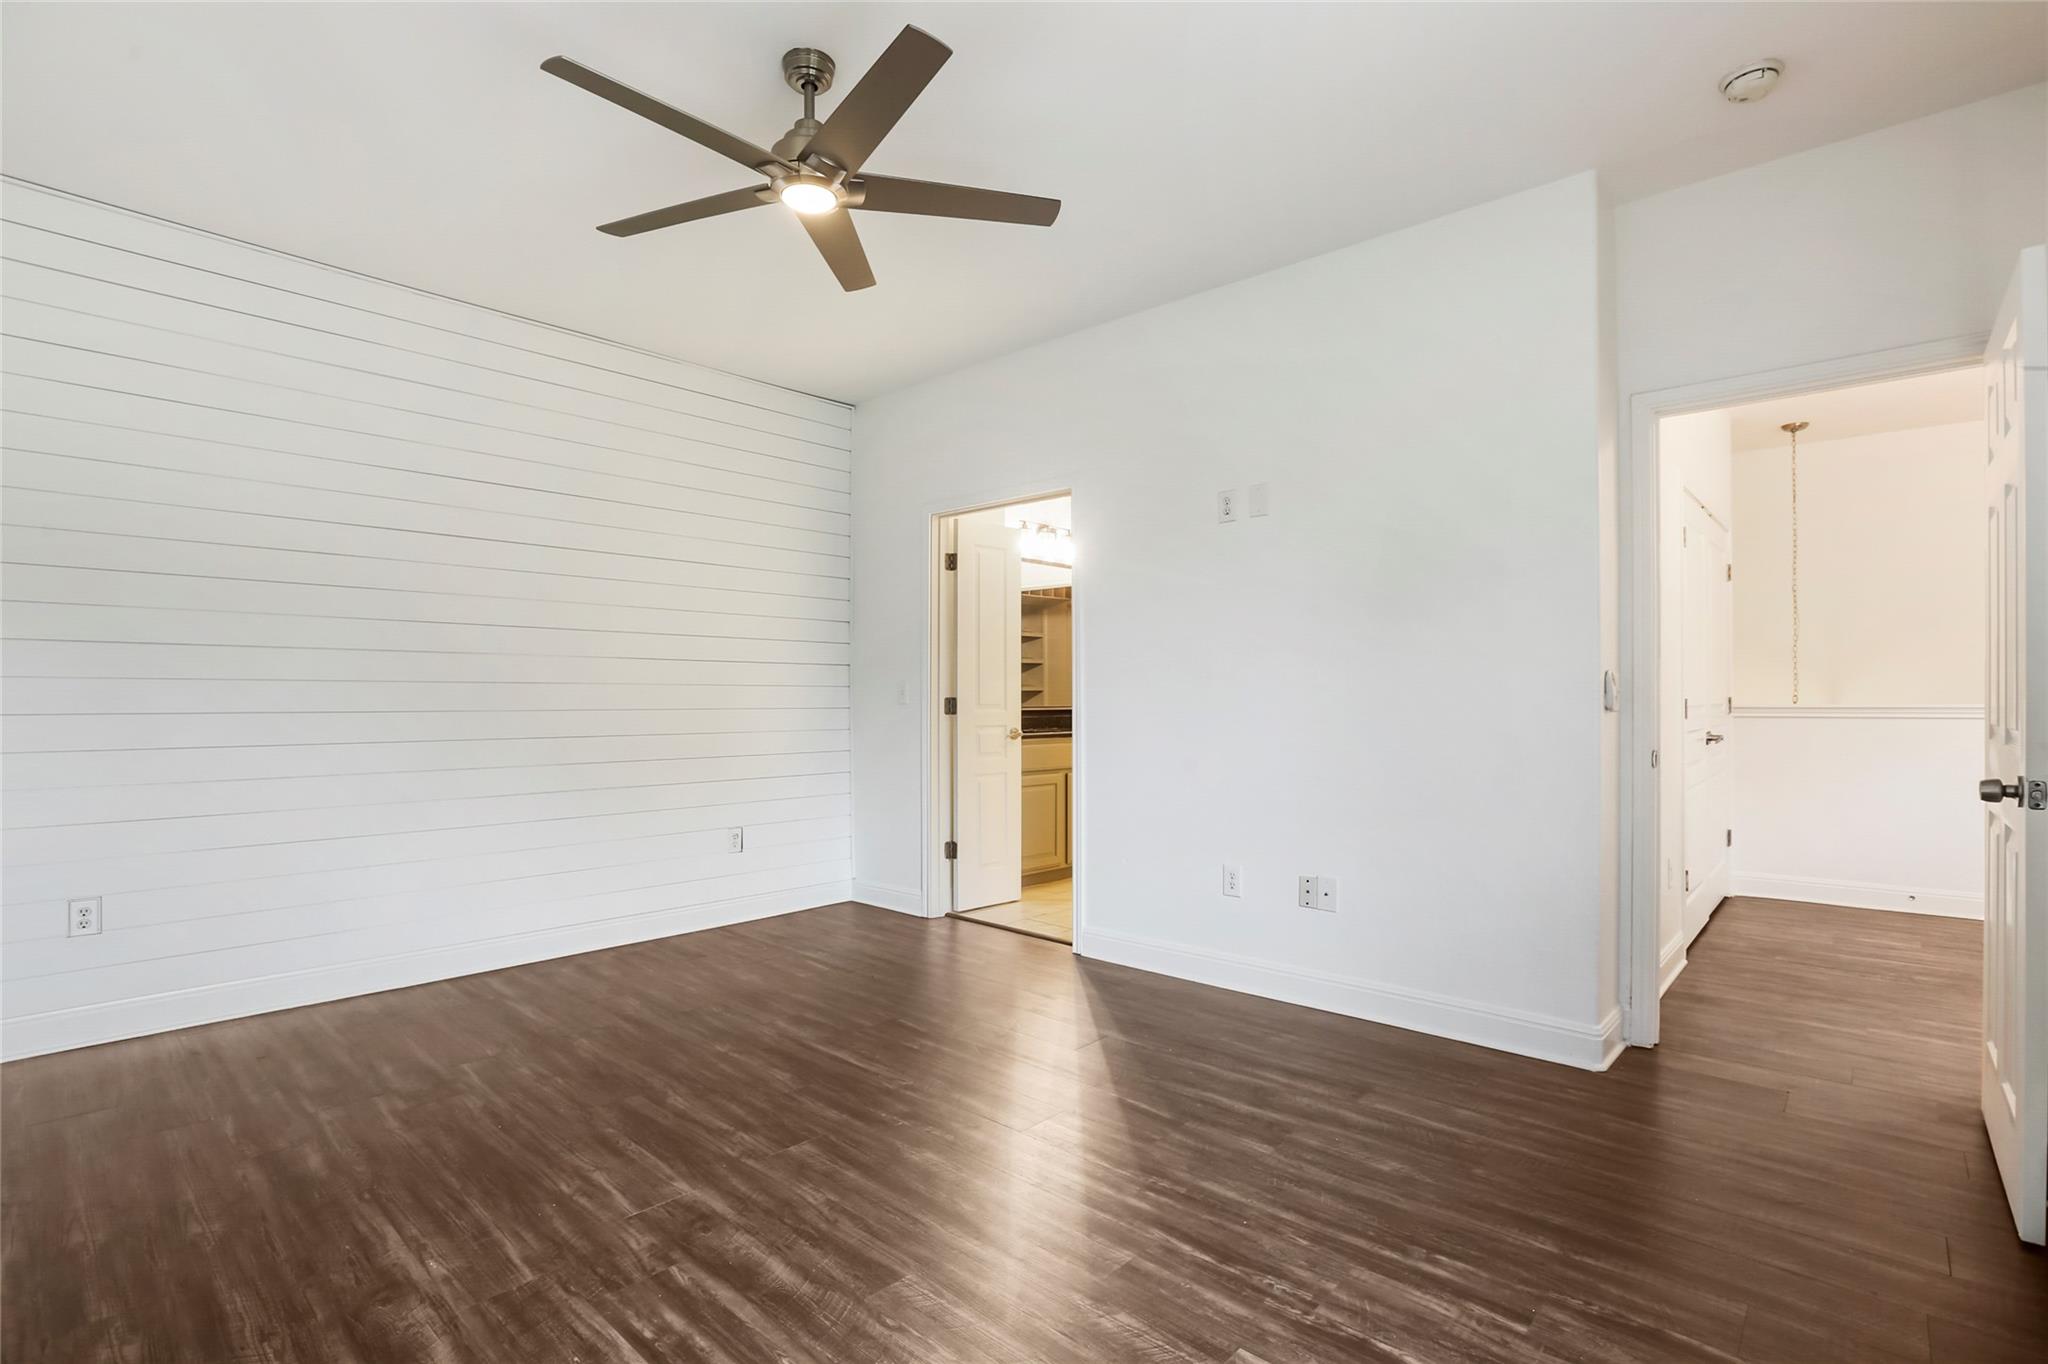
Empty bedroom with a shiplap accent wall, dark flooring, and ceiling fan; bathroom doorway at right.
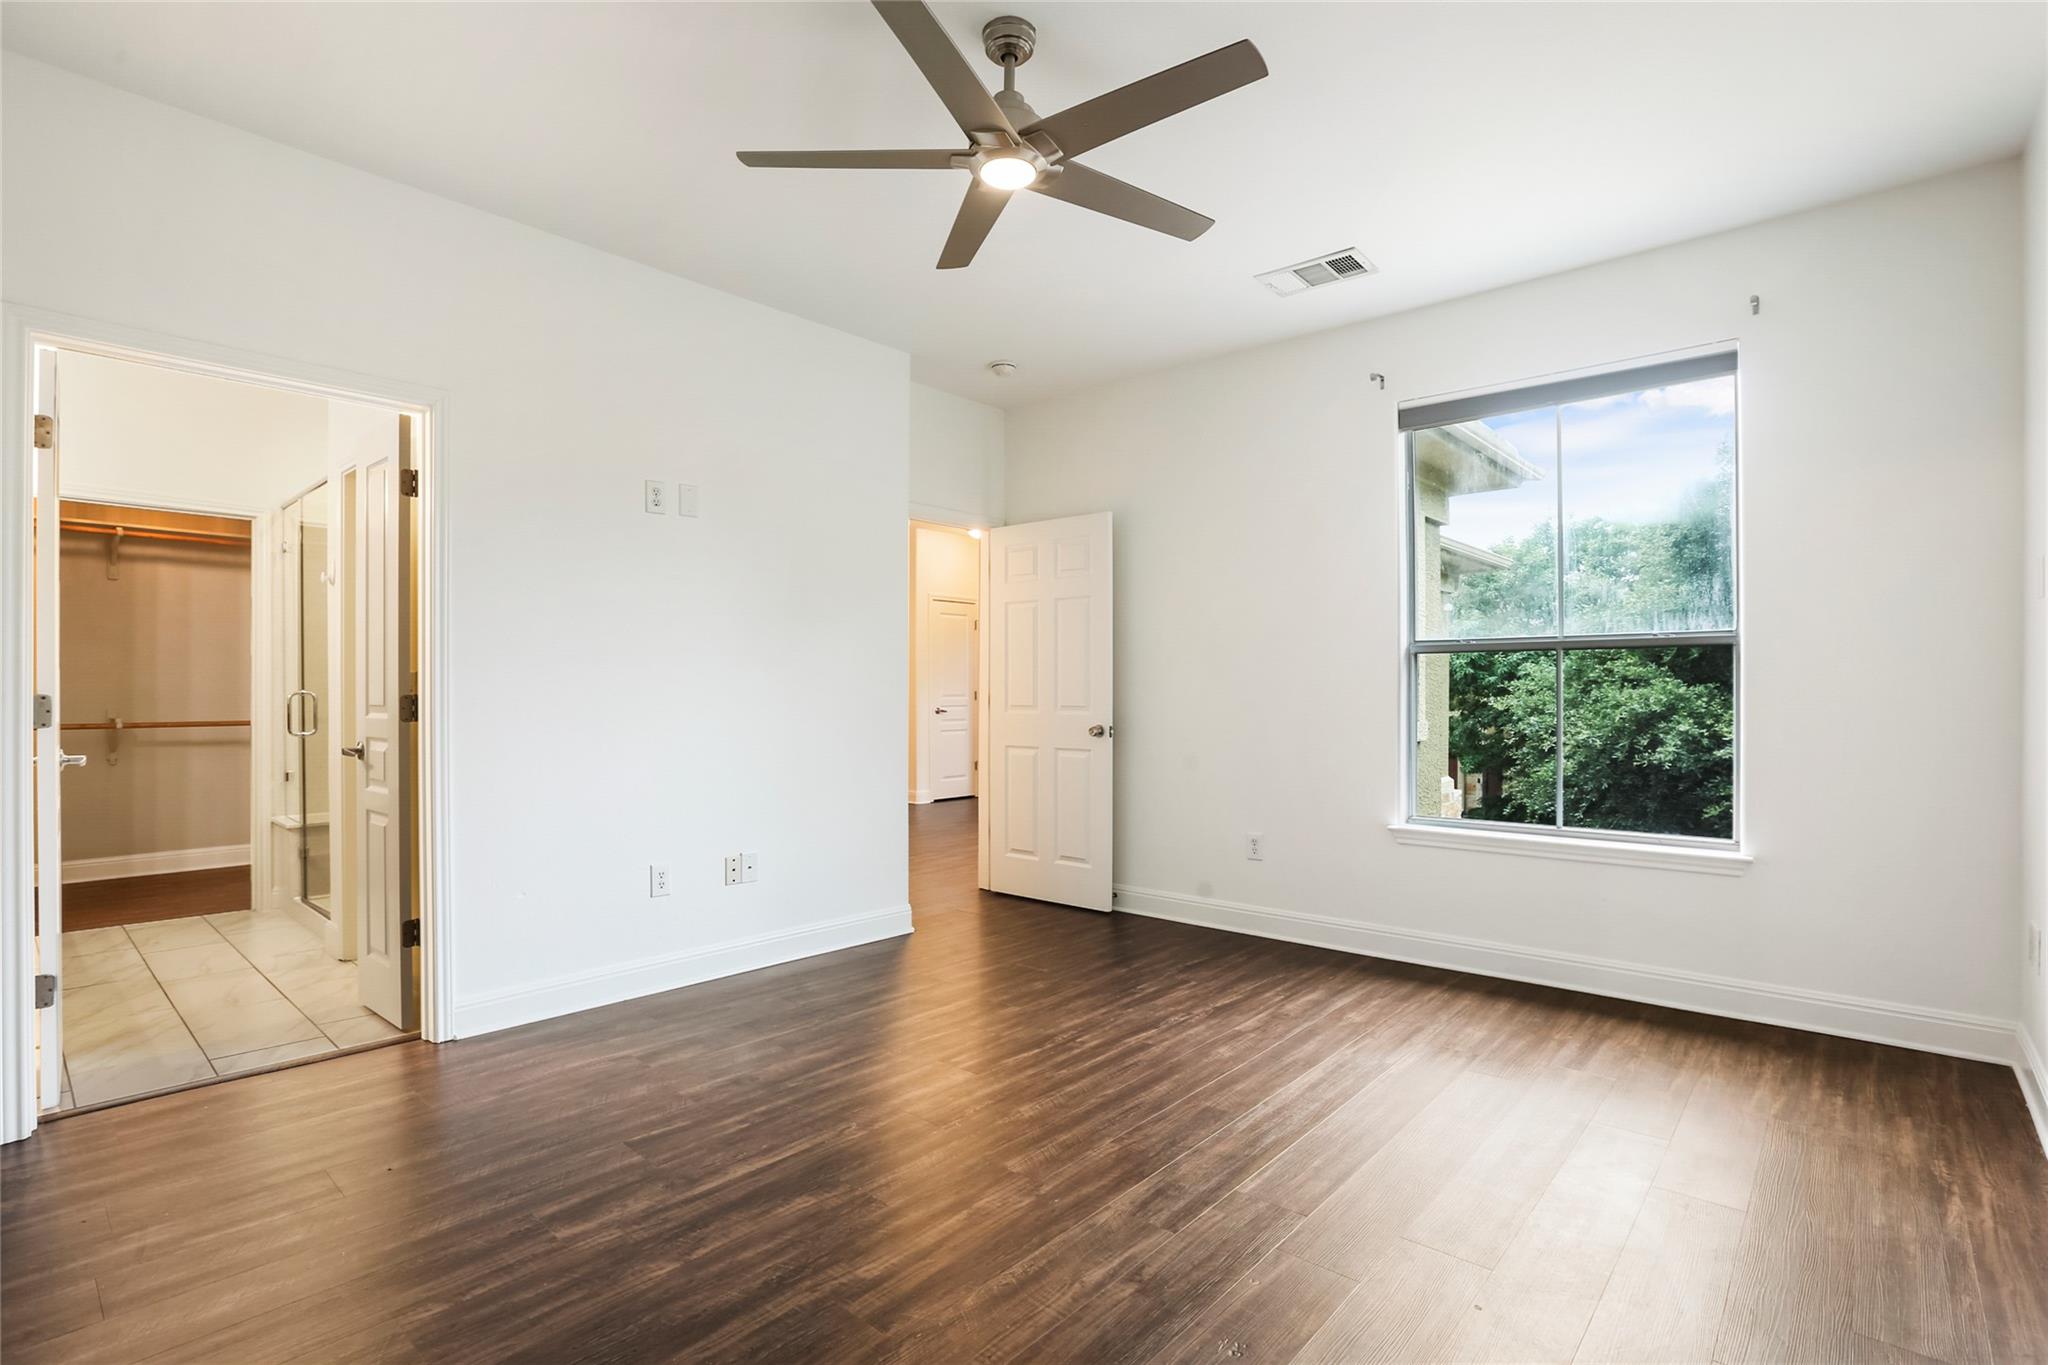
Empty bedroom with dark flooring, ceiling fan, large window, and adjoining bathroom and closet.
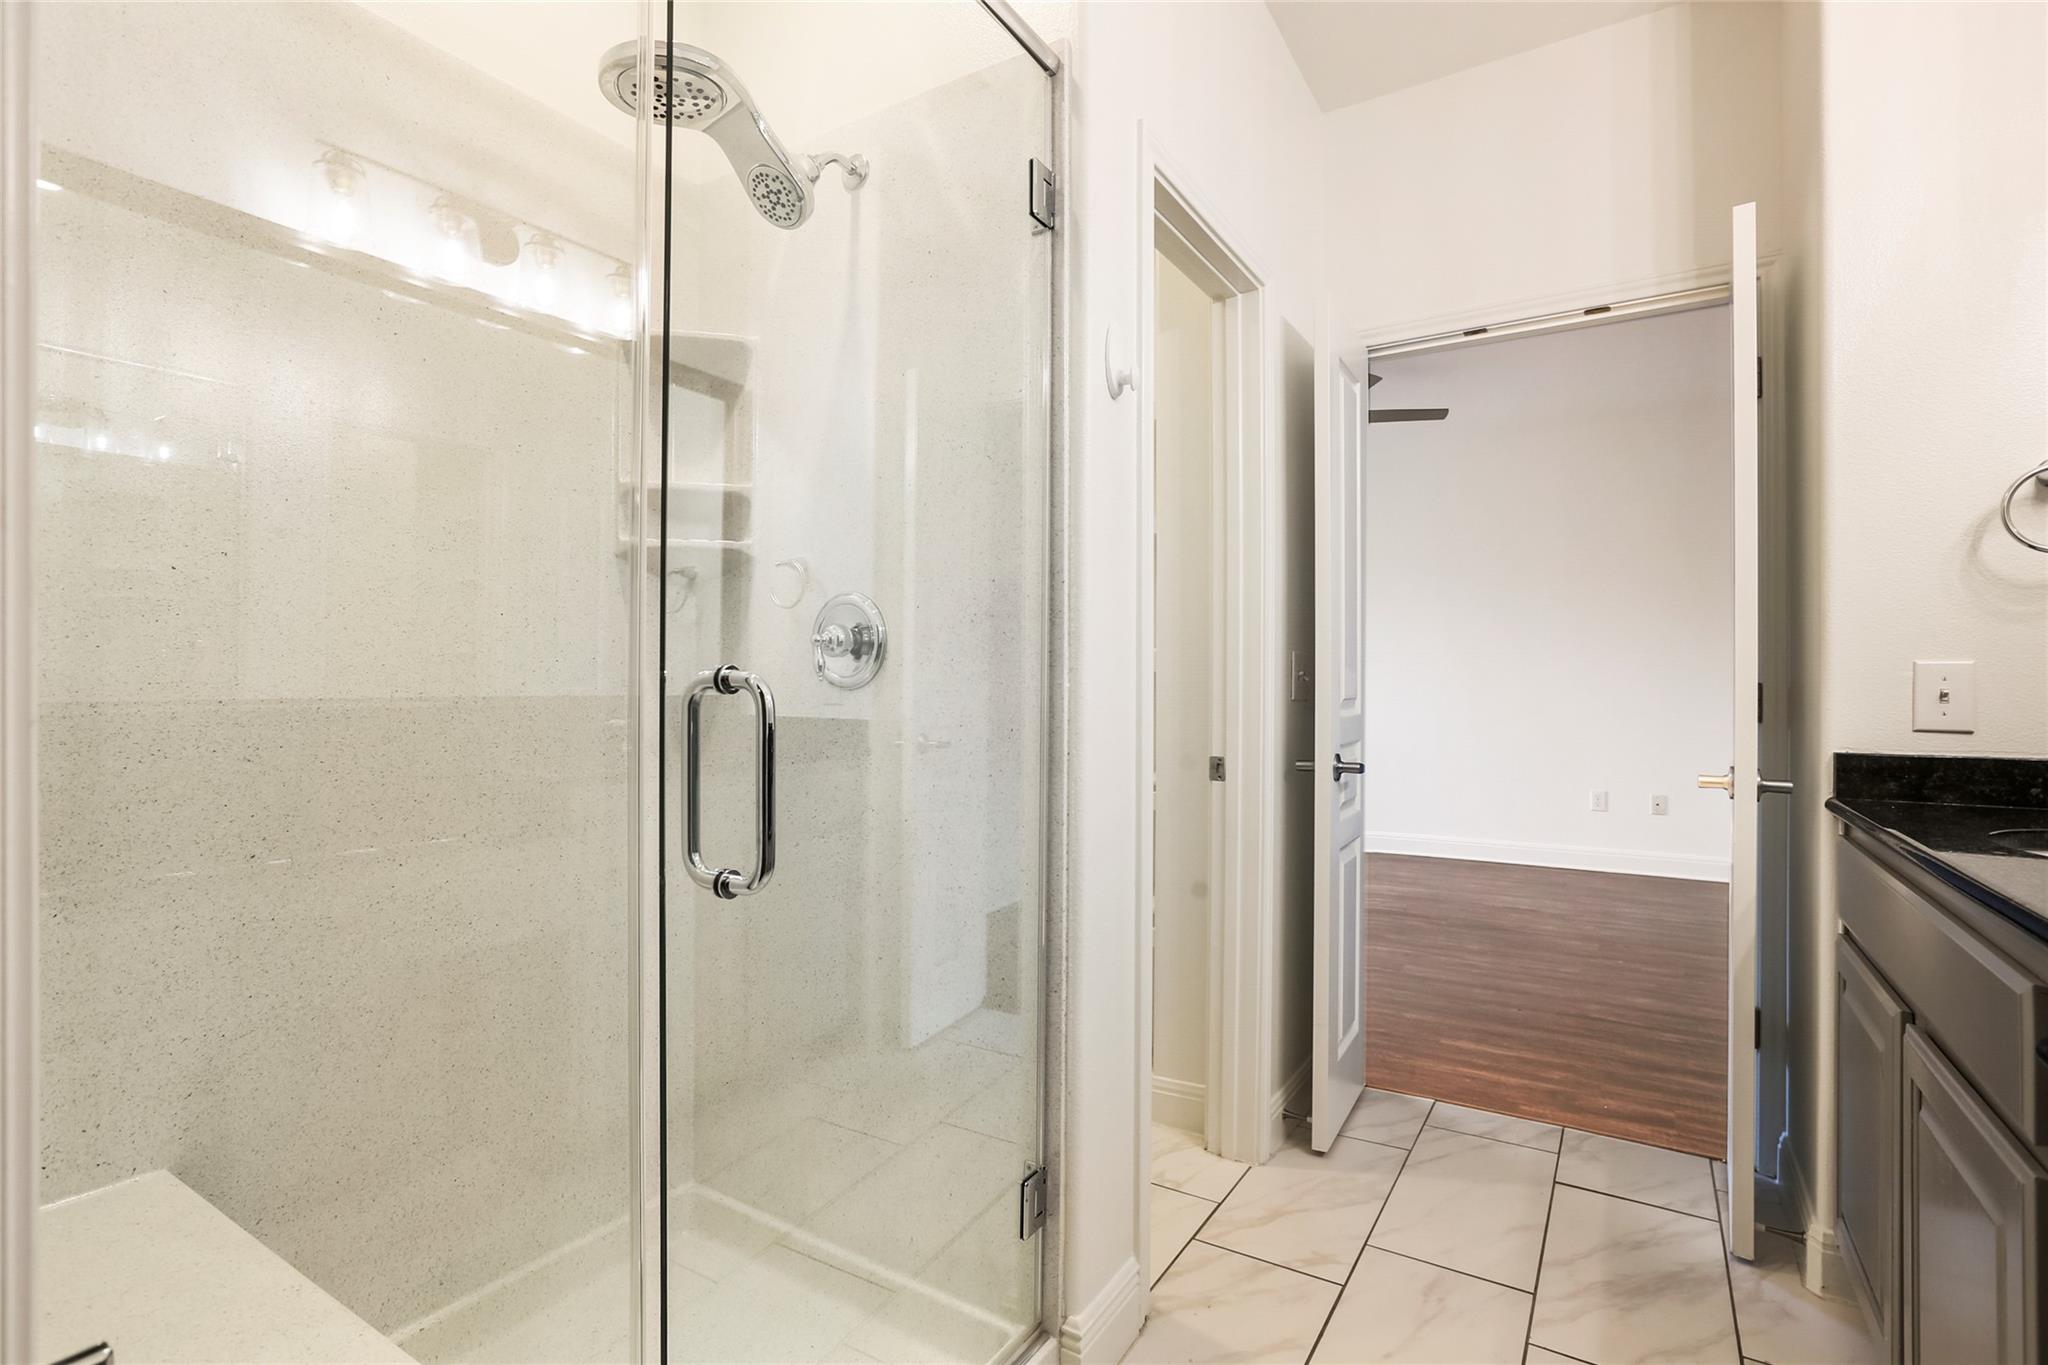
Bathroom with a glass-enclosed shower and dark vanity beside an open doorway to a room with wood-look flooring.
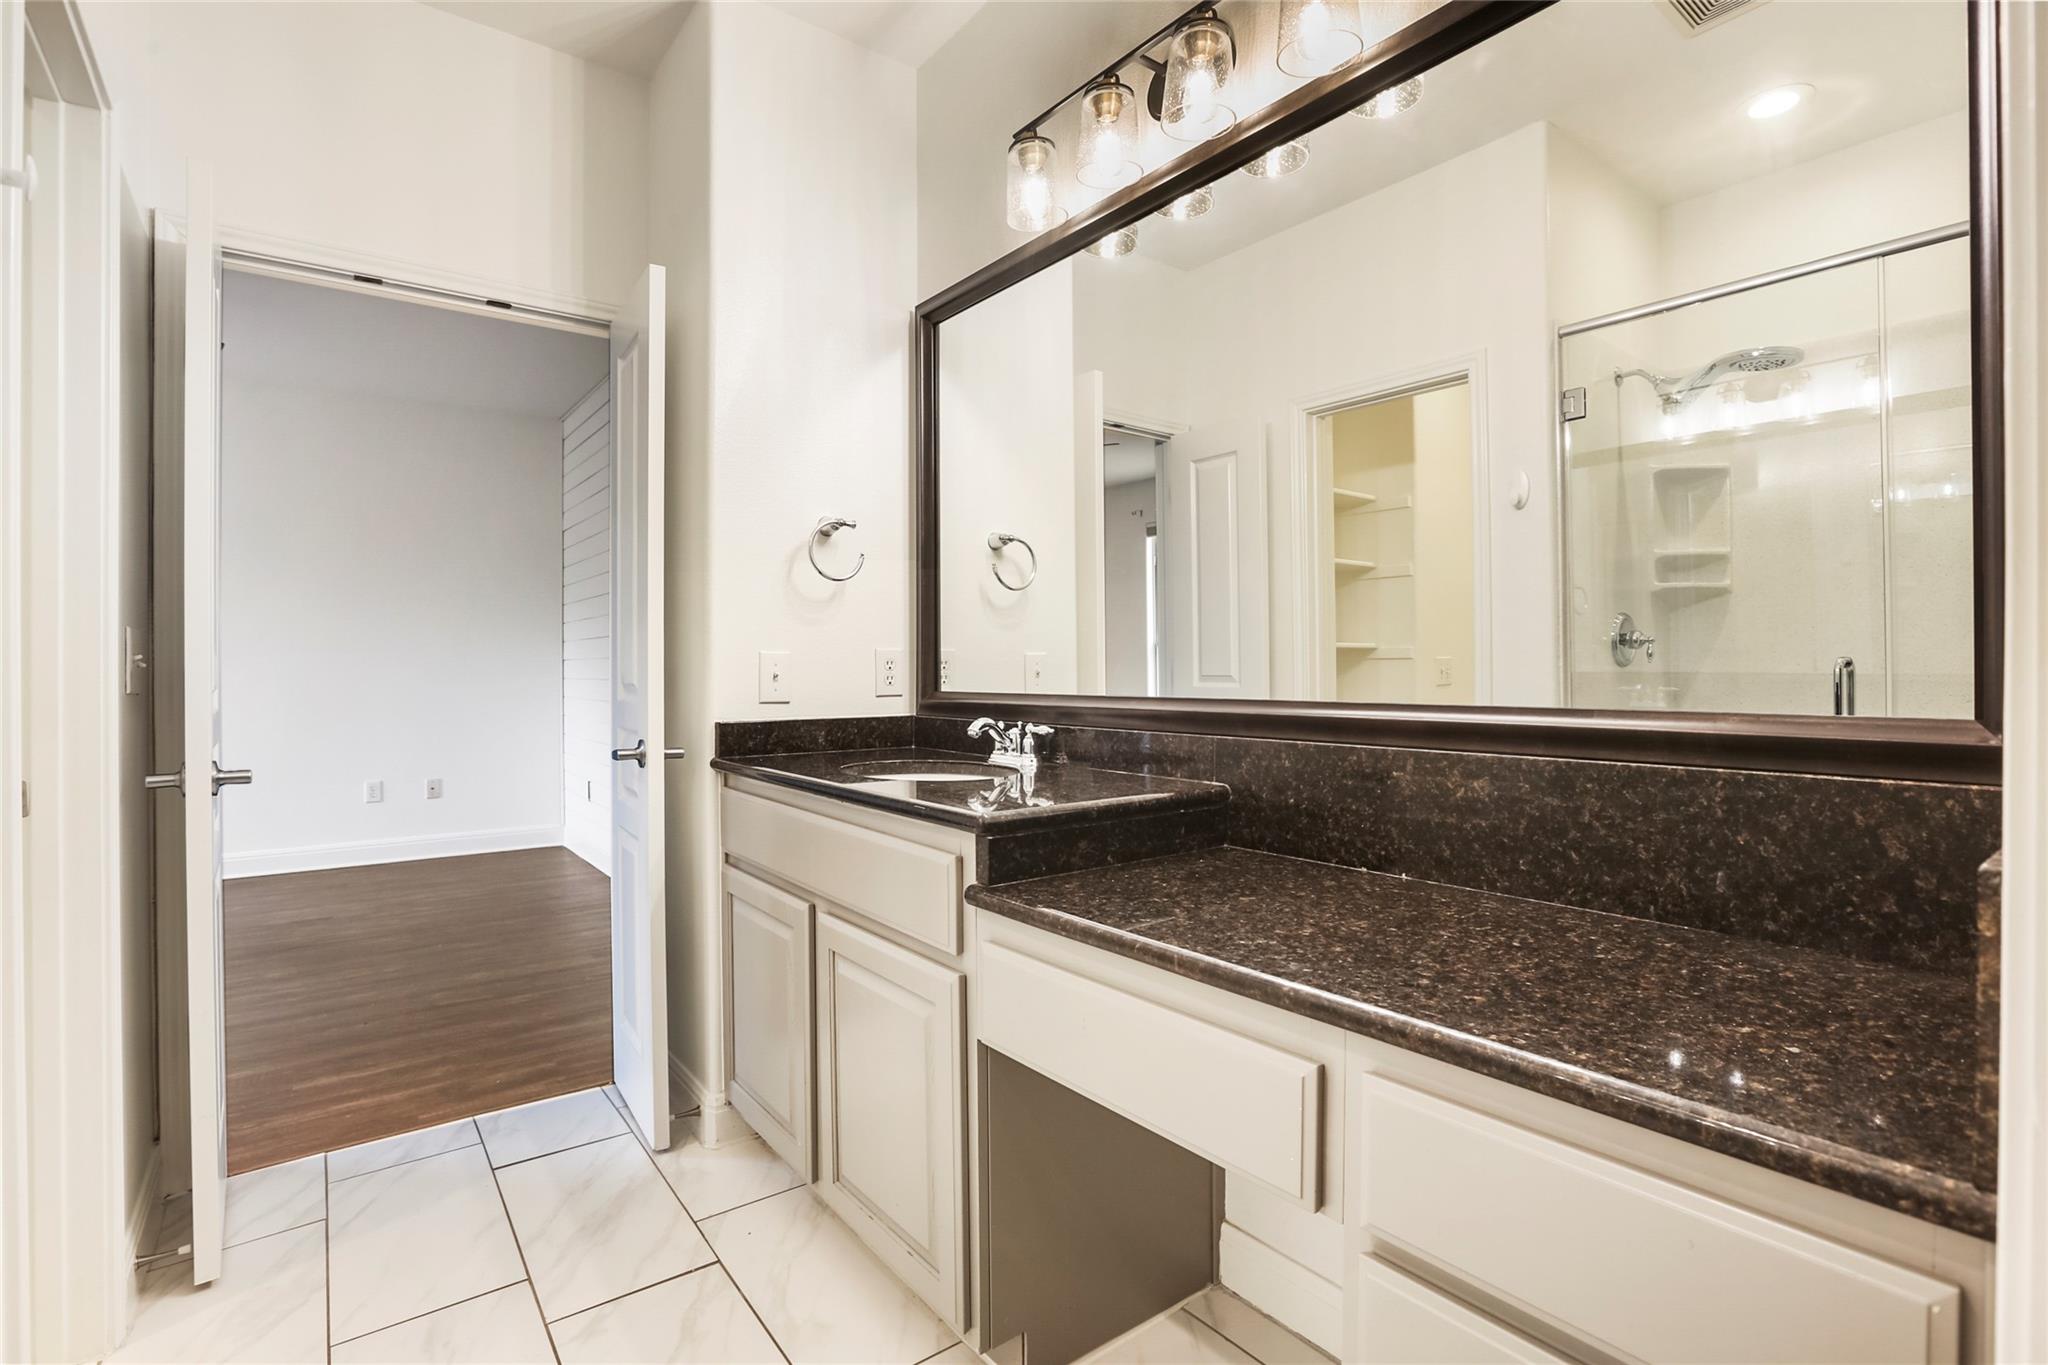
Bathroom with a long dark stone vanity, large framed mirror, and glass-enclosed shower.
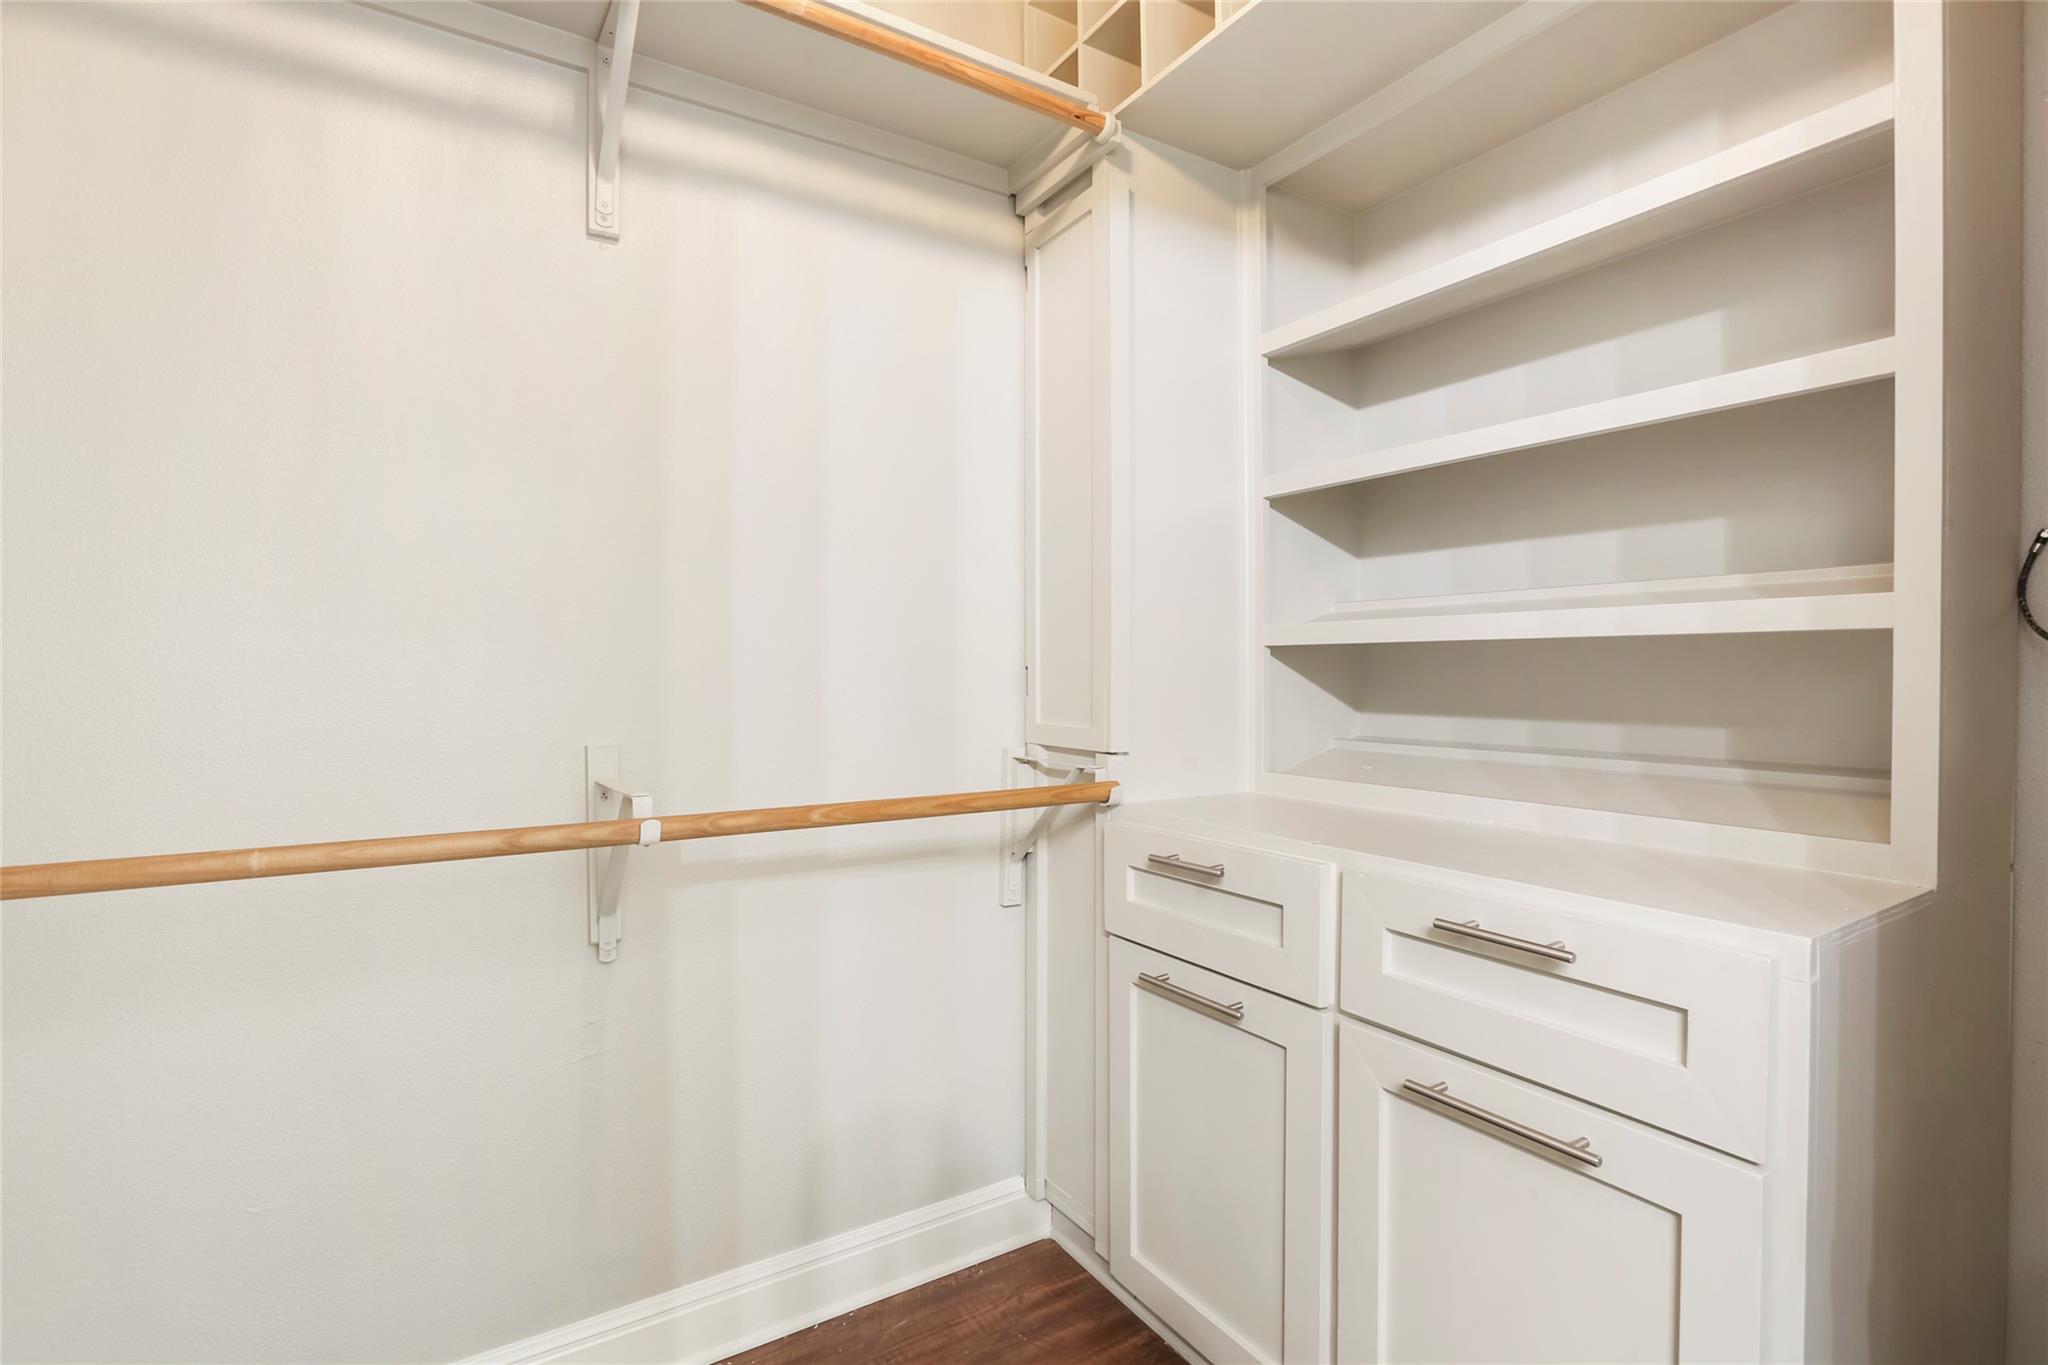
Walk-in closet with built-in white shelving and drawers, wooden hanging rods, and dark wood flooring.
VIEW PHOTOS
Courtesy of Billboard Asset Management LLC, Chris Hitchcock Listing Contact: (512) 573-3433 
$2,995/mo

3406 Menchaca RD # 19

2 Beds 3 Baths 1,248 Sq.Ft. 3,772.3 Sq.Ft.

Description

Welcome to 3406 Menchaca Road, a stylish South Austin retreat that blends contemporary comfort with effortless access to the best of the city. This beautifully designed 2-bedroom, 2.5-bath residence offers an inviting layout, thoughtful details, and a location just minutes from downtown Austin.

Step through the entry into a private courtyard with an outdoor fireplace, creating the perfect setting for intimate gatherings, relaxed evenings, or quiet mornings with coffee. Inside, the open-concept kitchen features stainless steel appliances, a spacious breakfast bar, and seamless connectivity to the living area, making the home equally suited for entertaining and everyday living.

Upstairs, the well-appointed bedrooms provide comfortable private retreats, while the home's functional layout offers both separation and flow.

Located in the heart of South Austin, you are just a short drive from the energy of South Lamar and SoCo, with an exceptional collection of restaurants, boutiques, entertainment, and local favorites nearby. Convenient access to MoPac, Highway 290, and Loop 360 also makes navigating Austin simple, whether heading downtown, west, or across the city.

Stylish, private, and exceptionally well-positioned, 3406 Menchaca offers the opportunity to enjoy the character and lifestyle of South Austin while staying connected to everything the city has to offer.

Share Property

Location

3406 Menchaca RD # 19, Austin, TX 78704

Status

Active Under Contract
Chris Hitchcock

Chris Hitchcock

TITLE

REALTOR® | Certified Listing Specialist | Developer | Investor

Property Amenities

Interior
Appliances Built-In Range, Dishwasher, Gas Oven, Refrigerator, Washer, Washer/Dryer
Flooring See Remarks
Total Bedrooms: 2
Half Bathrooms: 1
Full Bathrooms: 2
Other Interior Features 2 Primary Baths
Area & Lot
Lot Area 3,772.3 Sq.Ft.
Living area 1,248 Sq.Ft.
MLS® ID 2376648
Year Built 2005
School District Austin ISD
High School Crockett
Middle School Covington
Elementary School Joslin
Type Condo
Status Active Under Contract
Exterior
Stories 2
Pool None
Air conditioning Central Air
Disability Features None
Garage Space 1.0
Sewer Public Sewer
Other Exterior Features See Remarks
Parking Driveway, Garage, Garage Door Opener, Garage Faces Front
Lot Features See Remarks
Utilities Cable Available
Finance
Lease Price $2,995/mo
Lease Term 12 Months
Two-story townhouse with stone facade, brown garage door, concrete driveway, and mature trees.

Schedule a Showing

I would love to show you my beautiful property. Please select your preferred date and time below. I will be in touch shortly to confirm your appointment.

Schedule a Showing

I would love to show you my beautiful property. Please select your preferred date and time below. I will be in touch shortly to confirm your appointment.

Thank you for your interest in 3406 Menchaca RD # 19, Austin, TX 78704. We are reviewing your request and will be in touch shortly!

Mortgage Calculator

Estimate your monthly mortgage payment, including the principal and interest, property taxes, and HOA. Adjust the values to generate a more accurate rate.

All estimates are provided for informational purposes only. Actual amounts may vary.
$0,000 Your Payment 20 15 65
$0,000 Your Payment
Two-story townhouse with stone facade, brown garage door, concrete driveway, and mature trees.

360 Virtual Tour

Take a tour of this property

Work With Chris

Christopher Hitchcock builds, buys, manages, and sells real estate of his own. Every service he provides is backed by firsthand experience because he doesn’t just advise on real estate. He practices it.