Leave a Message

Thank you for your message. I will be in touch with you shortly.

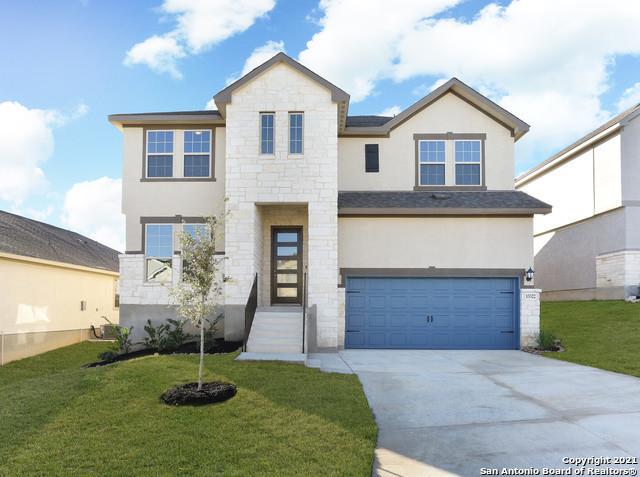
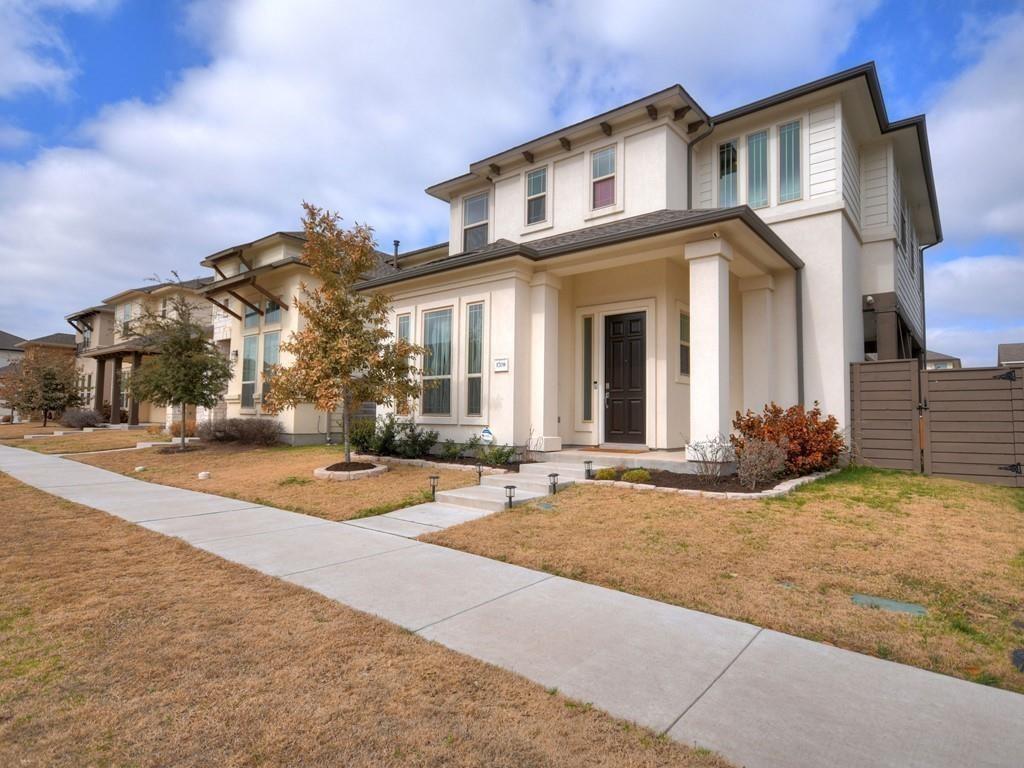
Two-story attached home with a covered entry, dark front door, and front walkway.
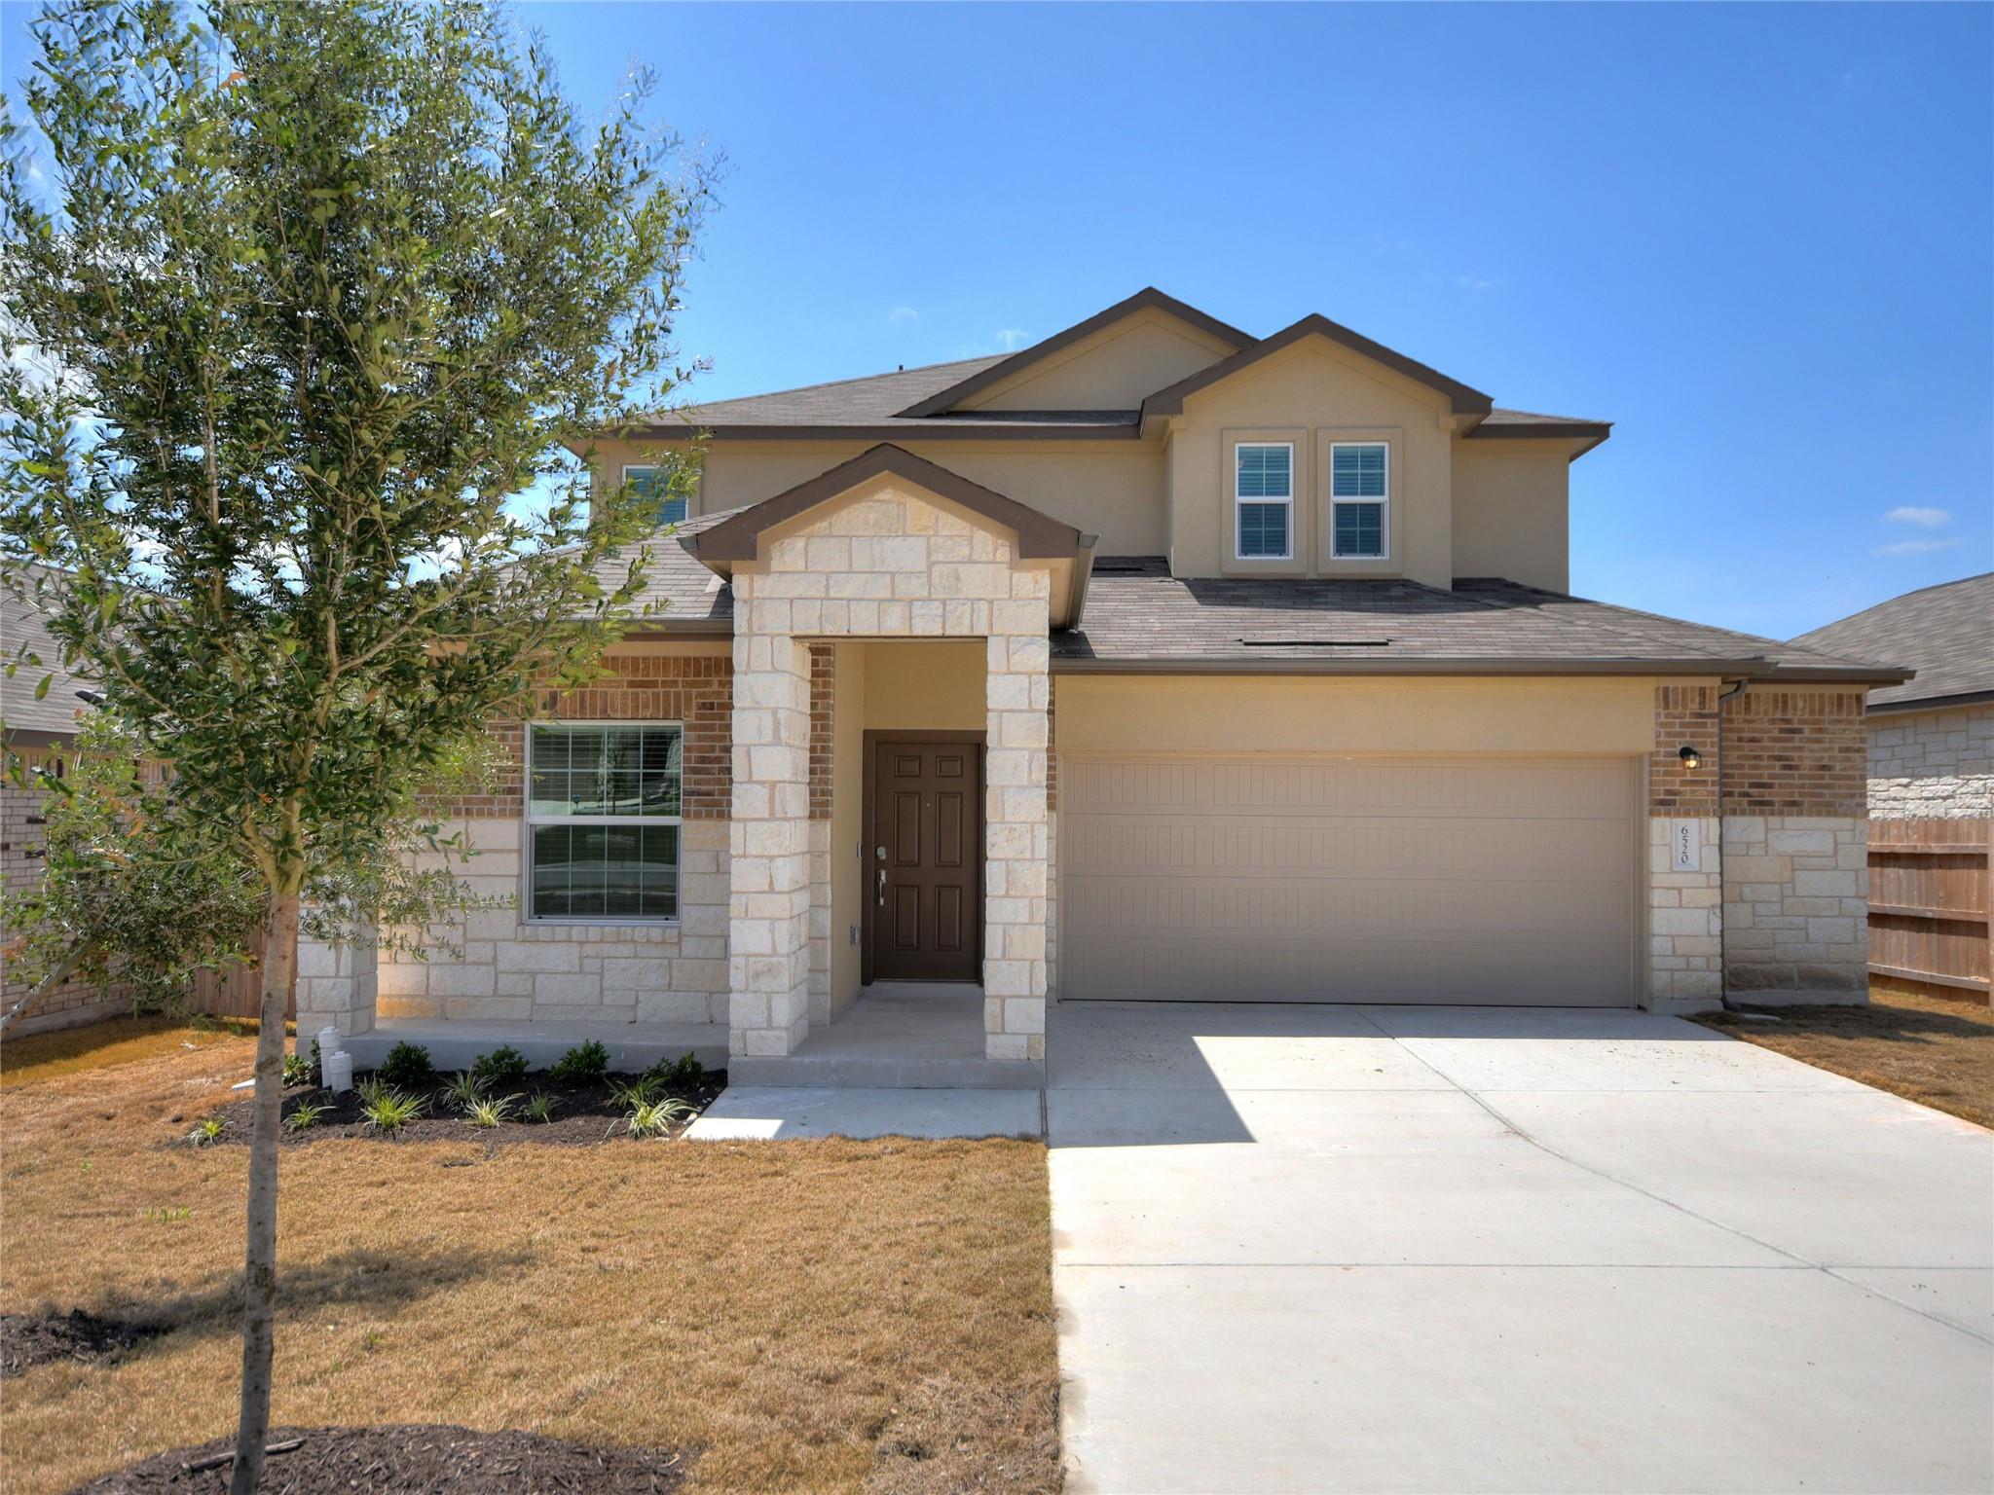
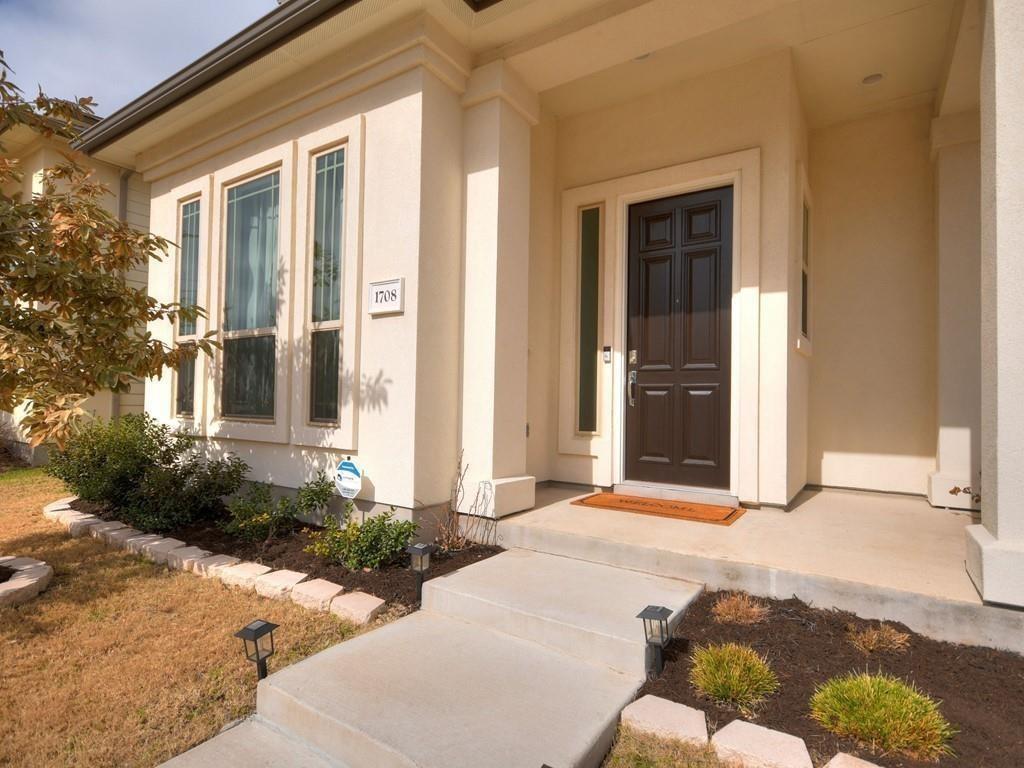
Home entrance with dark paneled door, tall windows, and a landscaped walkway.
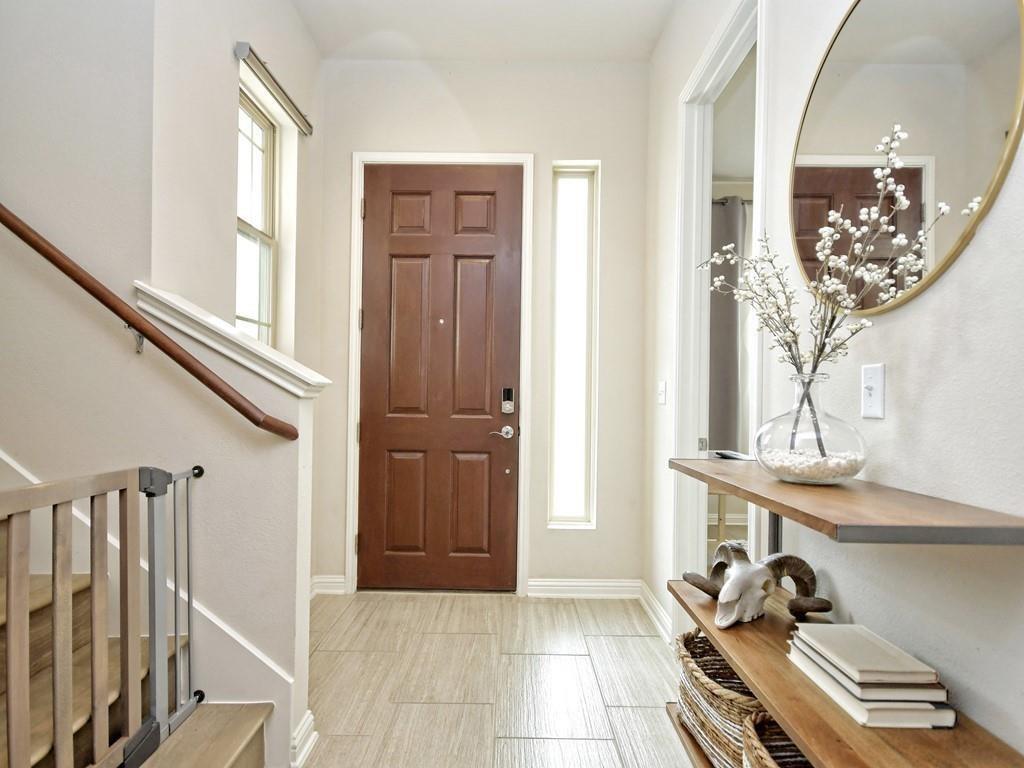
Bright entry foyer with a dark wood front door, narrow windows, and a staircase with a wood handrail.
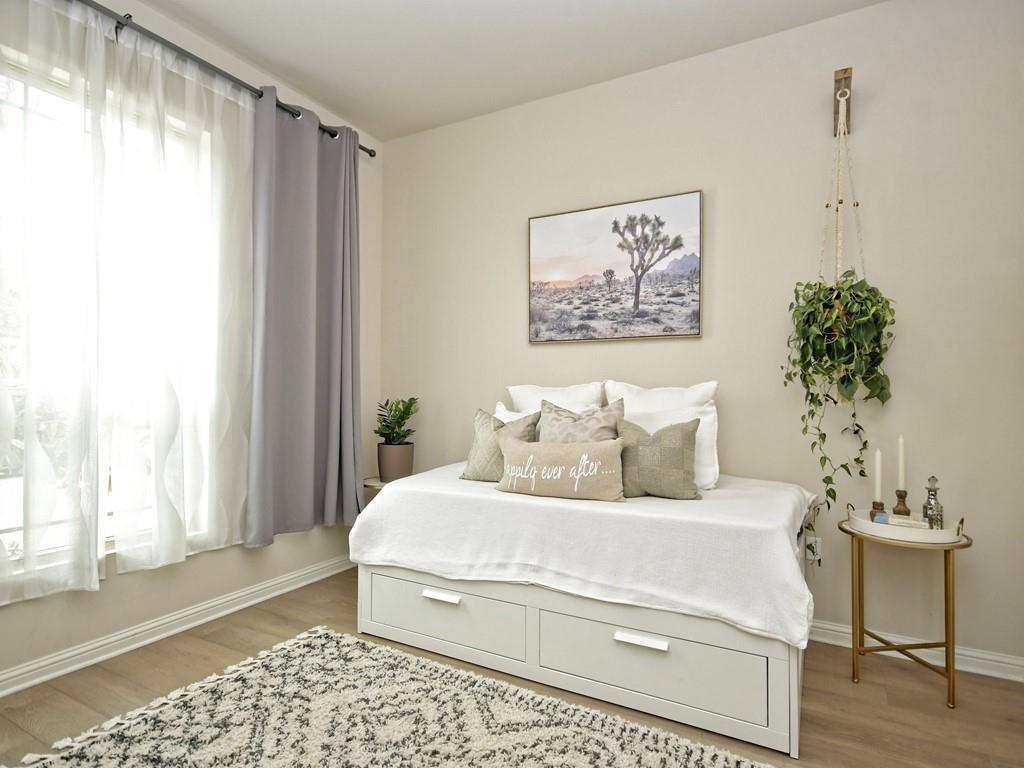
Staged bedroom with a white drawer bed, hanging plant, and large curtained window.
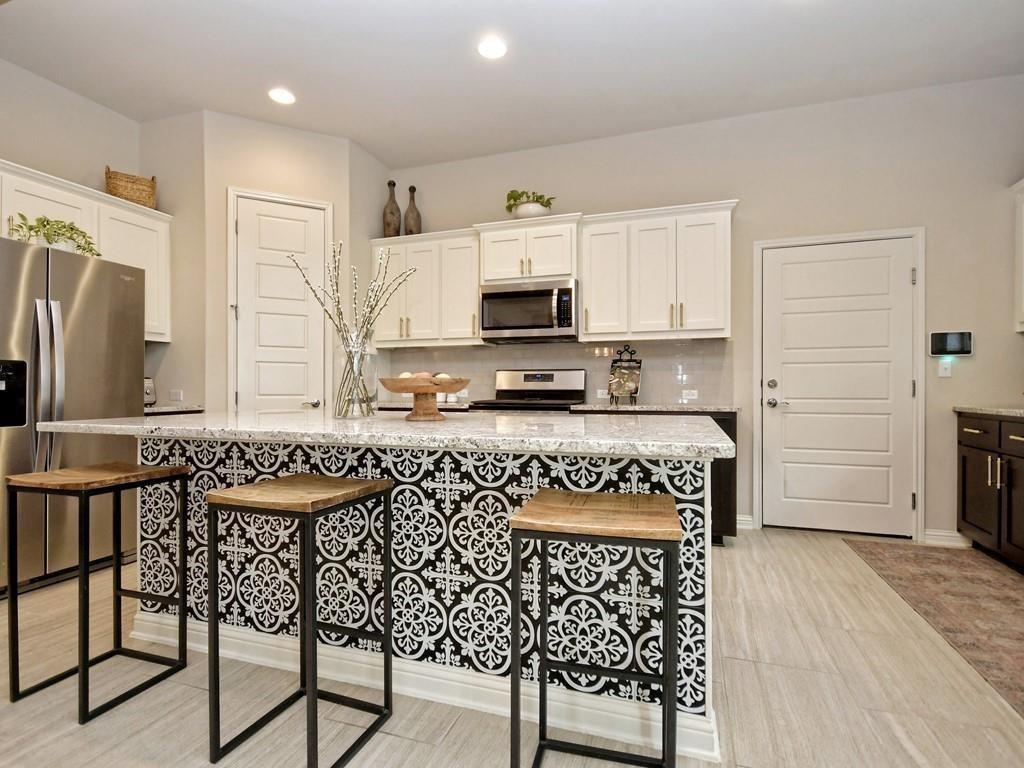
Kitchen with a patterned island front, three wooden stools, white cabinets, and stainless steel appliances.
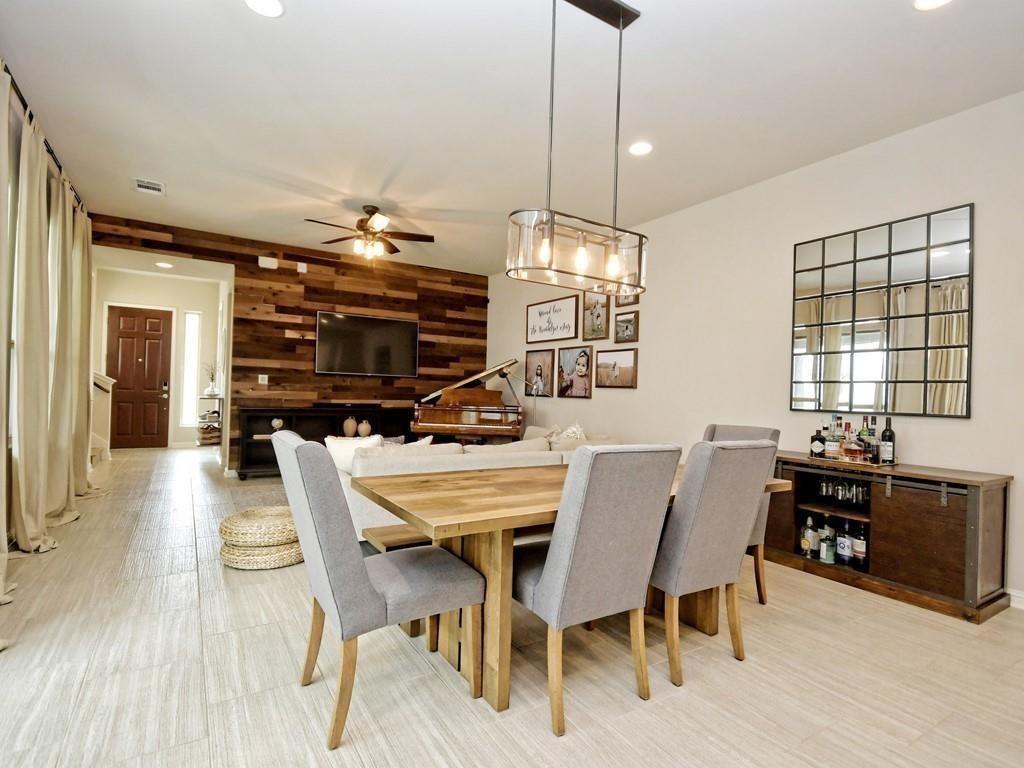
Open-plan dining area with a wooden table, gray chairs, and a rustic wood accent wall.
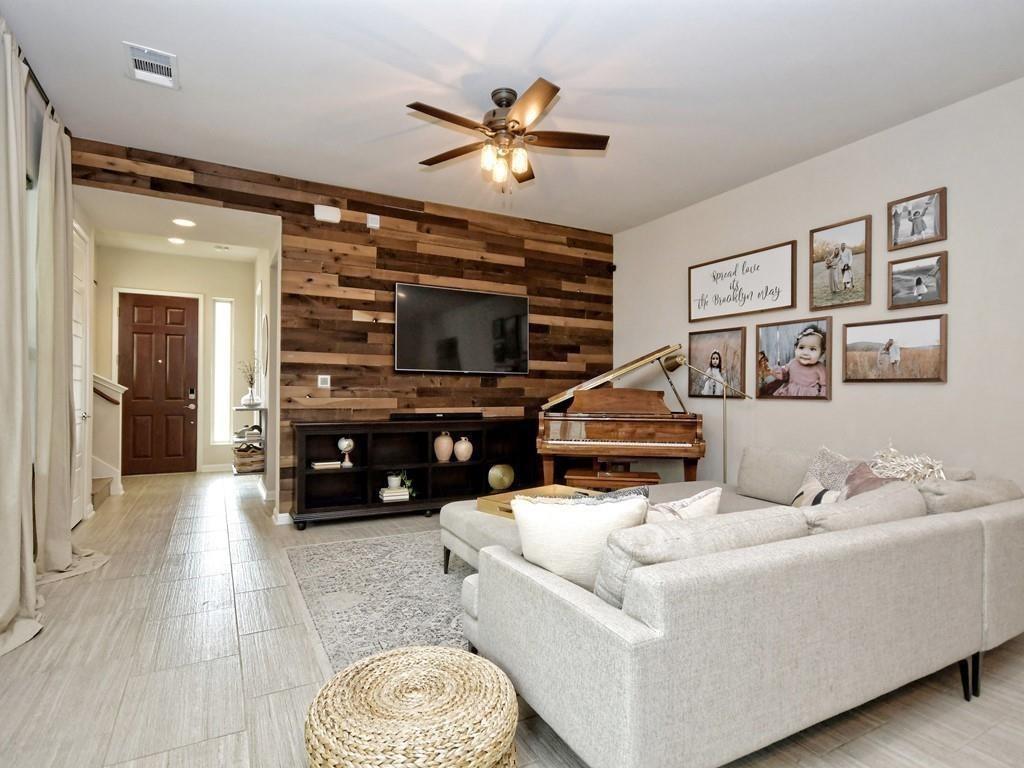
Living room with a reclaimed wood TV wall, piano, and light sectional sofa.
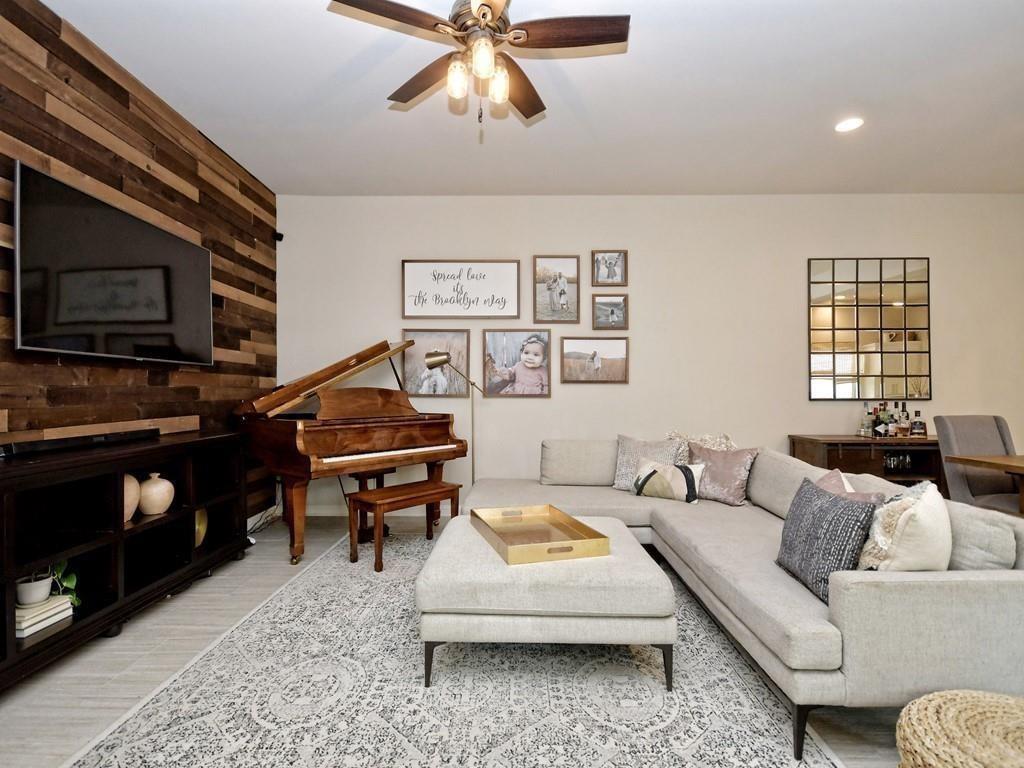
Living room with a light sectional, patterned rug, wood-paneled media wall, and upright piano.
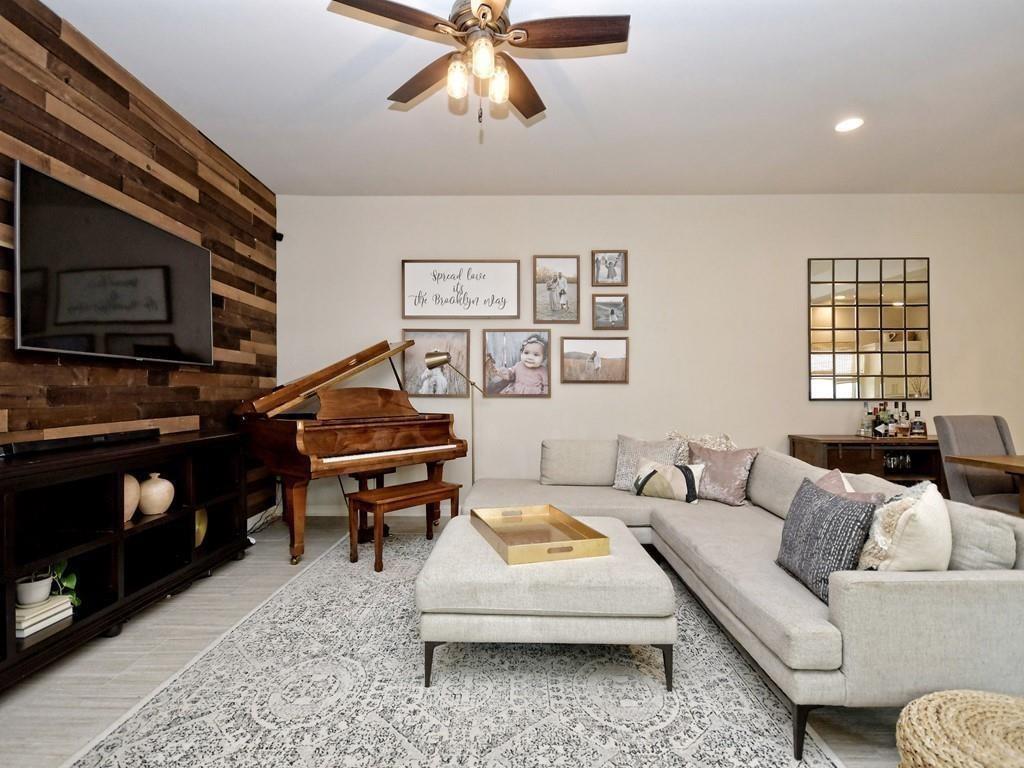
Living room with a gray sectional, wooden piano, and dark wood-plank accent wall.
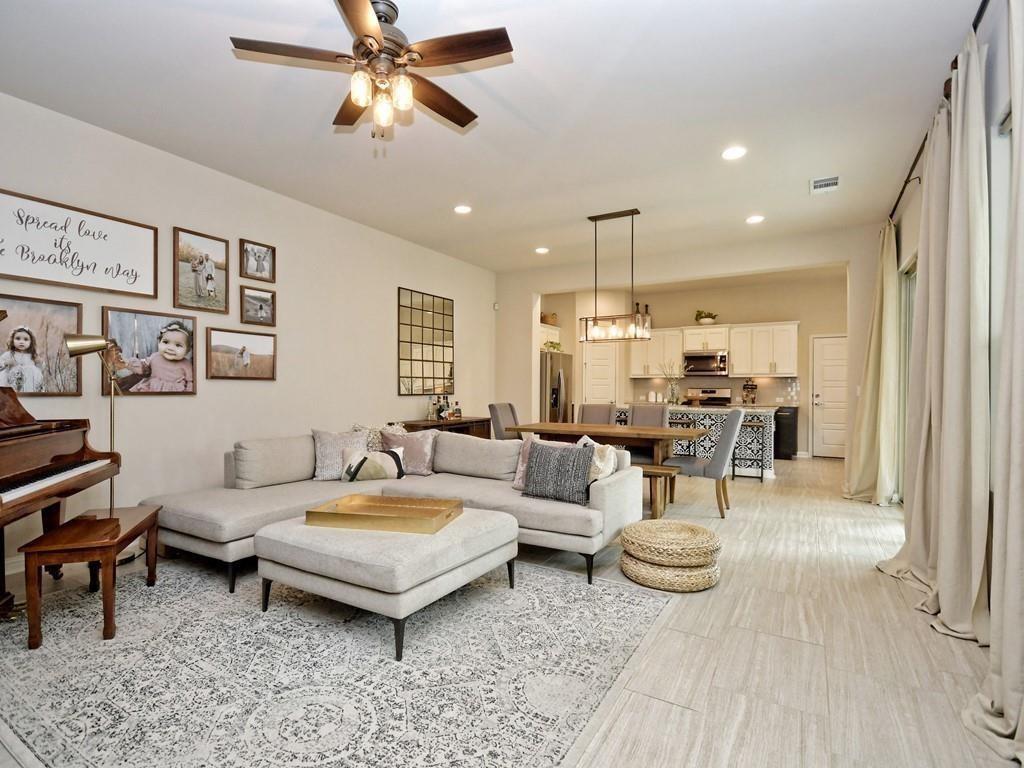
Living room with a gray sectional, patterned rug, piano, and open kitchen beyond.
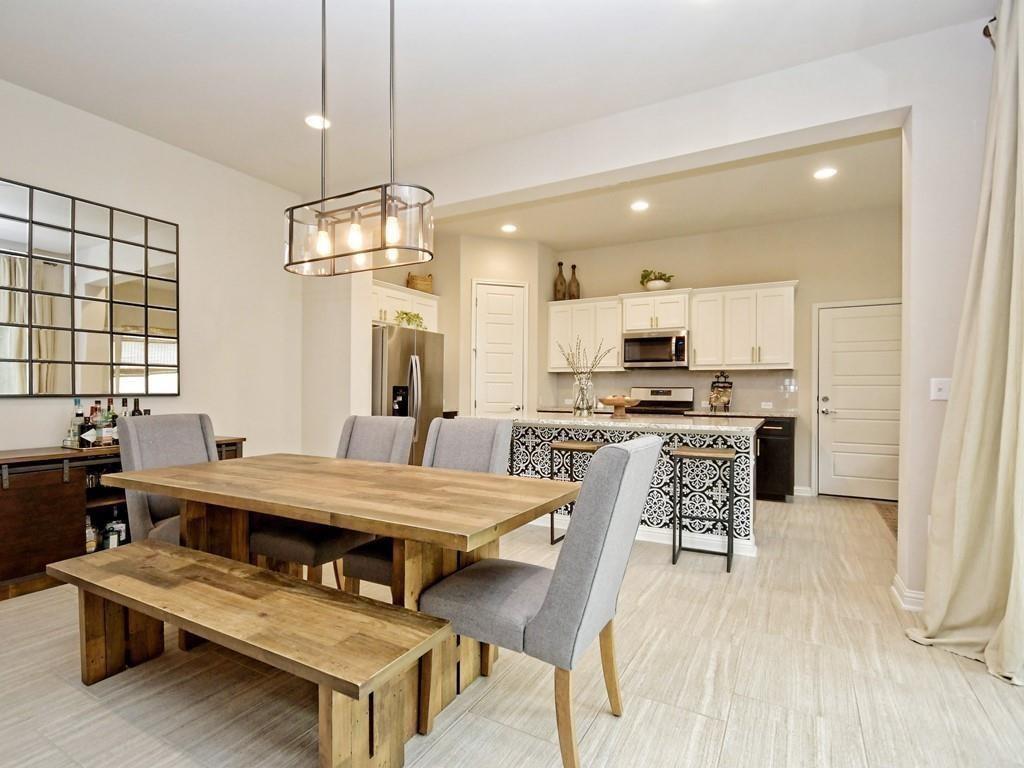
Open dining area with a rustic wood table and bench beside a kitchen with a patterned island.
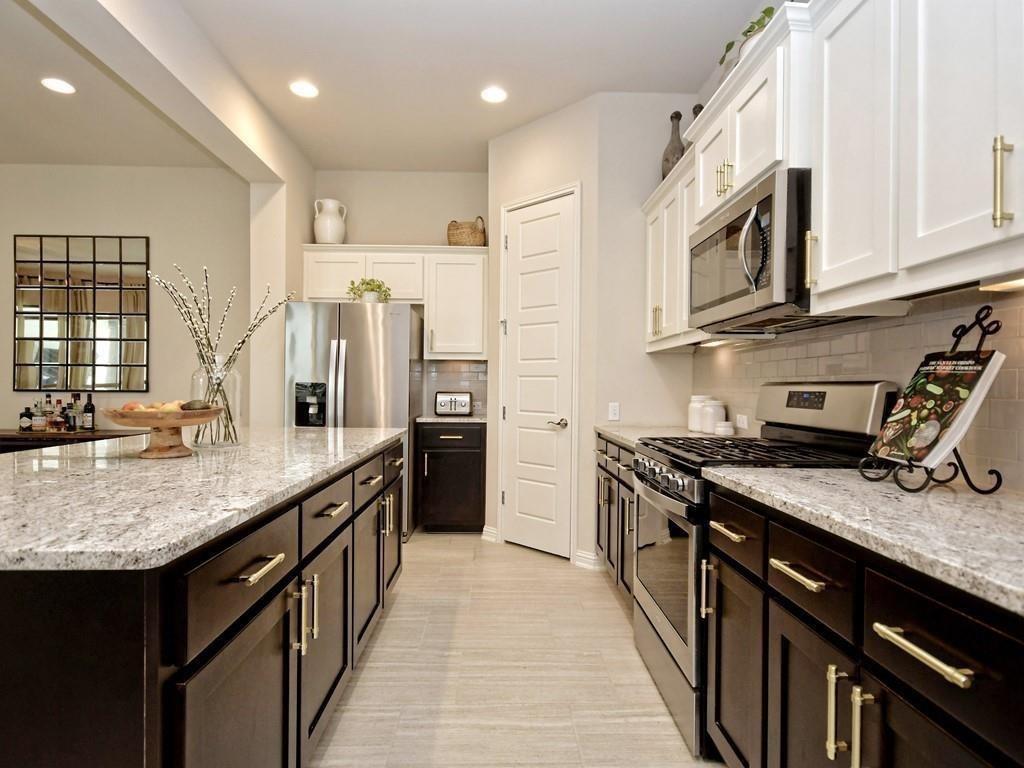
Galley kitchen with granite counters, dark cabinetry, stainless steel appliances, and a large island.
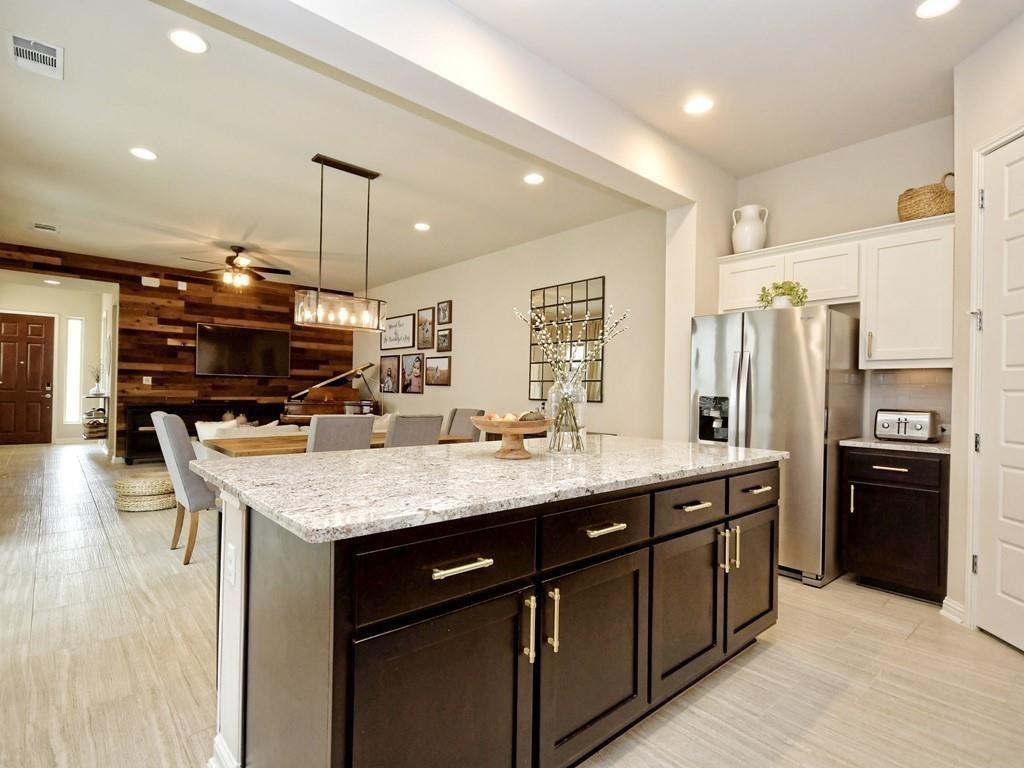
Open-plan kitchen with a large granite island, dark cabinets, and a reclaimed-wood living room accent wall.
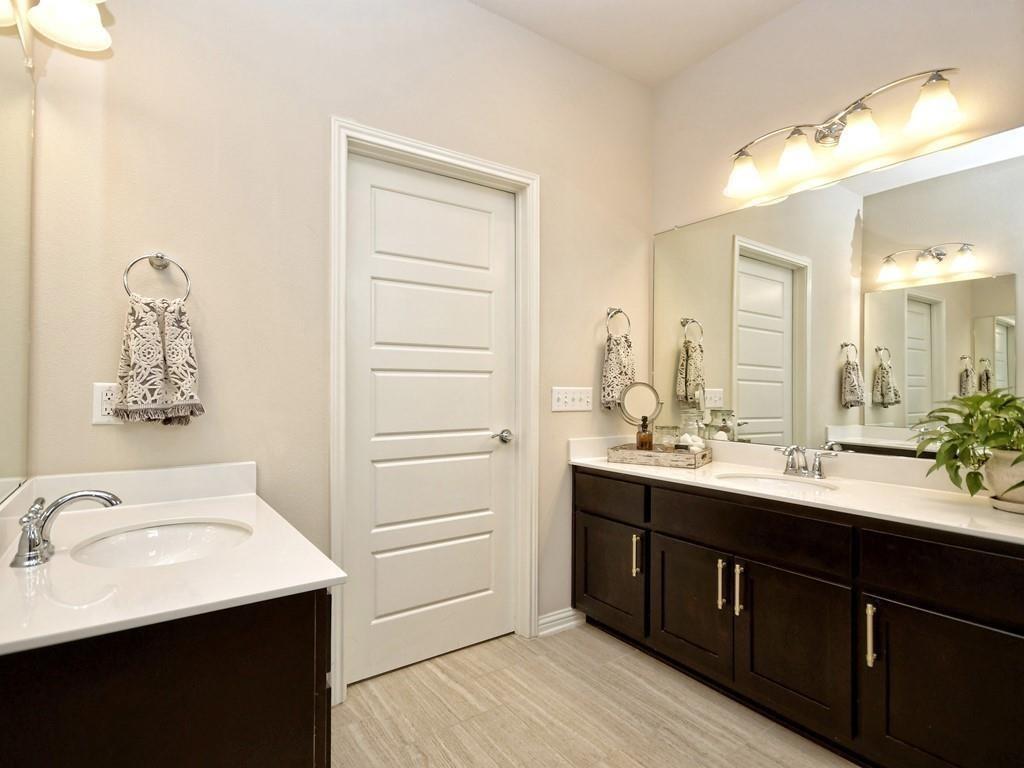
Bathroom with double dark-wood vanities, white counters, large mirrors, and a paneled door.
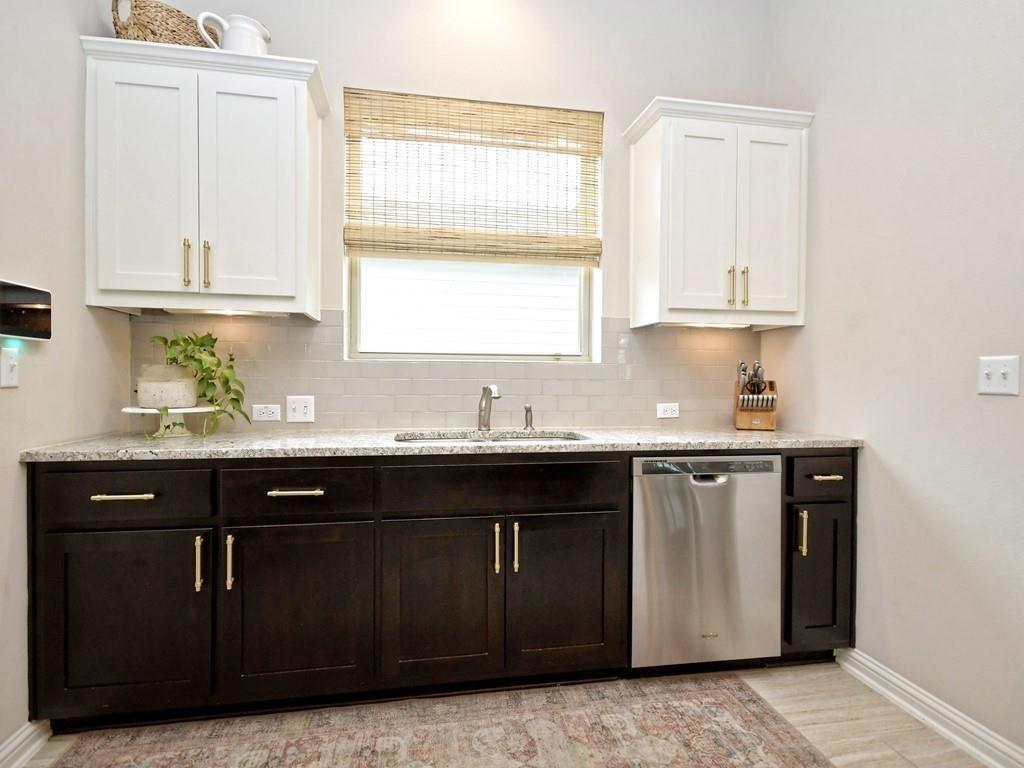
Kitchen with dark cabinets, granite counters, white tile backsplash, and stainless steel dishwasher.
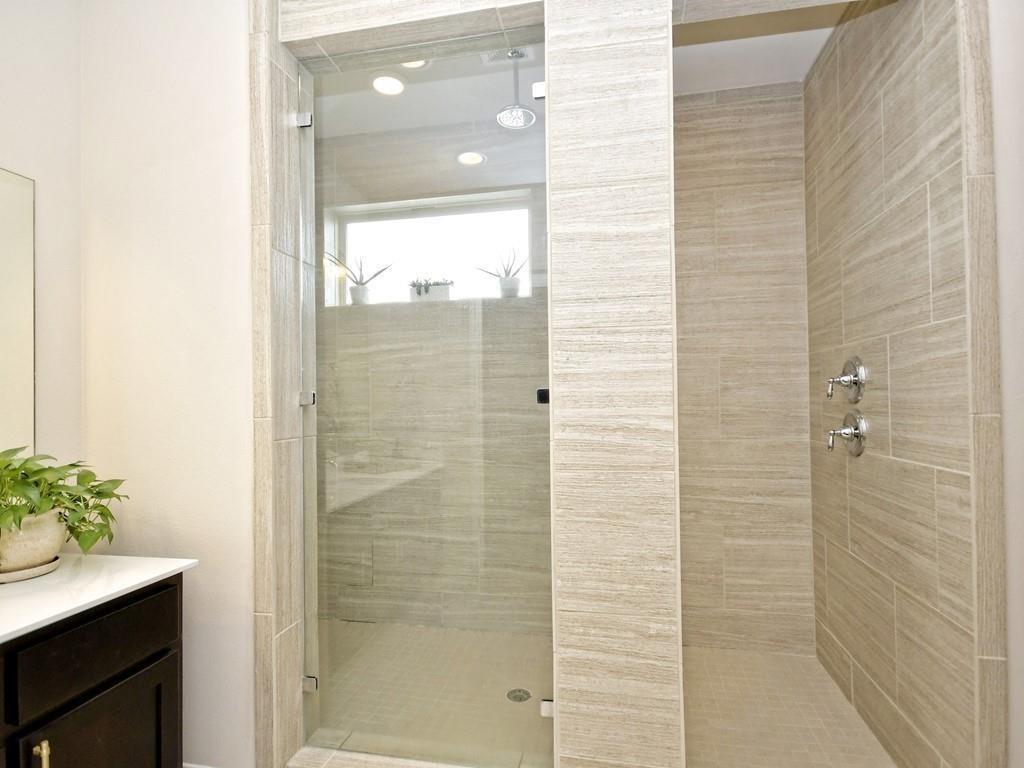
Modern tiled walk-in shower with clear glass enclosure and chrome fixtures.
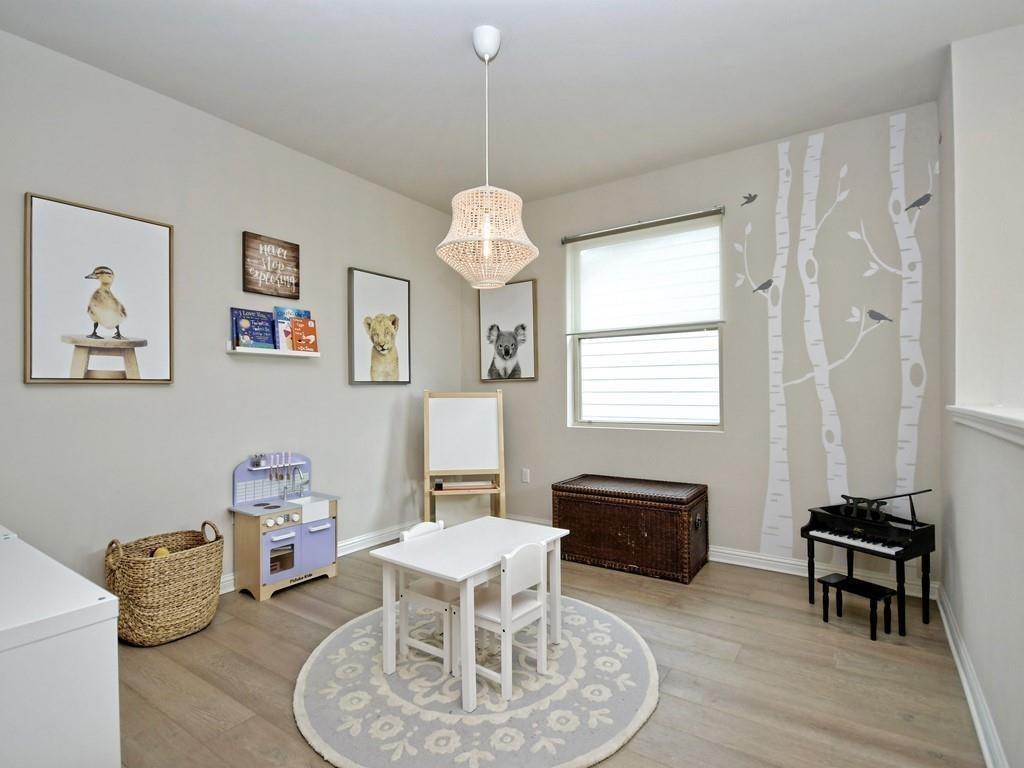
Playroom with a child-sized table, toy kitchen, toy piano, and birch-tree wall decals.
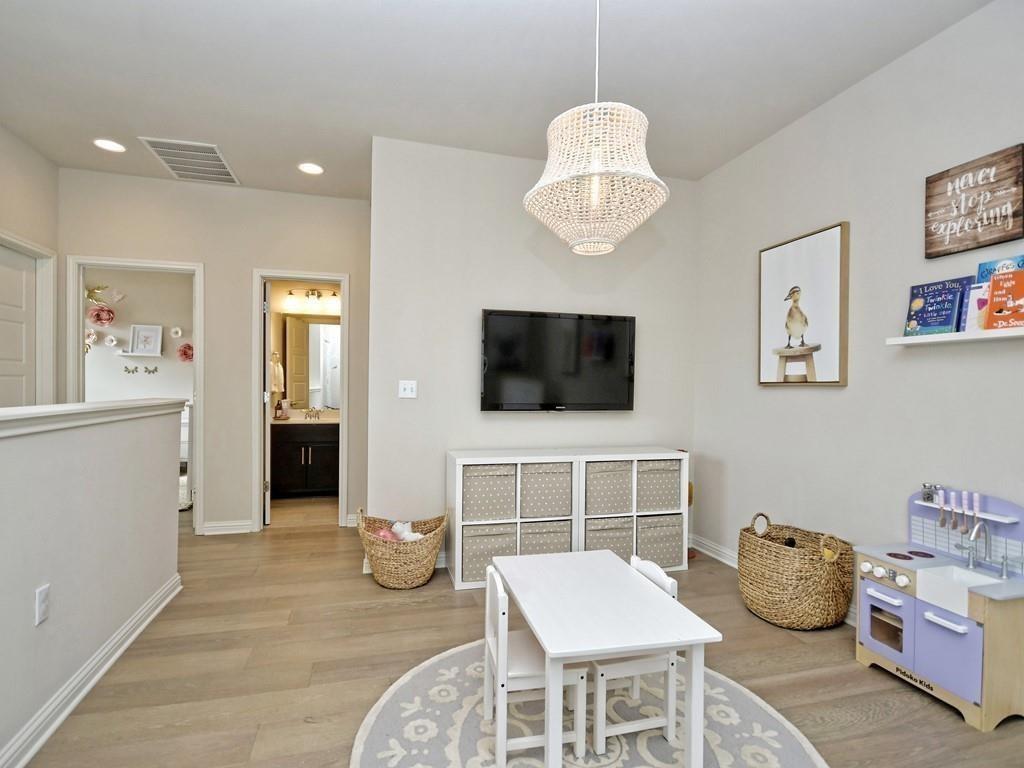
Children’s playroom with a small table, toy kitchen, woven baskets, and wall-mounted television.
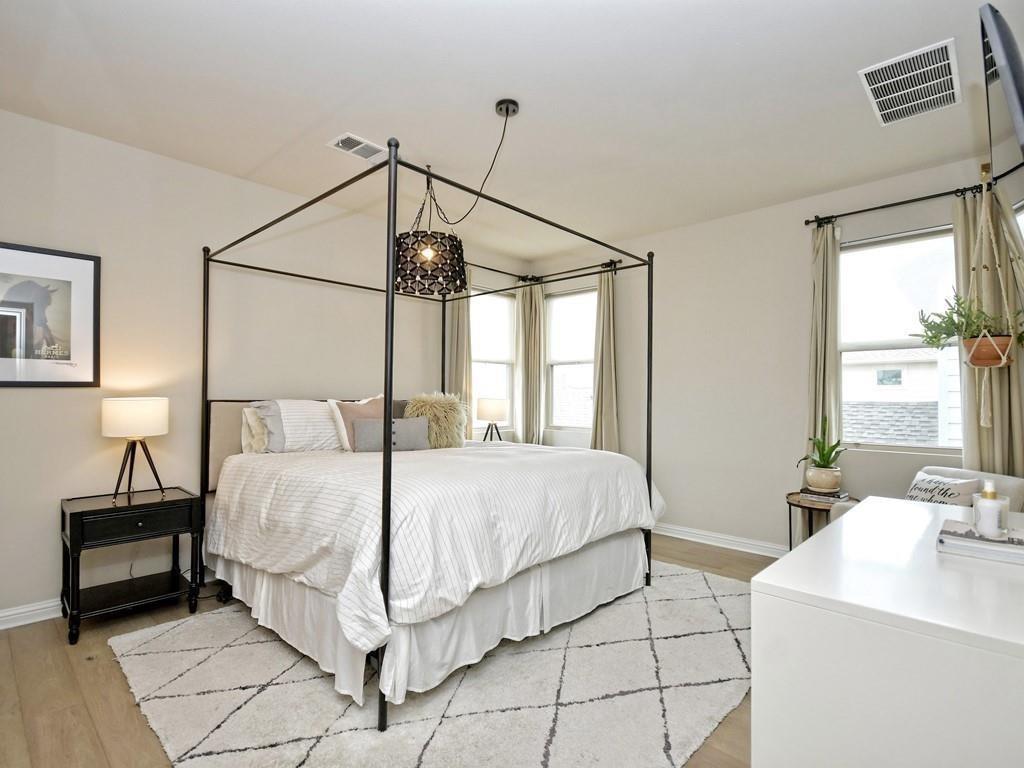
Bedroom with a black canopy bed, white bedding, geometric rug, and tall curtained windows.
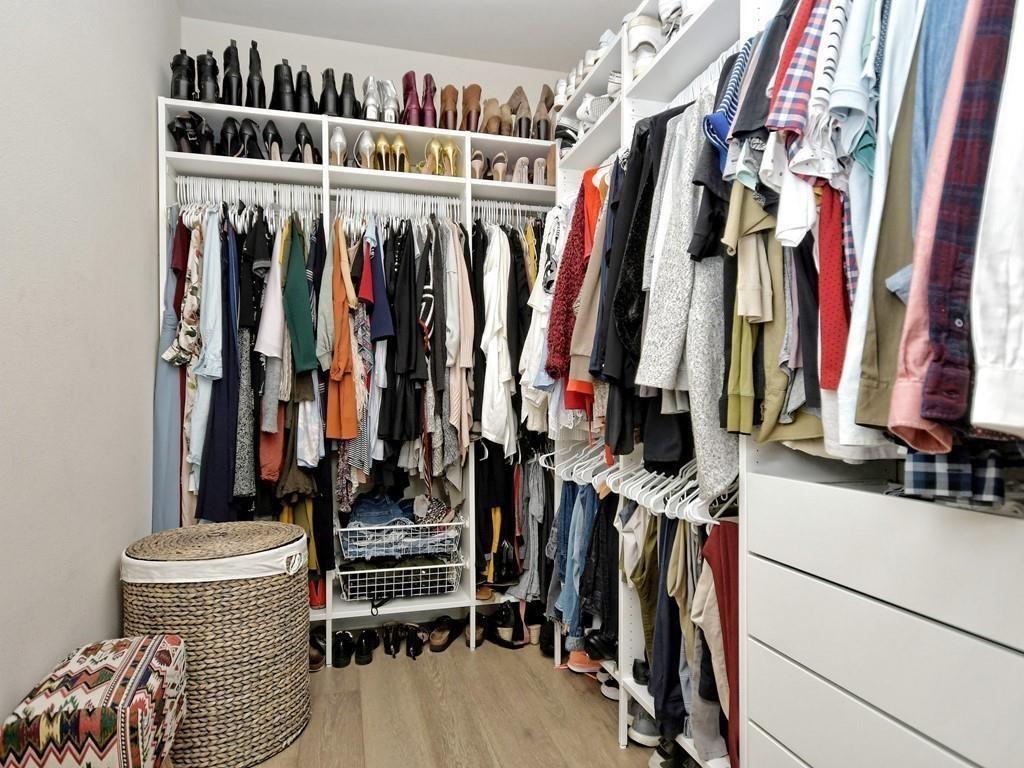
Walk-in closet with extensive clothing and shoe storage, a woven hamper, and white drawers.
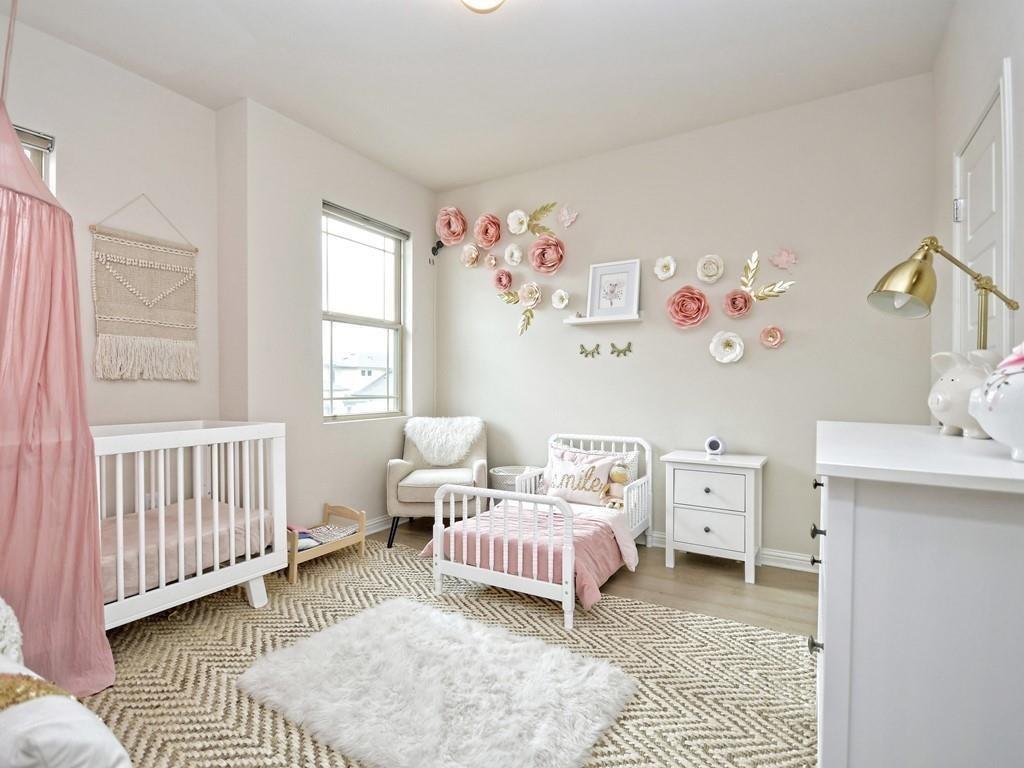
Nursery with two white cribs, pink bedding, floral wall decorations, and a cream rocking chair.
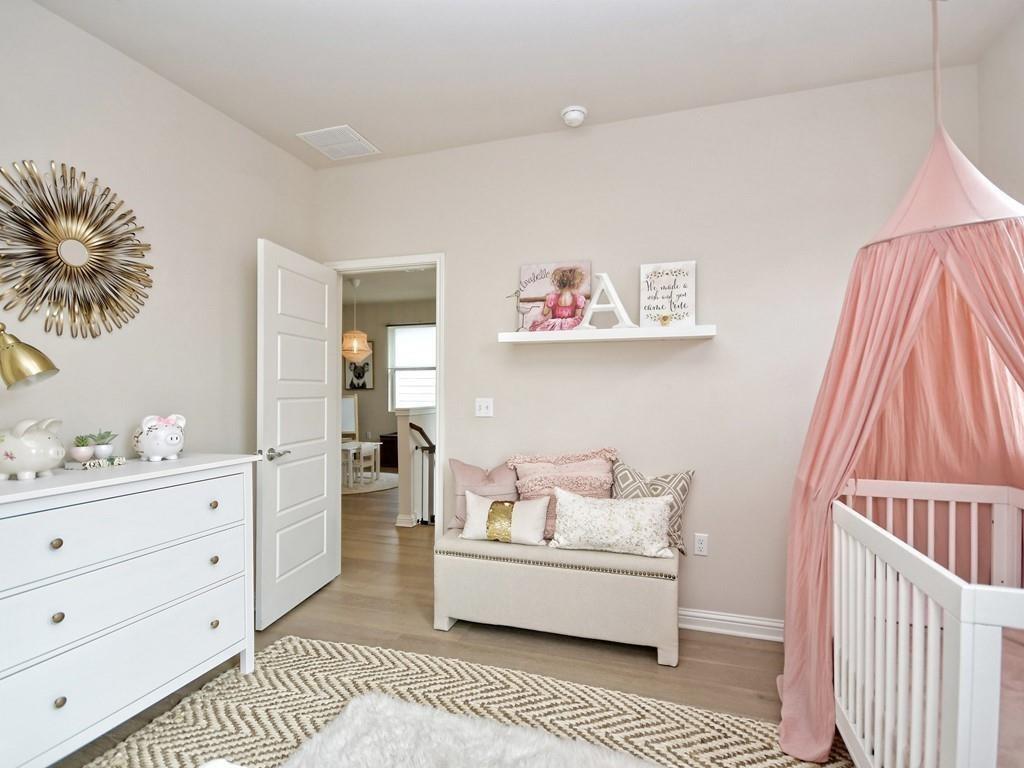
Nursery with a white crib under a pink canopy and a small upholstered settee.
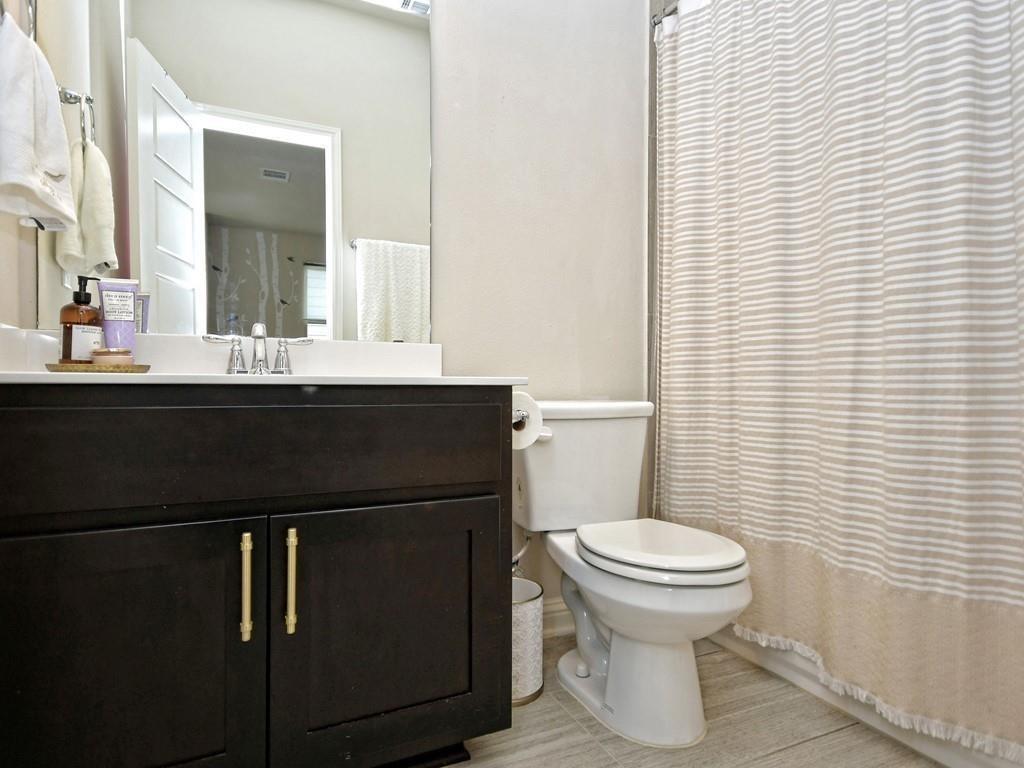
Bathroom with a dark vanity, white sink, toilet, and striped shower curtain.
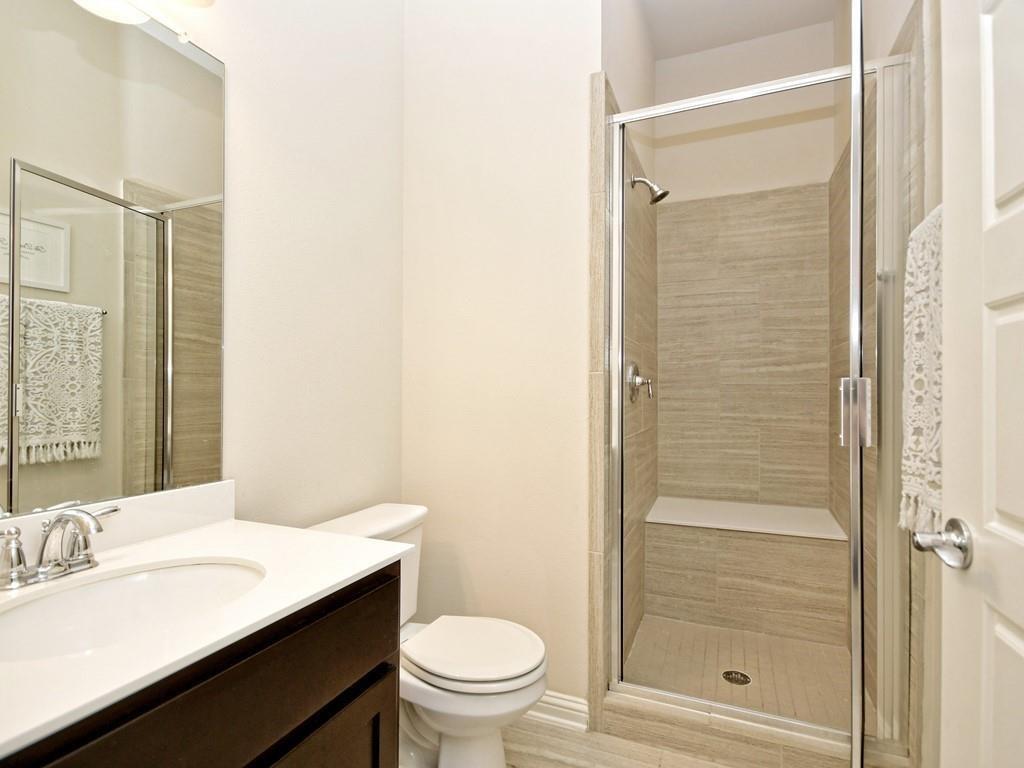
Bathroom with a glass-enclosed beige-tile shower beside a white vanity and toilet.
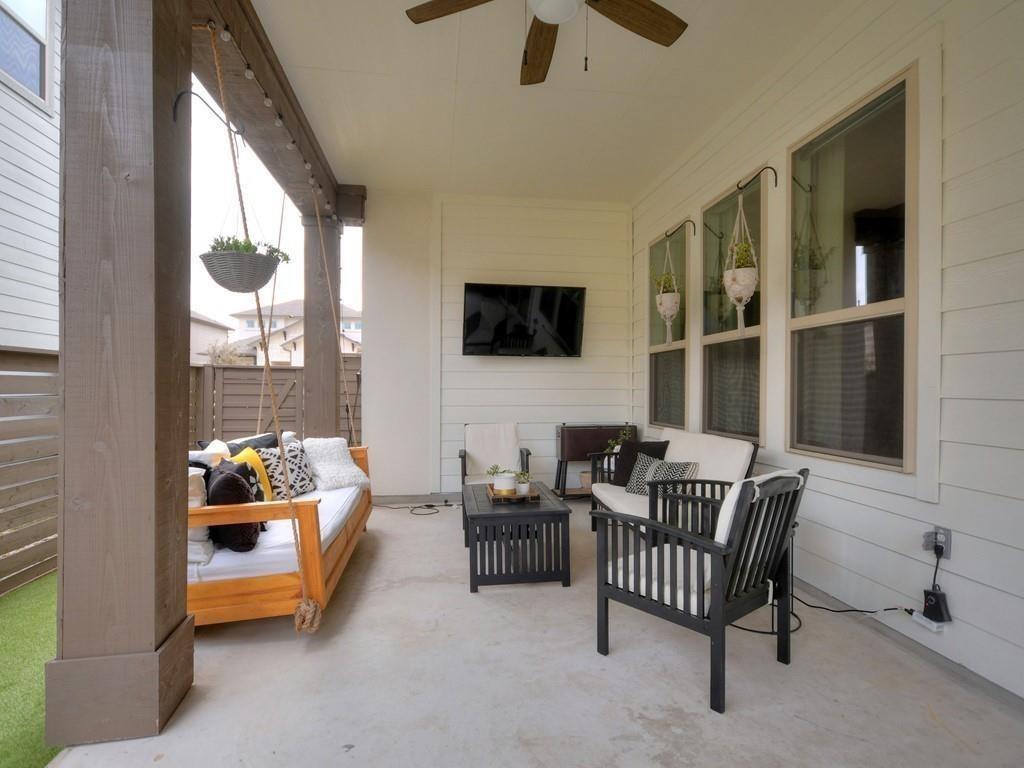
Covered patio with a wooden cushioned sofa, black chairs, hanging planters, and ceiling fan.
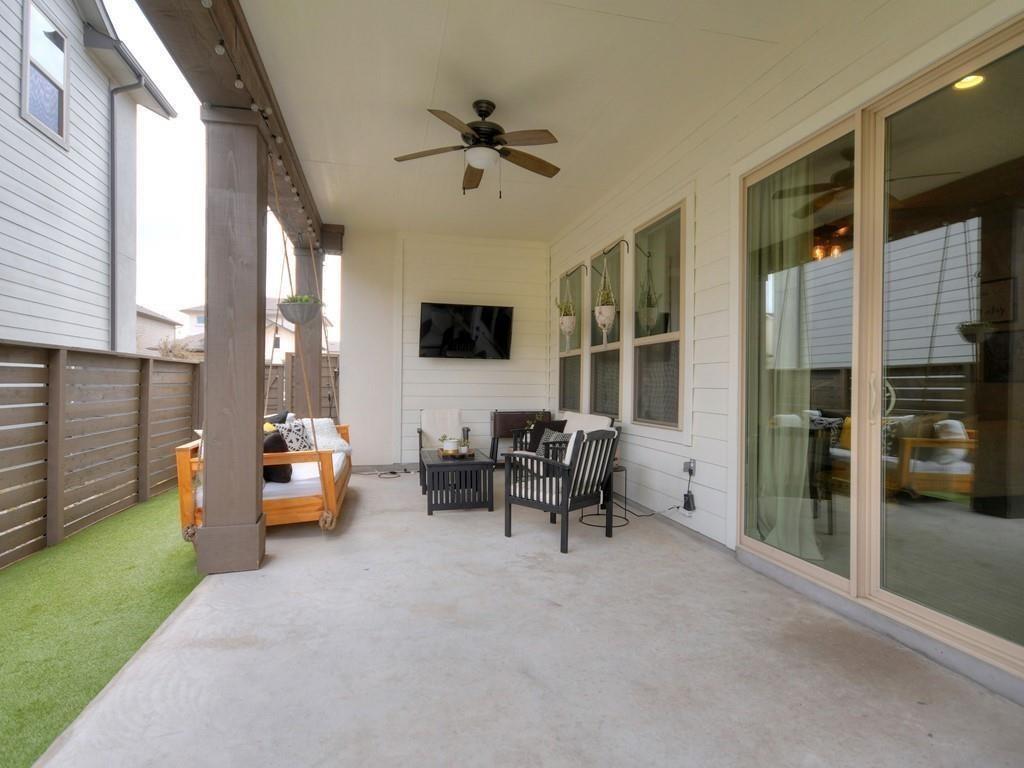
Covered patio with a wooden hanging swing, black chairs, ceiling fan, and sliding glass doors.
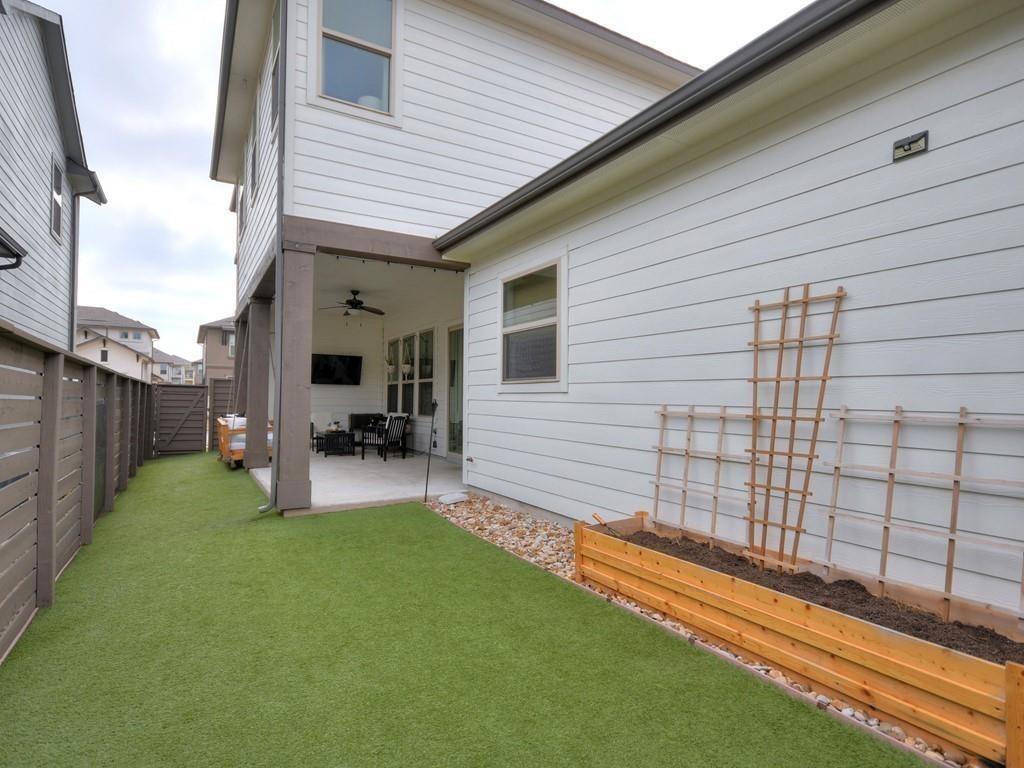
Fenced backyard with artificial turf, a covered seating patio, and a raised planter along the house.
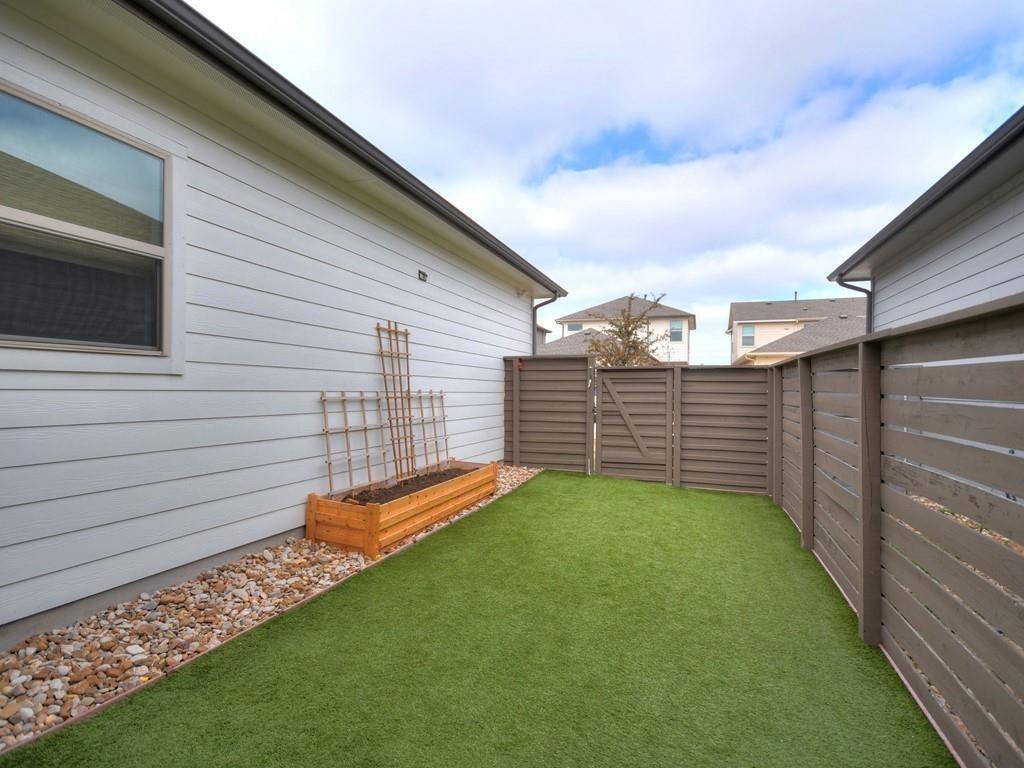
Enclosed backyard with artificial turf and a raised wooden planter bed.
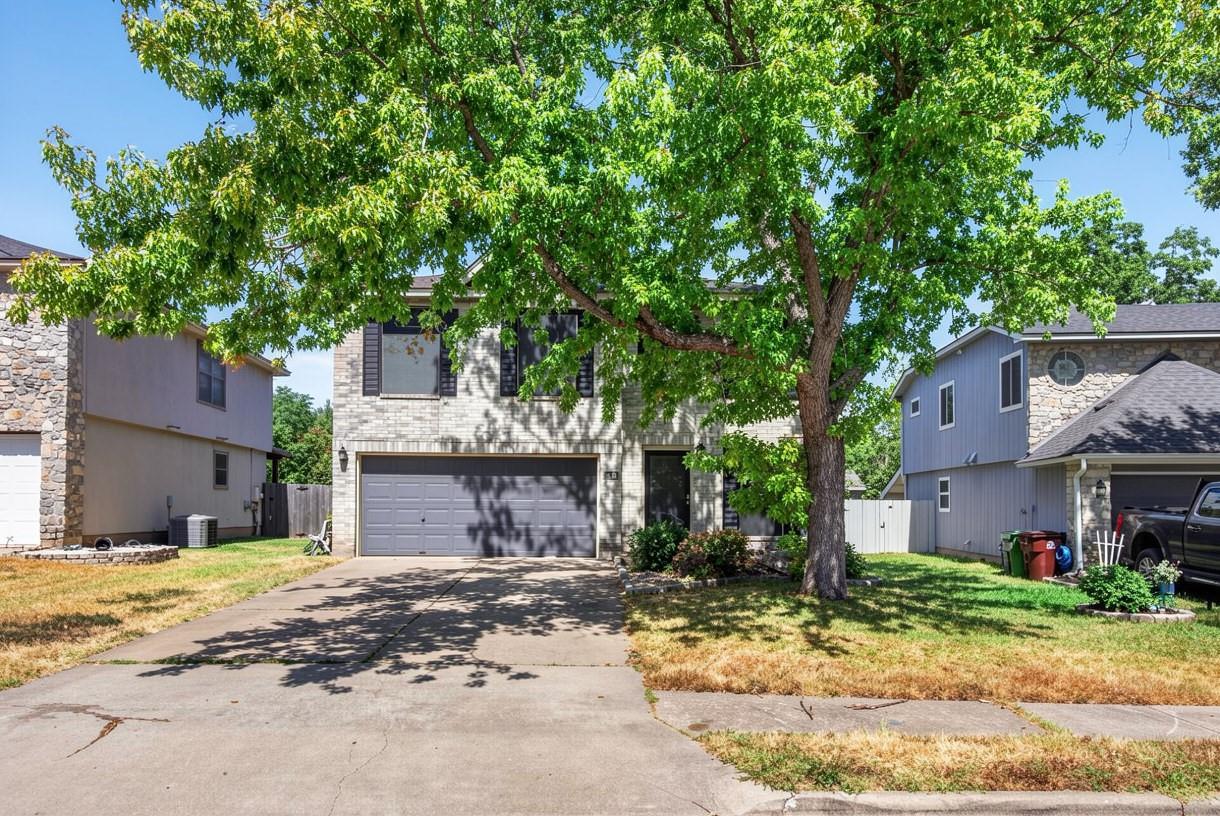
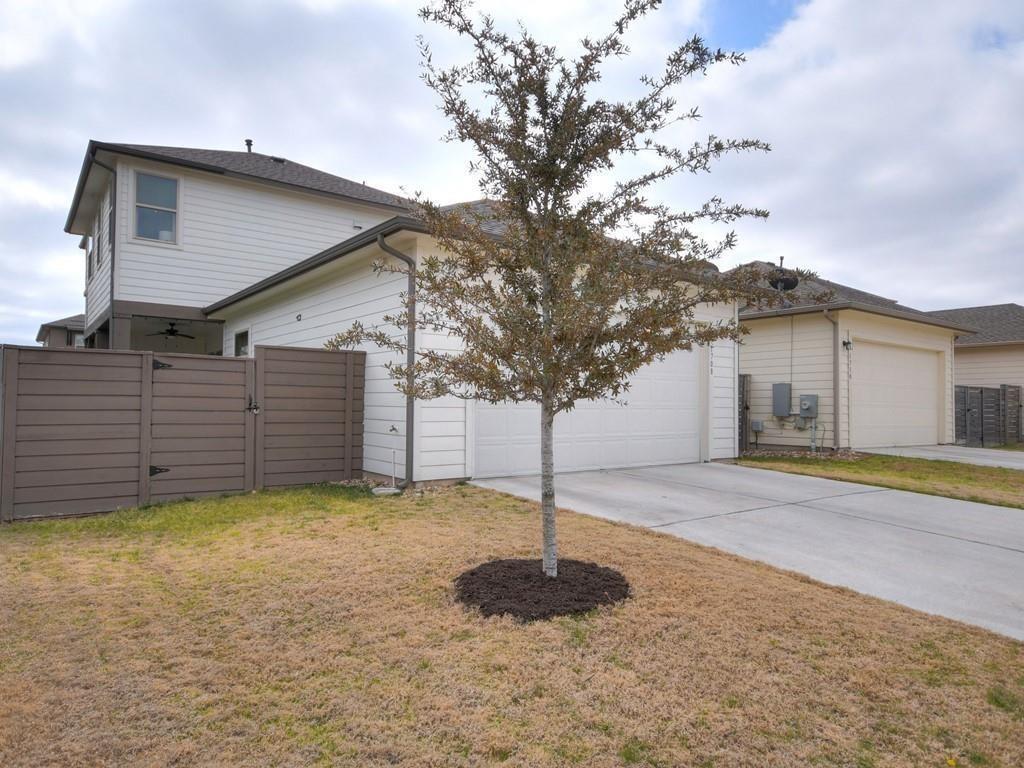
Two-story white house with an attached garage, fenced yard, and young tree in the lawn.
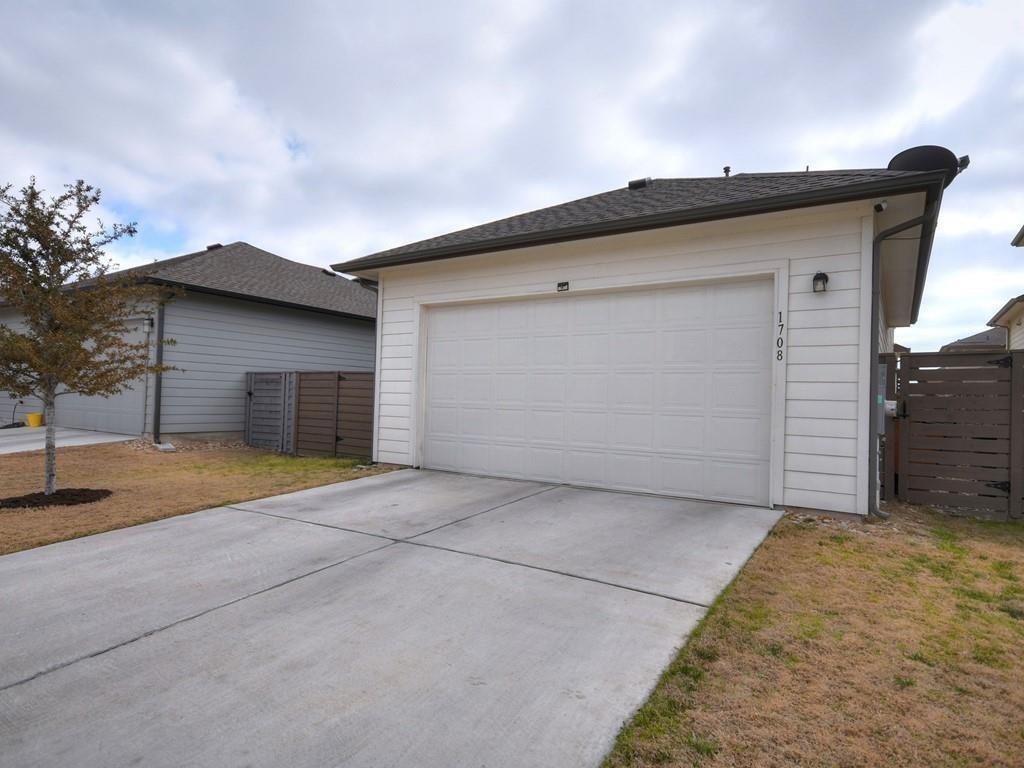
White-sided structure with a double garage door and broad concrete driveway.
VIEW PHOTOS
Courtesy of Billboard Asset Management LLC, Stewart Lane Listing Contact: (512) 573-3433 
$2,895/mo

1708 Arcilla ST

3 Beds 3 Baths 1,971 Sq.Ft. 4,138.2 Sq.Ft.

Description

Experience modern Austin living in this **beautifully designed, spacious residence**, ideally positioned just minutes from Downtown Austin and Austin-Bergstrom International Airport.

Step inside to a bright, contemporary interior featuring **stylish upgrades throughout, stainless steel appliances, and an open, inviting layout** designed for both comfortable everyday living and effortless entertaining. The home also includes a **refrigerator, washer, and dryer**, making move-in that much easier.

Outside, enjoy your own **private, fully fenced backyard and charming patio**, offering the perfect setting for morning coffee, evening relaxation, weekend grilling, or entertaining friends and family.

The location truly sets this home apart. Enjoy convenient access to **Downtown Austin, popular restaurants and bars, shopping, grocery stores, hike-and-bike trails, outdoor recreation, and Austin-Bergstrom International Airport**, all while coming home to your own private retreat.

With its combination of **modern style, generous living space, outdoor entertaining areas, and exceptional proximity to everything Austin has to offer**, 1708 Arcilla St delivers the lifestyle and convenience today's renters are looking for.

Share Property

Location

1708 Arcilla ST, Austin, TX 78741

Status

Active Under Contract
Chris Hitchcock

Chris Hitchcock

TITLE

REALTOR® | Certified Listing Specialist | Developer | Investor

Property Amenities

Interior
Appliances Dishwasher, Disposal, Gas Cooktop, Microwave, Electric Oven, Refrigerator, Washer/Dryer
Flooring Tile, Wood
Total Bedrooms: 3
Full Bathrooms: 3
Other Interior Features Breakfast Bar, Granite Counters, Double Vanity, Electric Dryer Hookup, Interior Steps, Pantry, Walk-In Closet(s)
Area & Lot
Lot Area 4,138.2 Sq.Ft.
Living area 1,971 Sq.Ft.
MLS® ID 9973300
Year Built 2018
School District Del Valle ISD
High School Del Valle
Middle School Smith
Elementary School Smith
Water Frontage None
View Description None
Type Residential
Status Active Under Contract
Exterior
Stories 2
Pool None
Air conditioning Central Air
Heat type Central
Disability Features None
Water Source Public
Garage Space 2.0
Sewer Public Sewer
Other Exterior Features Private Yard
Parking Driveway, Garage
Lot Features Level, Sprinkler - Automatic, Sprinkler - Back Yard, Sprinklers In Front
Roof Composition, Shingle
Utilities Electricity Available, Natural Gas Connected, Sewer Connected, Water Connected
Finance
Lease Price $2,895/mo
Lease Term 12 Months
Home entrance with dark paneled door, tall windows, and a landscaped walkway.

Schedule a Showing

I would love to show you my beautiful property. Please select your preferred date and time below. I will be in touch shortly to confirm your appointment.

Schedule a Showing

I would love to show you my beautiful property. Please select your preferred date and time below. I will be in touch shortly to confirm your appointment.

Thank you for your interest in 1708 Arcilla ST, Austin, TX 78741. We are reviewing your request and will be in touch shortly!

Mortgage Calculator

Estimate your monthly mortgage payment, including the principal and interest, property taxes, and HOA. Adjust the values to generate a more accurate rate.

All estimates are provided for informational purposes only. Actual amounts may vary.
$0,000 Your Payment 20 15 65
$0,000 Your Payment
Home entrance with dark paneled door, tall windows, and a landscaped walkway.

360 Virtual Tour

Take a tour of this property

Work With Chris

Christopher Hitchcock builds, buys, manages, and sells real estate of his own. Every service he provides is backed by firsthand experience because he doesn’t just advise on real estate. He practices it.